
Richmond American Homes of Utah, Inc
Overview
- Townhouse
- 3
- 3
- 1438
- 2025
Description
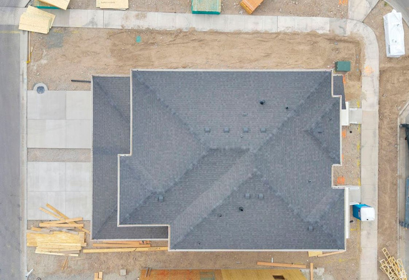
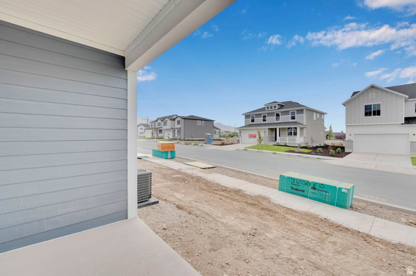
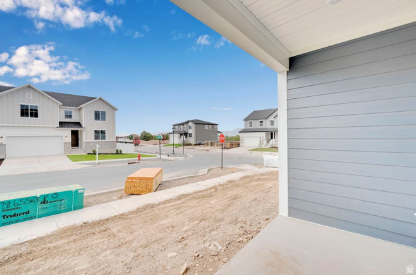
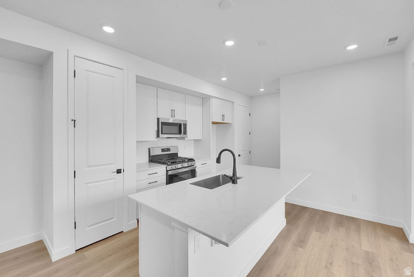
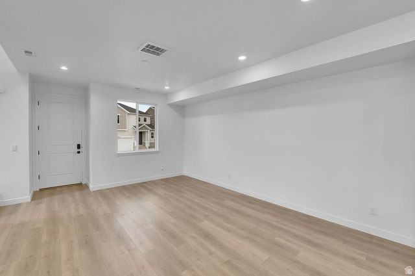
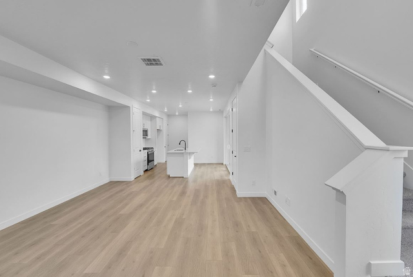
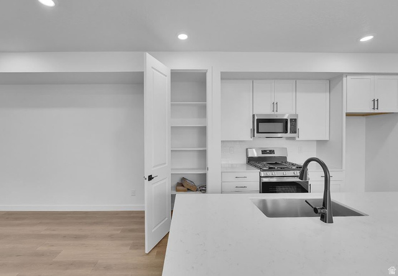
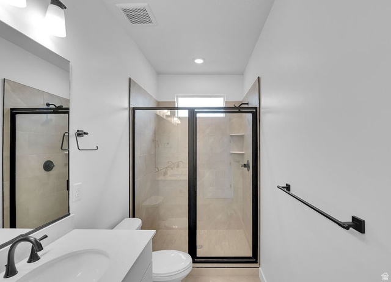

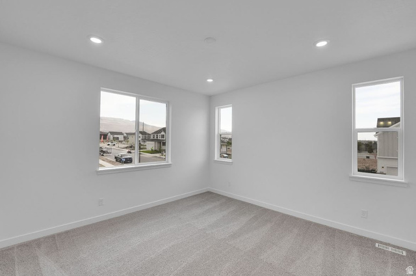
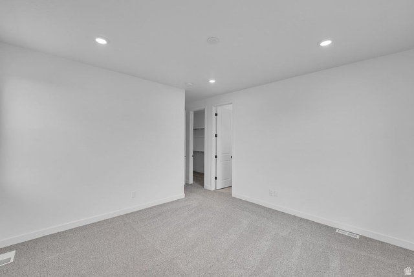
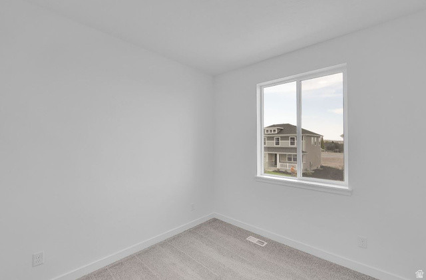
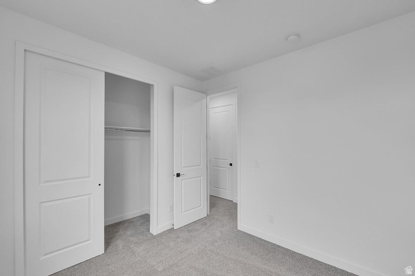
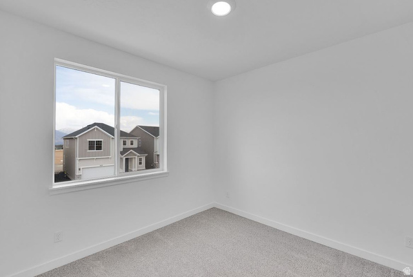
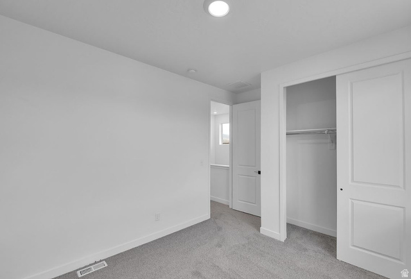
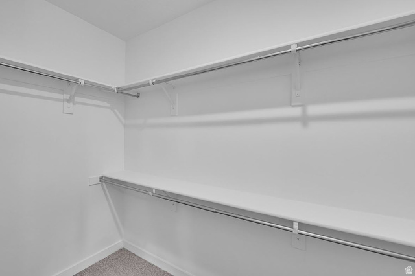
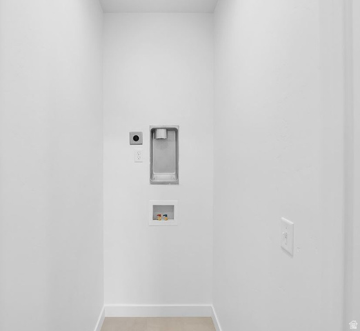
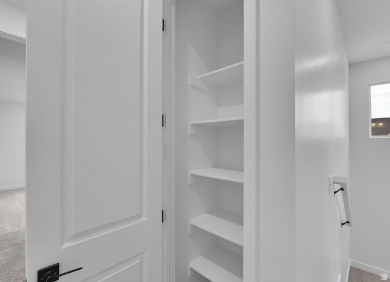
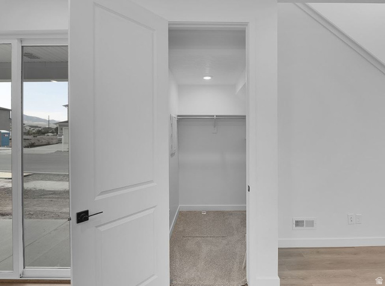
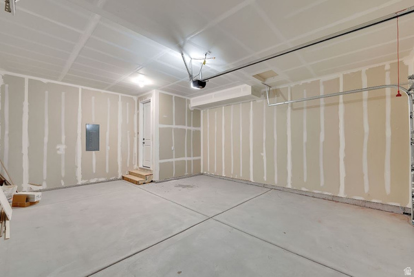
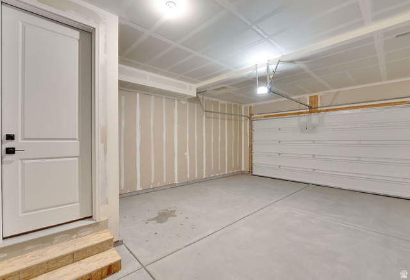
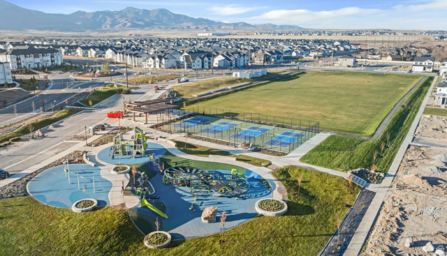
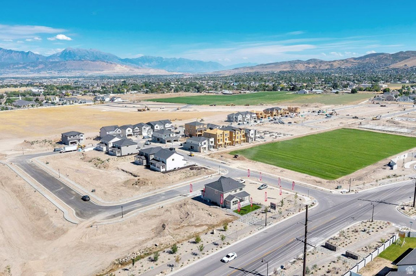
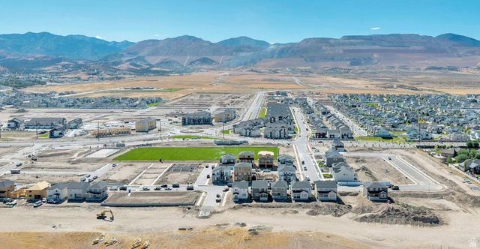
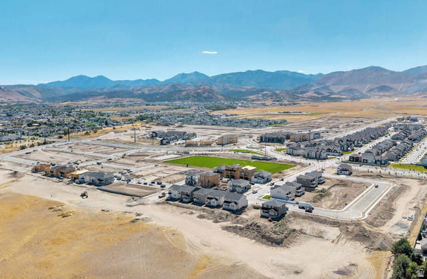
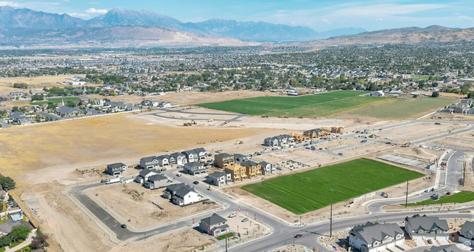
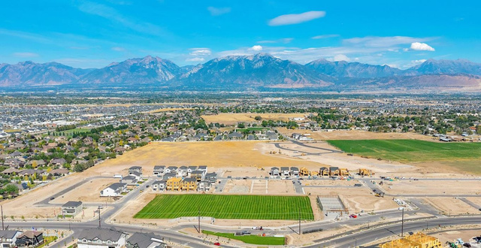
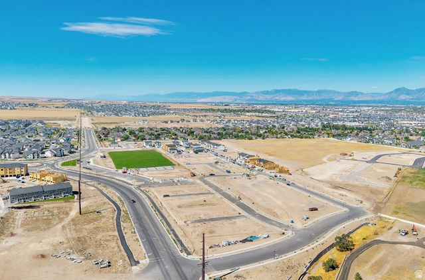

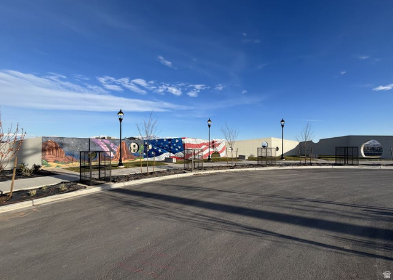

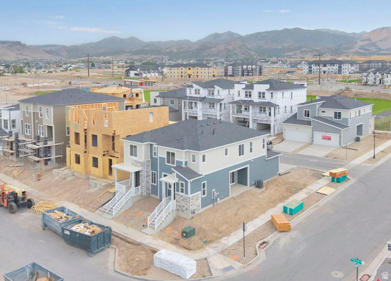
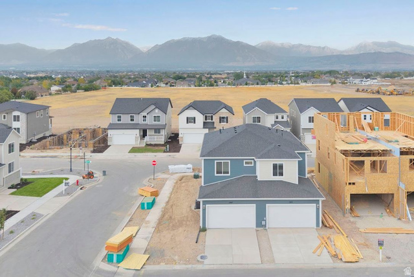
***SPECIAL FINANCING***NEW COMMUNITY***CONTRACT TODAY & QUALIFY FOR A RATE AS LOW AS 4.99%!!! CONTRACT TODAY & THROUGH 6/30/26 & CLOSE BY 7/31/26. Rates & Incentives tied to using preferred lender, insurance & credentials. The main floor of the Boston paired home offers an open layout that flows from living and dining rooms into a large kitchen, complete with a center island and access to the covered patio by a 10x8 center meet sliding glass doors. A powder room is directly off the entry. Upstairs enjoy 9ft ceilings & 8ft doors the primary suite showcases 8ft doors, an oversized walk-in closet and a private bath with double sinks. A laundry, 2 bedrooms and bath are adjacent. Includes a 2-car garage. Designer curated finishes complete this semi-luxury home with quartz countertops throughout home and LVP flooring on main areas. Minutes away from shopping, food, entertainment, schools. Pictures of a model home and are not exact representations of the home's interior and exterior design and are to show space Buyer to verify square footage.
Address
Open on Google Maps- Address 12667 S GLACIER TRAIL LN #132,
- City Herriman,
- Zip/Postal Code 84096
- Area US,
Details
Updated on 2026/06/26 22:02:36 pm- Property ID: 2129780
- Price: $442373
- Property Size: 1438 Sq Ft
- Year Built: 2025
- Property Type: Townhouse
- Property Status: Active
- Style: Townhouse; Row-end
Additional details
- Brokerage Commission:
- Zoning: RES
- Total Bathrooms: 3
- Lot Size In Acres: 0.08
- Total Bedrooms: 3
- Equipment:
School Details
- Elementary School :
- Elementary School District : Jordan
- High School : Herriman
- High School District : Jordan
- Middle School : Copper Mountain
- Middle School District: Jordan
Features
Interior Features Include
Inclusions
Exterior Features Include
Other Features Include
Mortgage Calculator
- Principal & Interest $4,849.00
- Property Tax $250.00
- Home Insurance $83.33
- PMI $1,000.00





