
Equity Real Estate (Advantage)
Overview
- Single Family Residence
- 6
- 5
- 4079
- 2019
Description
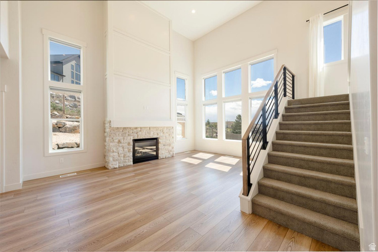
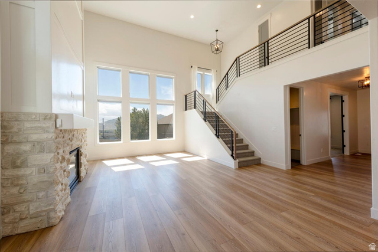
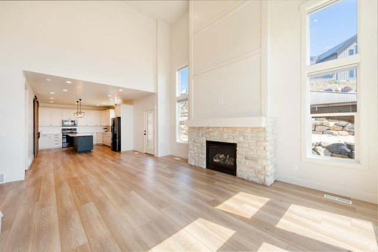

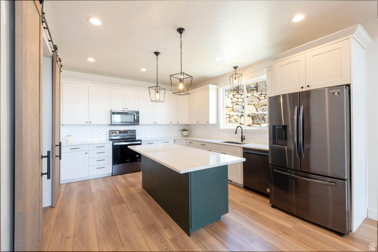
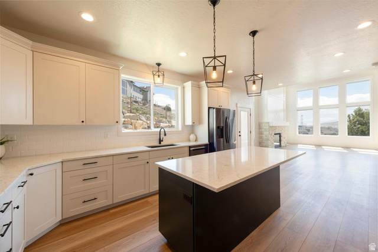
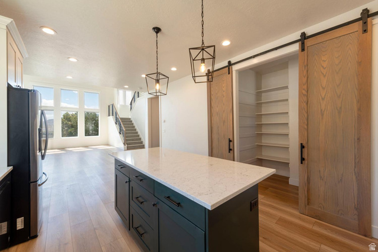
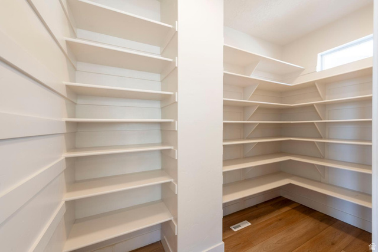
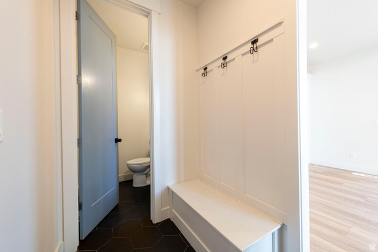
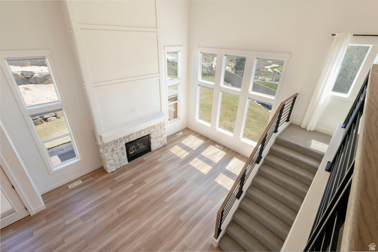
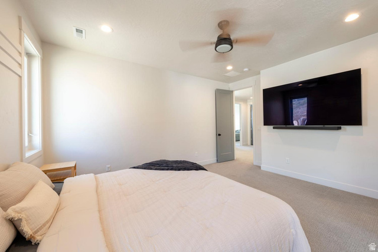
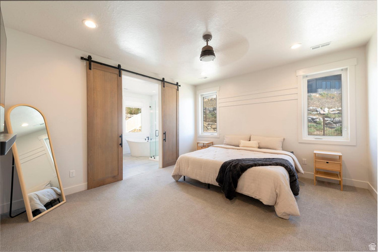
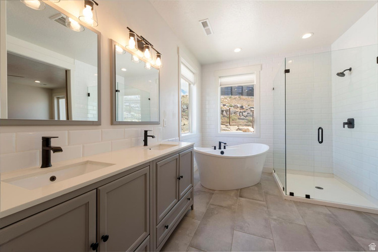
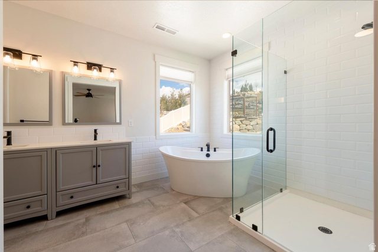
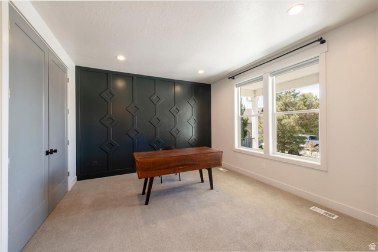
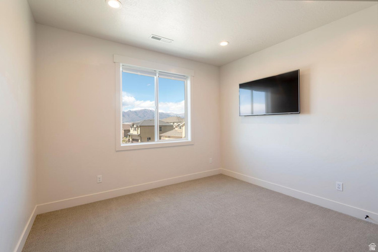
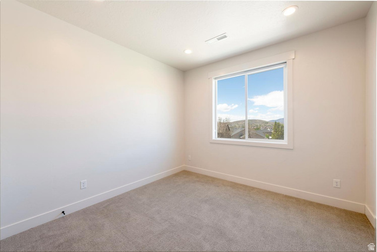
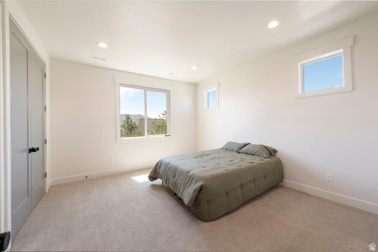
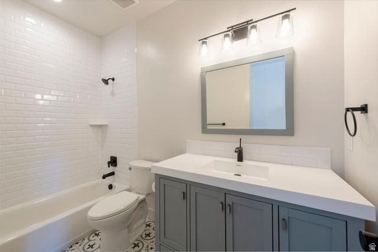
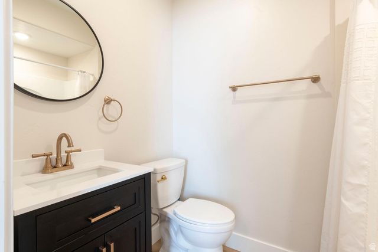
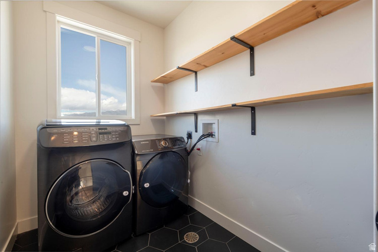
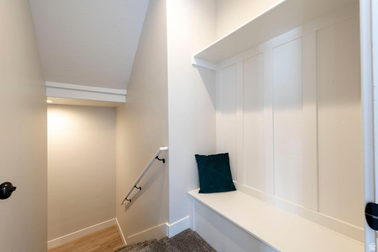
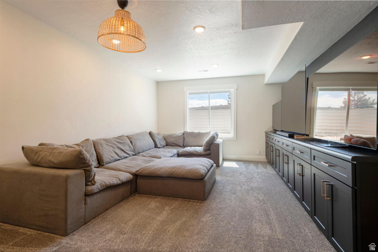
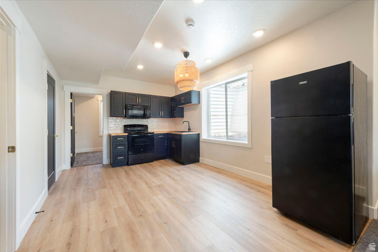
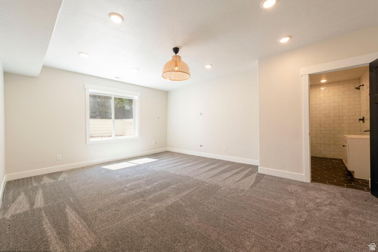
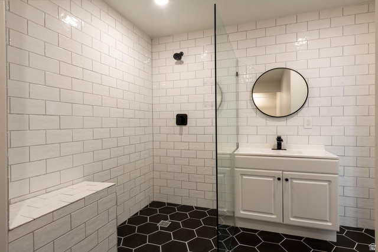
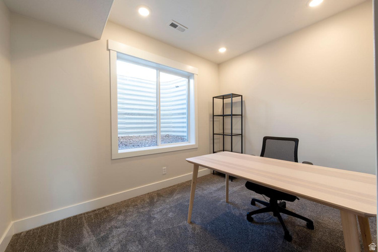
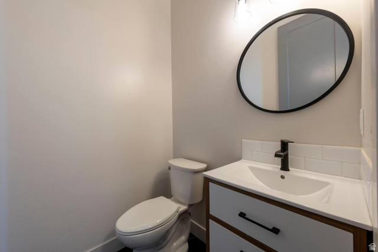
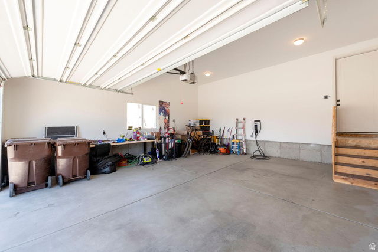
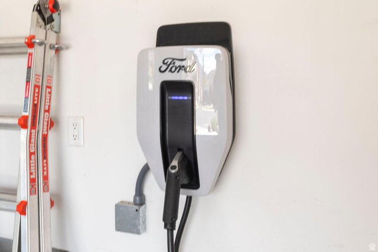
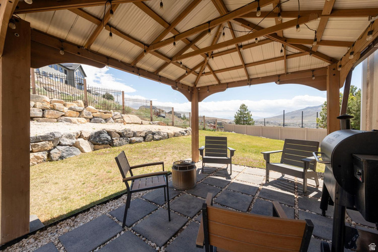
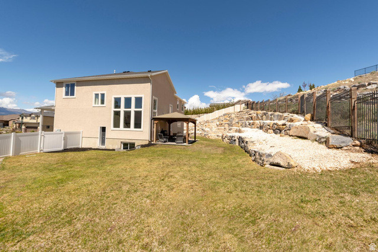
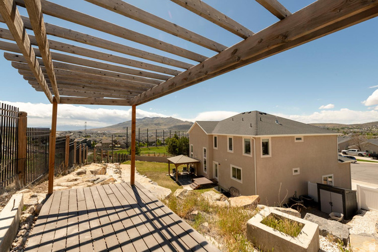
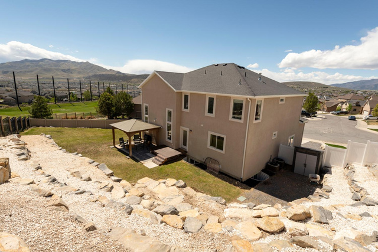
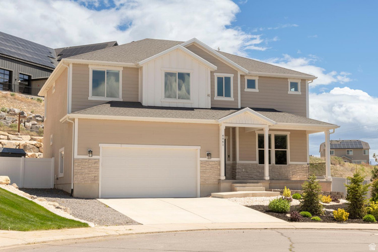
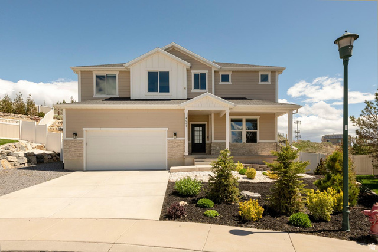
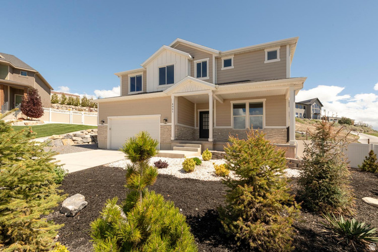
Perched above the neighborhood at the end of a quiet cul-de-sac, this beautifully maintained home offers mountain views, exceptional privacy, and no rear neighbors. The terraced backyard is a true retreat, featuring a gazebo, pergola, fire pit, and stunning sunrise and sunset views. Inside, you'll find over 4,000 square feet with 6 bedrooms, 4.5 bathrooms, a dedicated office, and a bright two-story great room with soaring ceilings, abundant natural light, and a fireplace. The open-concept kitchen features quartz countertops, generous storage, and a large pantry, creating a seamless space for everyday living and entertaining. The fully finished walkout basement with a separate entrance adds valuable flexibility for multi-generational living, guests, or future rental potential. Additional highlights include dual HVAC systems, smart thermostats, EV charging, and ample storage throughout. Move-in ready and meticulously cared for, this home combines space, privacy, and versatility in one of Eagle Mountain's most desirable settings. Conveniently located near parks, trails, shopping, dining, and community amenities. Schedule your showing today. Buyer is advised to verify all information.
Address
Open on Google Maps- Address 4061 E BARTON CREEK DR,
- City Eagle Mountain,
- Zip/Postal Code 84005
- Area US,
Details
Updated on 2026/06/14 00:05:32 am- Property ID: 2153052
- Price: $780000
- Property Size: 4079 Sq Ft
- Year Built: 2019
- Property Type: Single Family Residence
- Property Status: Active
- Style: Stories: 2
Additional details
- Brokerage Commission:
- Zoning: RES
- Total Bathrooms: 5
- Lot Size In Acres: 0.26
- Total Bedrooms: 6
- Equipment: Gazebo,Storage Shed(s)
School Details
- Elementary School : Pony Express
- Elementary School District : Alpine
- High School : Cedar Valley High school
- High School District : Alpine
- Middle School : Frontier
- Middle School District: Alpine
Features
Interior Features Include
Inclusions
Exterior Features Include
Other Features Include
HOA Information
Rooms Include
Mortgage Calculator
- Principal & Interest $4,849.00
- Property Tax $250.00
- Home Insurance $83.33
- PMI $1,000.00





