
Equity Real Estate (Select)
Overview
- Townhouse
- 3
- 3
- 2366
- 2016
Description
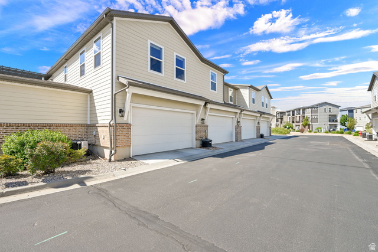
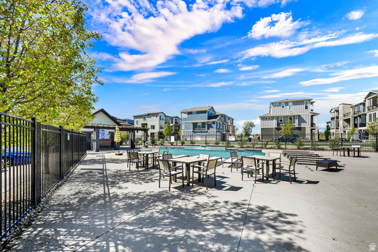
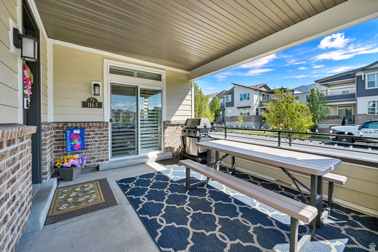
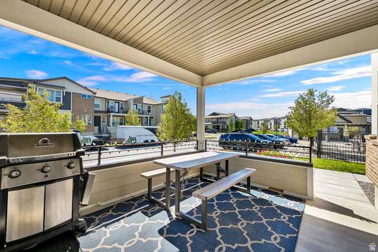
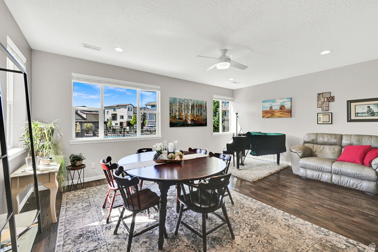
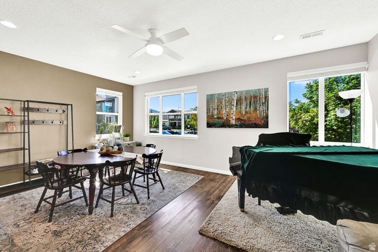
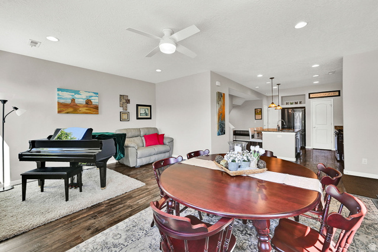
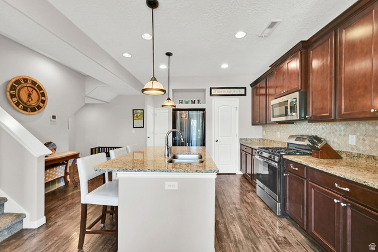
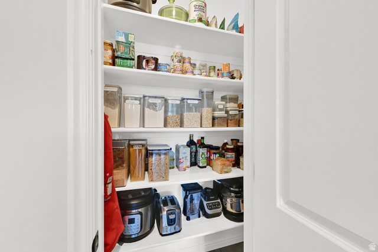
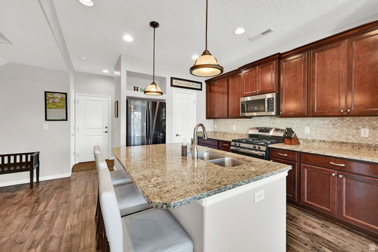
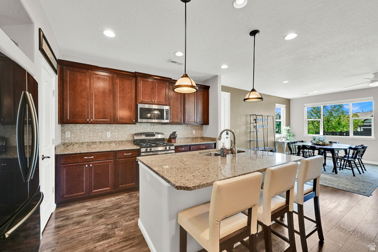
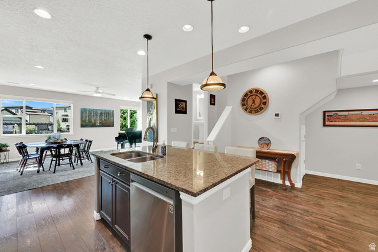
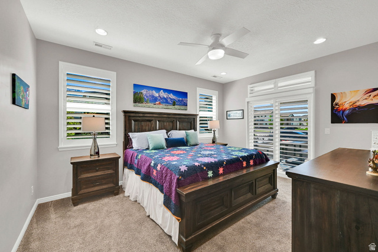
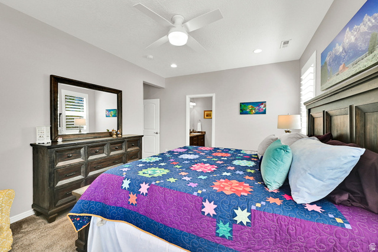
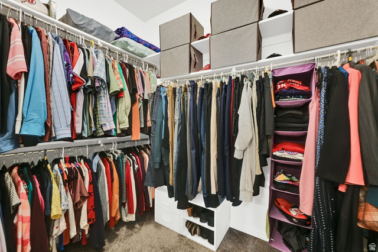
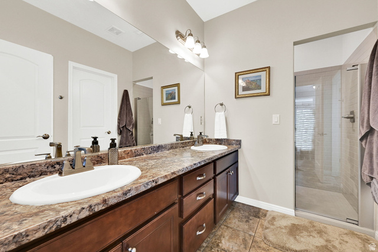
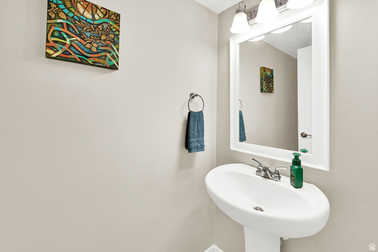
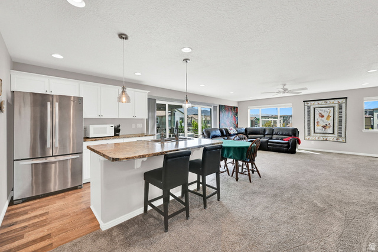
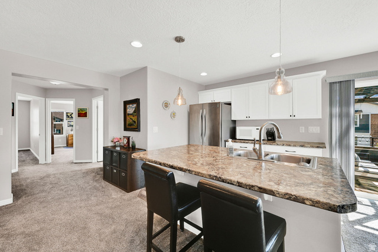
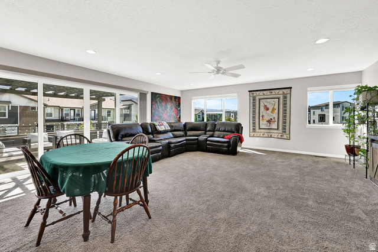
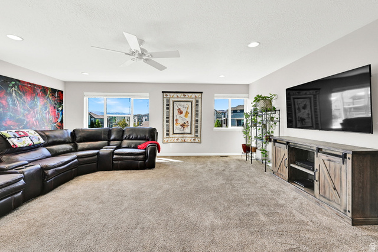
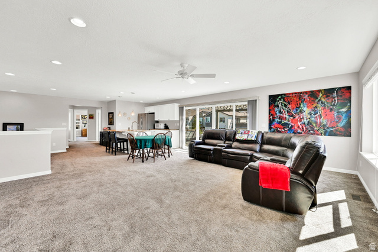
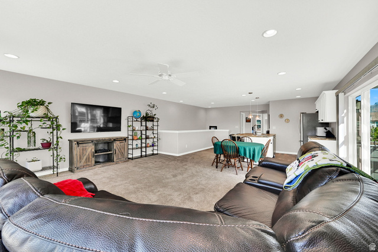
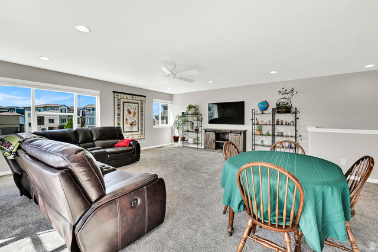
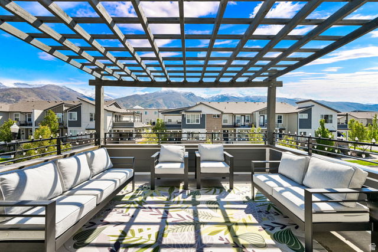
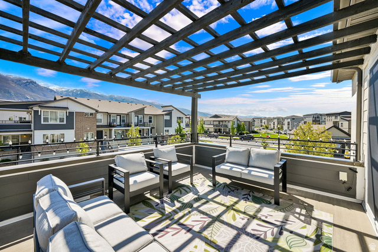
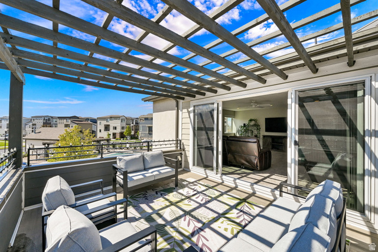
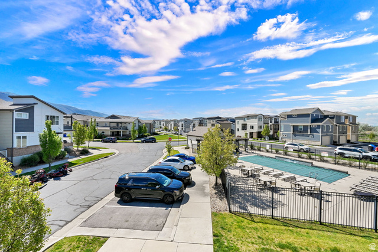
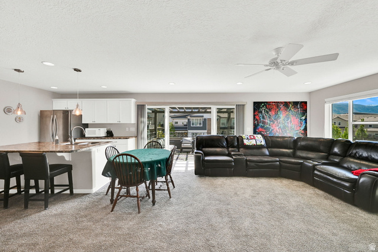
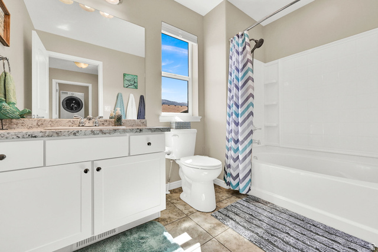
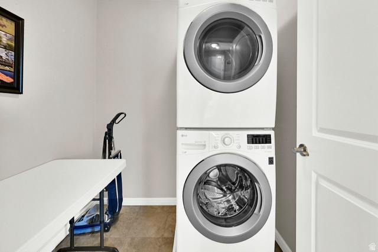
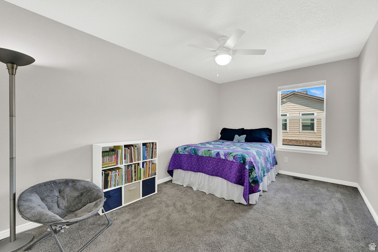
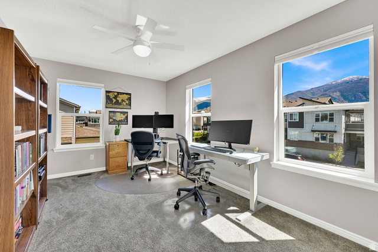
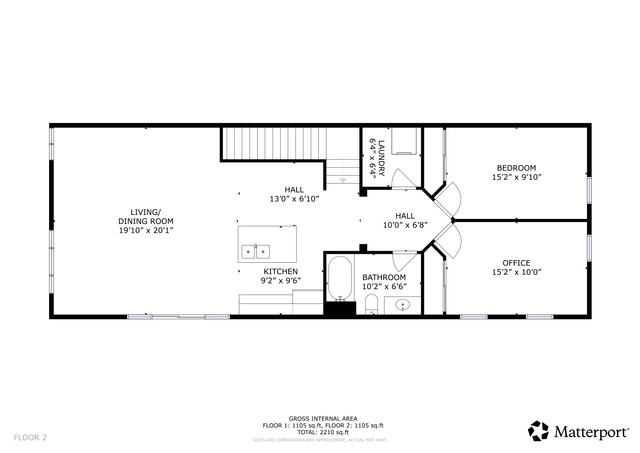
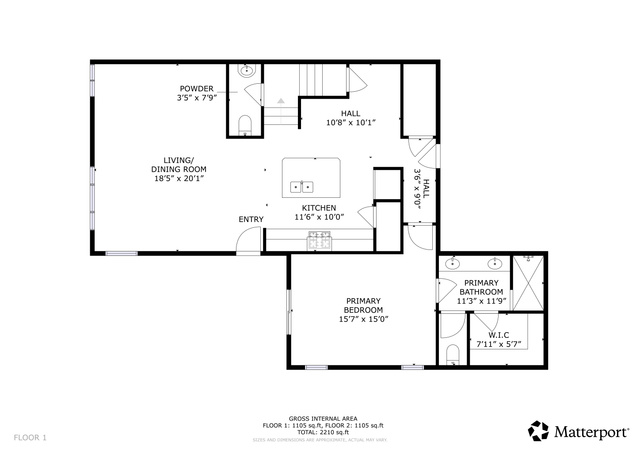
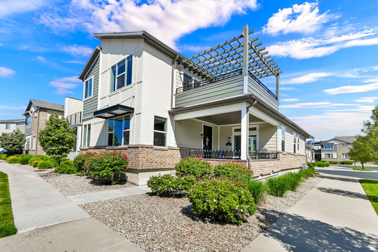
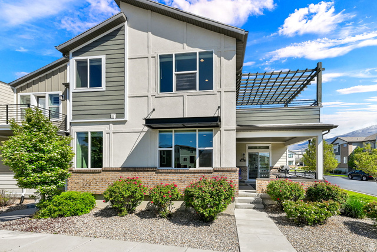
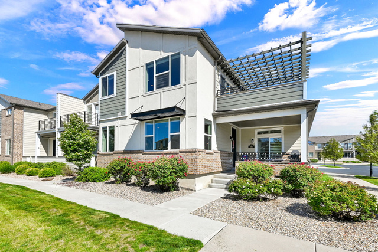
***BACK ON THE MARKET DUE TO BUYER LOST HIS JOB & PRICE IMPROVEMENT***MAKE SURE YOU USE THE TOUR TAB*** and check out this beautiful home. Location, comfort, and stress-free living! This coveted two-story townhouse end unit in Avenues at the Station is the 2366 sq. ft. Uniquely designed with the Primary Suite on the main floor, along with the main kitchen, large living room, and a half bath. The upper floor opens to an expansive great room including a "party kitchen" and a 13'x12' deck for relaxation and entertaining! Two additional large bedrooms, with a full bath, and laundry, complete the space. There is an Option to add a laundry hookup on the main floor for anyone who has one level living desires. This home has the best lot in the subdivision, nestled near the guest parking lot and community pool. There is a greater distance from all the other homes, which offers extra privacy and stunning mountain views year-round. Just step out your door, the options are endless! Take a walk or cycle on the Denver and Rio Grande Western (D&RGW) Rail Trail, part of a 100-mile connecting trail system extending from Ogden to Provo! Or, enjoy Station Park's shopping, theater, and restaurants, University Health Center, and the Frontrunner. Less than 1 mile from Lagoon amusement park you can walk or take a free shuttle available at Station Park. Your large private entry porch is plumbed with a gas line for your grill, and plenty of space for a picnic and BBQ. The Primary suite on the main floor has custom plantation shutters and its own private access to the front porch. The ensuite bathroom has a spacious walk-in closet and includes a GFI plug next to the toilet for a bidet seat. The main floor has engineered hardwood flooring and 9-foot ceilings. The large second-floor east-facing deck is shady in summer and, combined with the great room, creates an expanded entertainment space for your family and friends. New ceiling fans [2022], New paint [2024], New appliances [2025], Custom blinds throughout the home, Soft close cabinetry in the main kitchen and primary suite, Garage has epoxy floor coating, extra bright lighting, and ceiling-mounted storage shelves. THIS IS A MUST SEE AT THIS UPDATED PRICE!
Address
Open on Google Maps- Address 1163 W HENRY AVE,
- City Farmington,
- Zip/Postal Code 84025
- Area US,
Details
Updated on 2026/06/30 20:36:42 pm- Property ID: 2154236
- Price: $569900
- Property Size: 2366 Sq Ft
- Year Built: 2016
- Property Type: Townhouse
- Property Status: Active
- Style: Stories: 2
Additional details
- Brokerage Commission:
- Zoning:
- Total Bathrooms: 3
- Lot Size In Acres: 0.04
- Total Bedrooms: 3
- Equipment: Window Coverings
School Details
- Elementary School : Canyon Creek
- Elementary School District : Davis
- High School : Farmington
- High School District : Davis
- Middle School : Farmington
- Middle School District: Davis
Features
Interior Features Include
Exterior Features Include
Other Features Include
HOA Information
Rooms Include
Mortgage Calculator
- Principal & Interest $4,849.00
- Property Tax $250.00
- Home Insurance $83.33
- PMI $1,000.00





