
EXP Realty, LLC
Overview
- Single Family Residence
- 3
- 1
- 2108
- 1914
Description
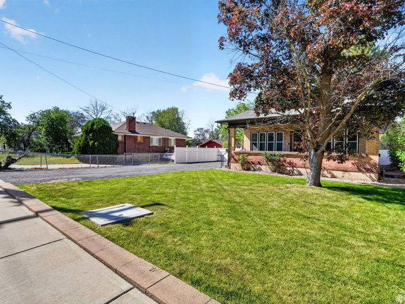
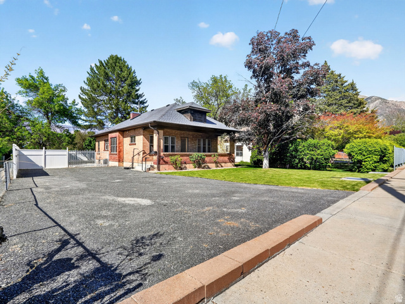
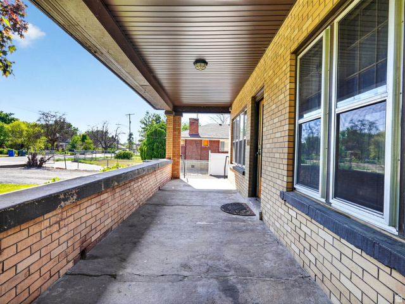
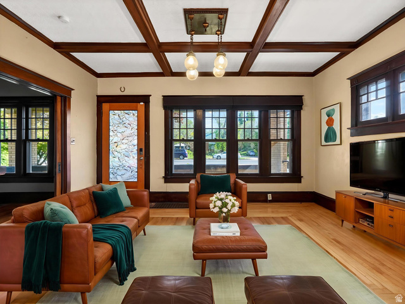
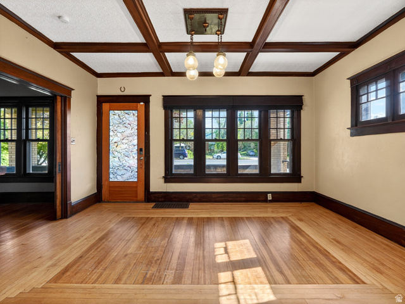
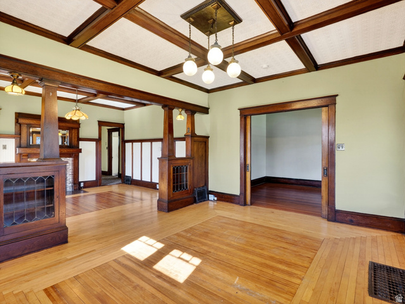
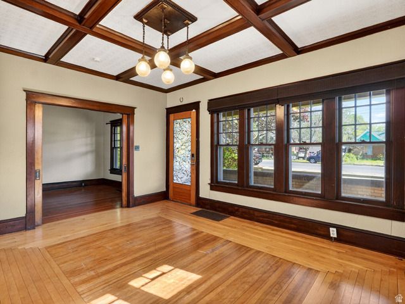
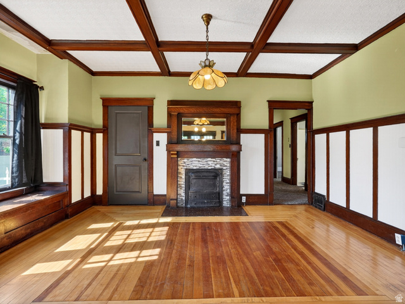
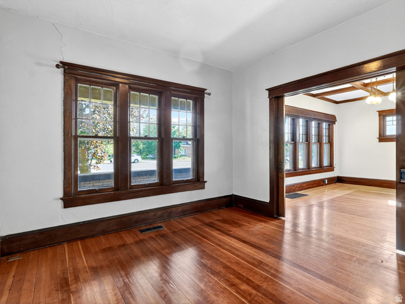
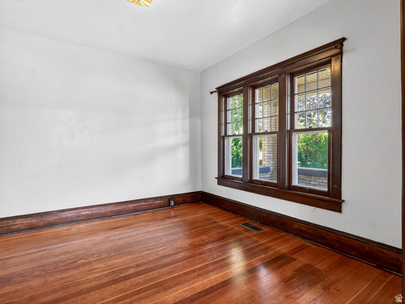
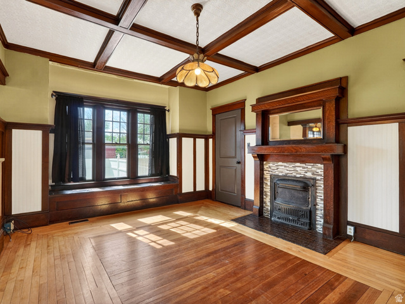
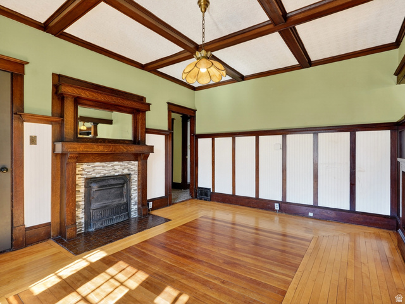
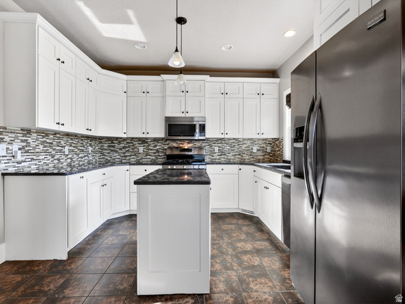
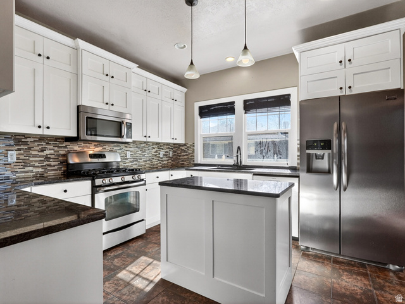
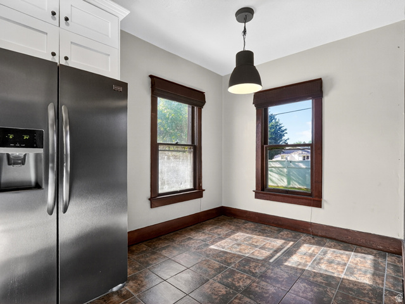
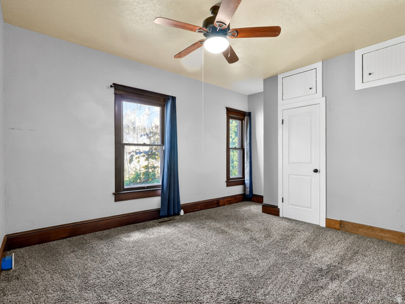
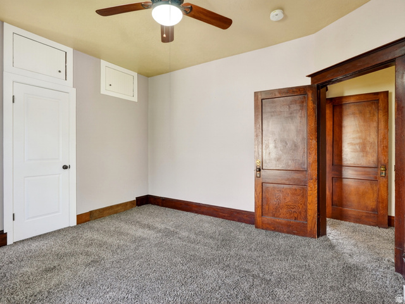
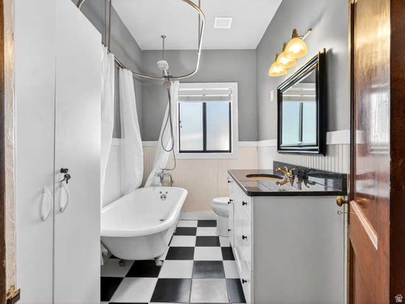
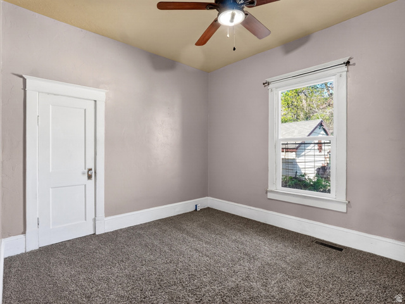
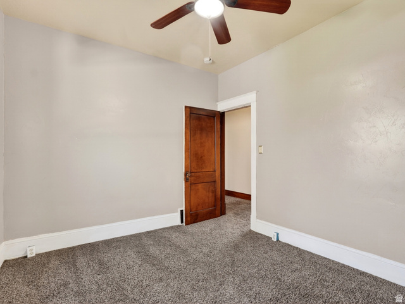
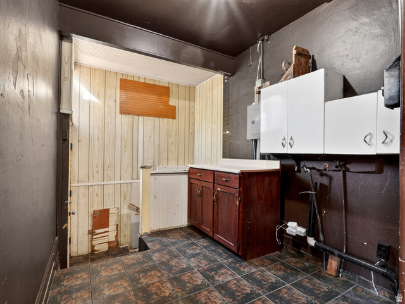
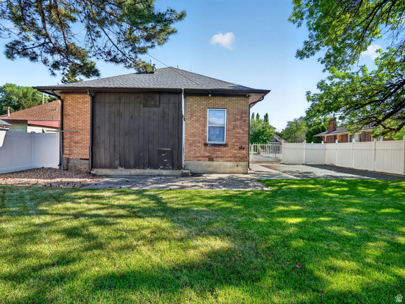
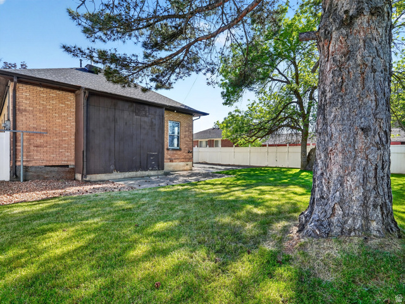
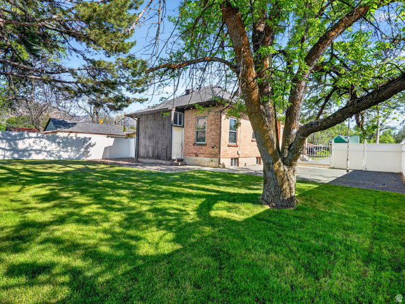
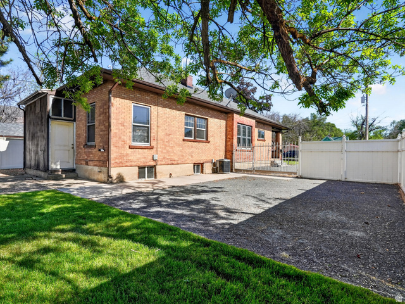
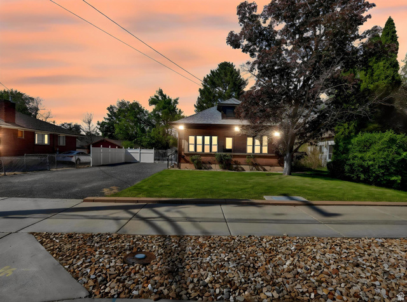
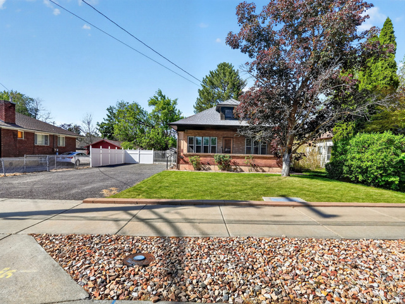
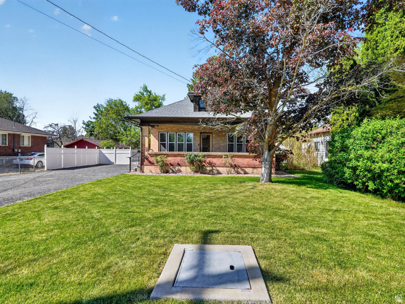
Classic charm, thoughtful updates, and timeless character come together in this beautifully maintained bungalow cottage in the heart of Ogden. Rich original woodwork, stunning coffered ceilings, hardwood floors, and oversized windows create warmth and character that are hard to find in today's homes. The spacious living and formal dining areas offer the perfect blend of historic craftsmanship and everyday comfort. The updated kitchen features granite countertops, custom cabinetry, stainless steel appliances, and a functional island designed for gathering and entertaining. The bathroom has been tastefully updated while still complementing the home's vintage appeal. Outside, the fully fenced yard offers mature trees, mountain views, and plenty of space to relax, garden, or entertain. The long driveway and gated access provide ample parking and flexibility. An unfinished basement adds additional storage or future expansion potential. Conveniently located near downtown Ogden, parks, trails, shopping, and dining, this home offers character, functionality, and location all in one. Although this is a Short Sale, the great news is that it's through with Utah Housing which means that it only takes a few weeks longer than a normal purchase.
Details
Updated on 2026/07/02 06:11:35 am- Property ID: 2156796
- Price: $360000
- Property Size: 2108 Sq Ft
- Year Built: 1914
- Property Type: Single Family Residence
- Property Status: Active
- Style: Bungalow/Cottage
Additional details
- Brokerage Commission:
- Zoning: RES
- Total Bathrooms: 1
- Lot Size In Acres: 0.18
- Total Bedrooms: 3
- Equipment:
School Details
- Elementary School : Bonneville
- Elementary School District : Ogden
- High School : Ben Lomond
- High School District : Ogden
- Middle School : Highland
- Middle School District: Ogden
Features
Interior Features Include
Inclusions
Exterior Features Include
Other Features Include
Rooms Include
Mortgage Calculator
- Principal & Interest $4,849.00
- Property Tax $250.00
- Home Insurance $83.33
- PMI $1,000.00





