
Toll Brothers Real Estate, Inc.

Overview
- Single Family Residence
- 5
- 4
- 5209
- 2026
Description
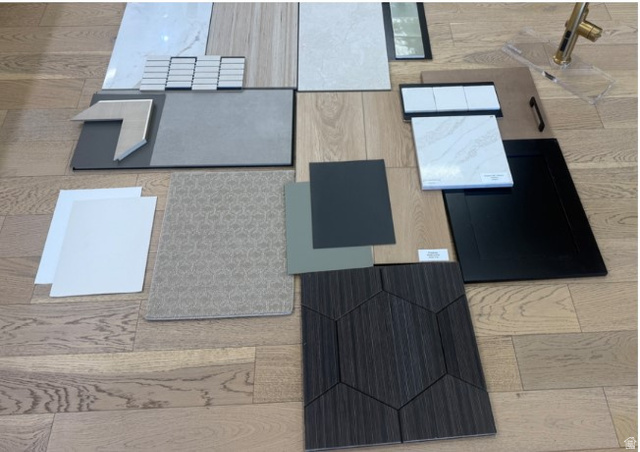
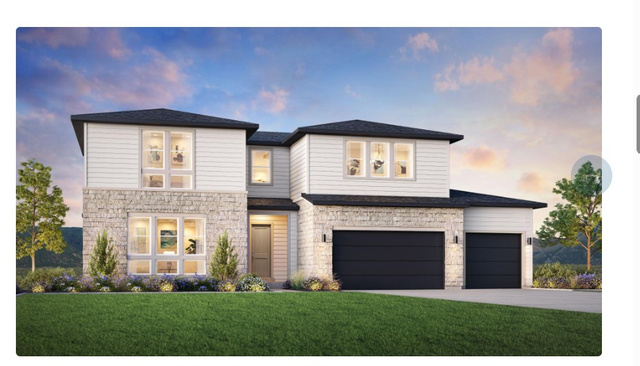
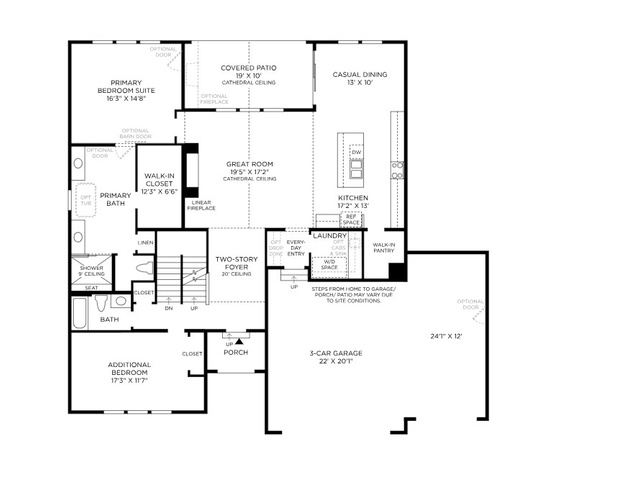
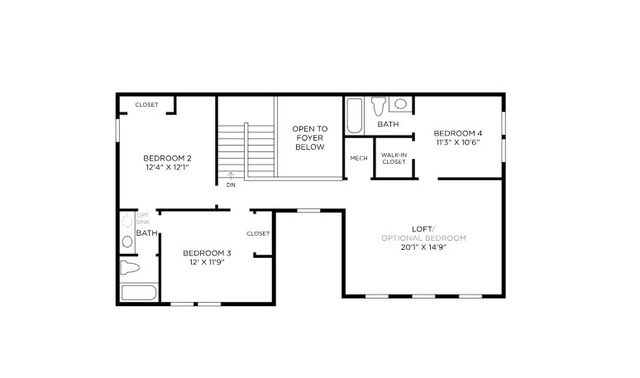
Projected completion December 2026! The popular Shafer Prairie offers a thoughtfully designed two-story floor plan with a 3-car garage and luxury finishes throughout. A dramatic two-story foyer opens to a spacious great room with access to an outdoor living area. The gourmet kitchen features a large center island with breakfast bar, walk-in pantry, and casual dining area. The main-level primary suite includes a spacious walk-in closet and a luxurious bath with dual vanities, soaking tub, separate shower, and private water closet. Upstairs, you'll find three secondary bedrooms, two full baths, and an expansive loft. Additional highlights include a first-floor bedroom or office, everyday entry, ample storage, and a large unfinished basement offering future expansion potential. Representative photos shown are of the Shafer Home Design.
Address
Open on Google Maps- Address 766 W CHOKECHERRY DR #146,
- City Mapleton,
- Zip/Postal Code 84664
- Area US,
Details
Updated on 2026/08/22 16:35:18 pm- Property ID: 2157707
- Price: $990000
- Property Size: 5209 Sq Ft
- Year Built: 2026
- Property Type: Single Family Residence
- Property Status: Active
- Style: Stories: 2
Additional details
- Brokerage Commission:
- Zoning: R-1
- Total Bathrooms: 4
- Lot Size In Acres: 0.25
- Total Bedrooms: 5
- Equipment: Fireplace Insert
School Details
- Elementary School : Spanish Oaks
- Elementary School District : Nebo
- High School : Maple Mountain
- High School District : Nebo
- Middle School : Mapleton Jr
- Middle School District: Nebo
Features
Interior Features Include
Exterior Features Include
Other Features Include
HOA Information
Rooms Include
Mortgage Calculator
- Principal & Interest $4,849.00
- Property Tax $250.00
- Home Insurance $83.33
- PMI $1,000.00





