
RE/MAX Associates
Overview
- Single Family Residence
- 4
- 2
- 2022
- 2010
Description
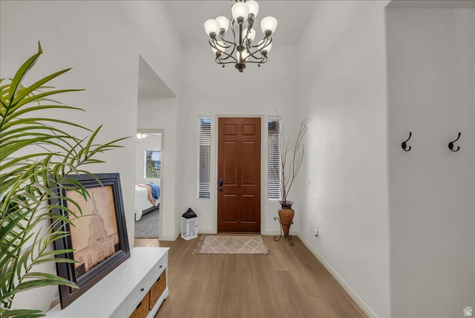
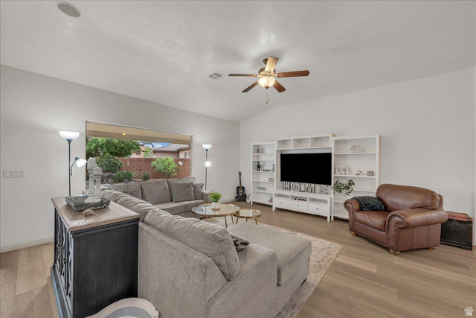
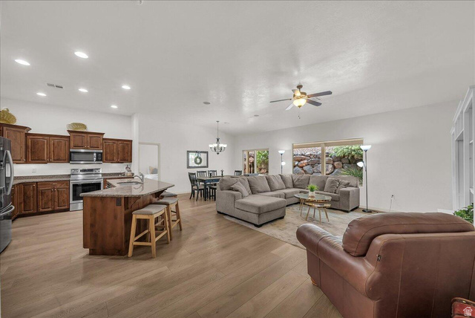
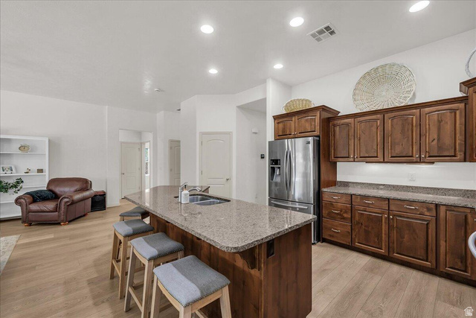
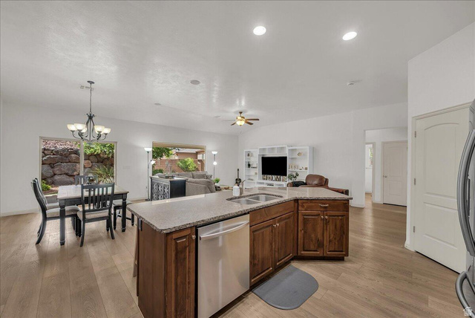
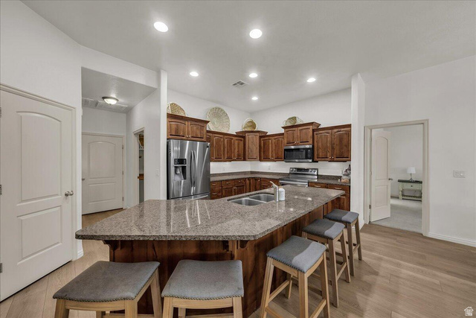
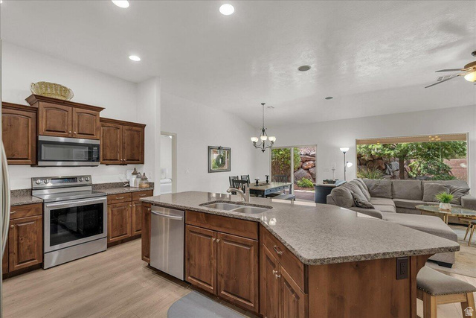
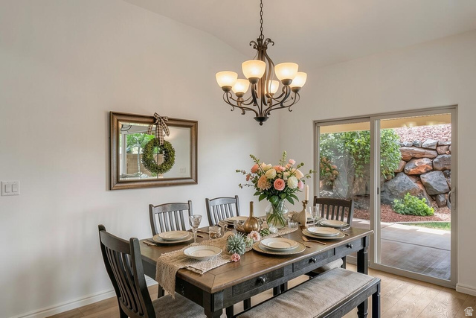
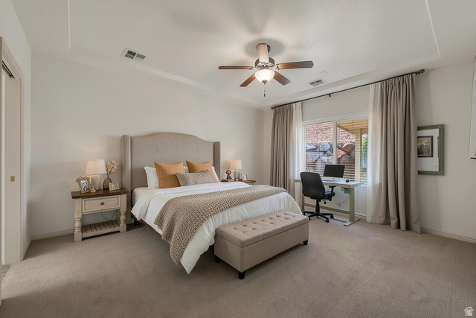
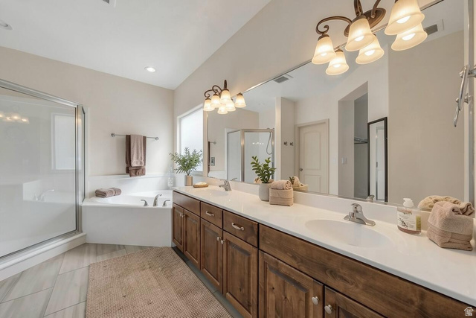
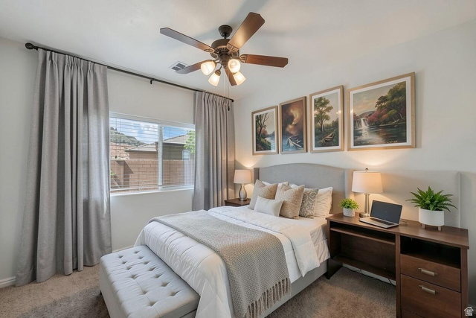
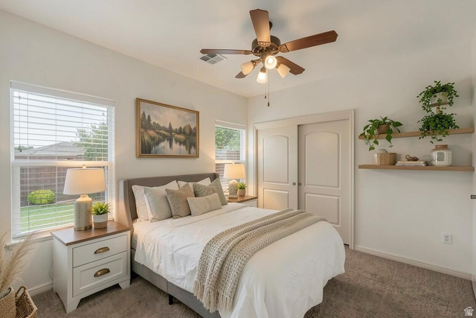
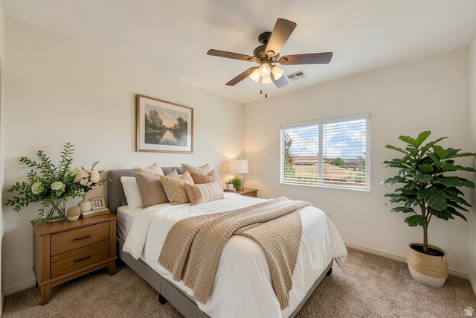
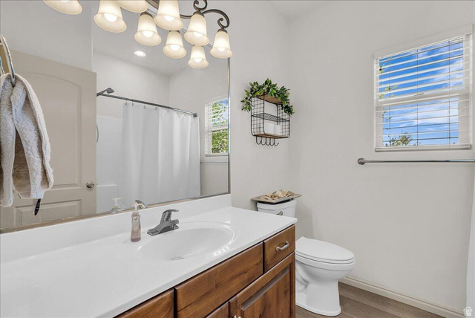
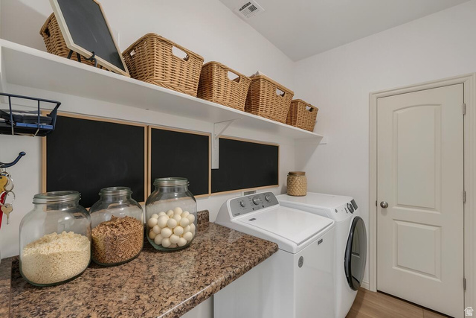
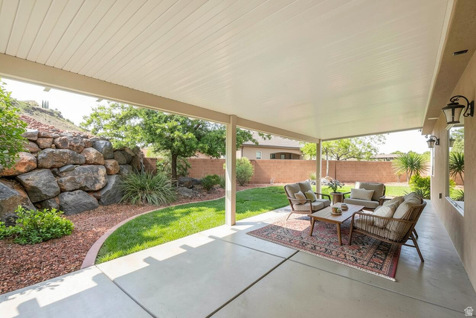
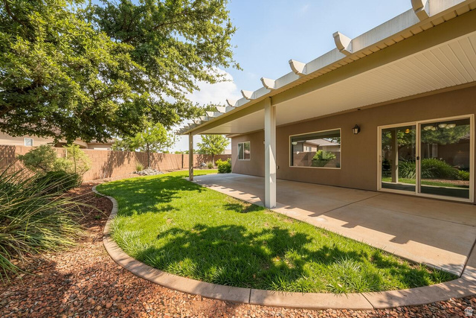
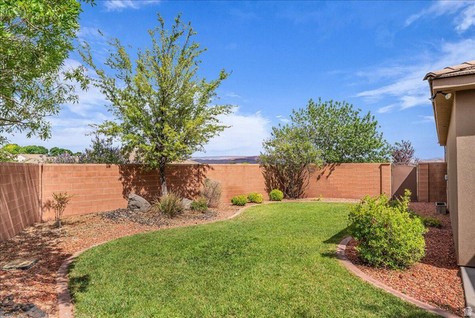
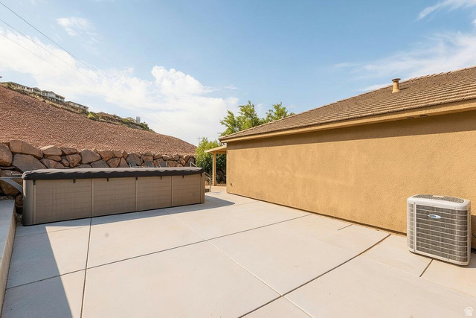
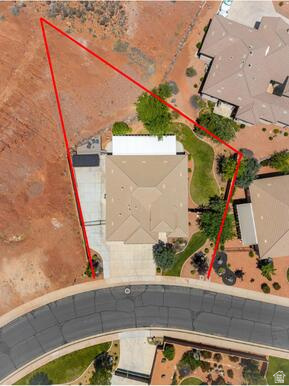
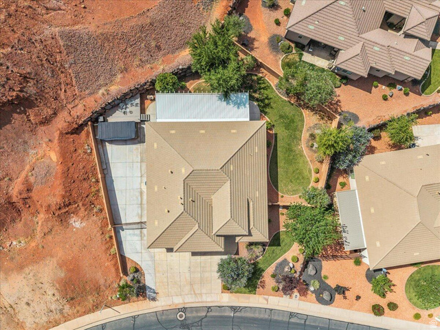
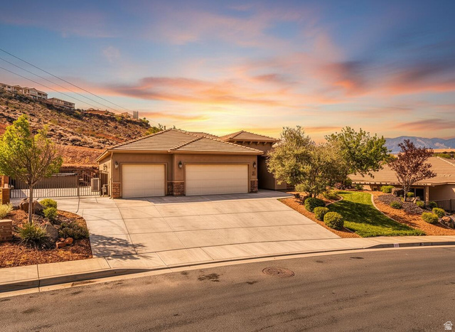
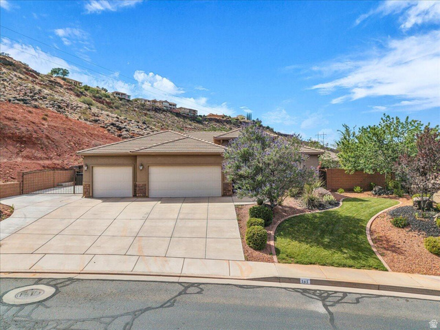
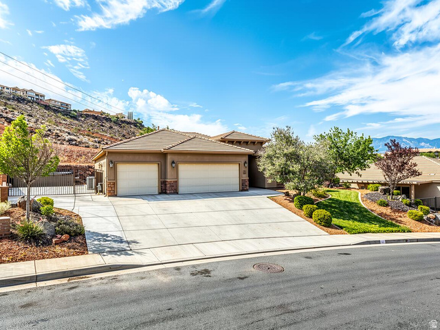
Enjoy the perfect combination of scenic beauty, convenience, and outdoor recreation in this ideally situated home on a premium elevated lot with sweeping views of the valley and surrounding mountains. Nestled within a beautifully maintained community featuring low HOA dues and mature landscaping, this property offers an exceptional lifestyle both inside and out. The thoughtfully designed open-concept floor plan is highlighted by soaring ceilings, abundant natural light, and seamless living spaces that create an inviting atmosphere for everyday living and entertaining. The kitchen features granite countertops, ample cabinetry, and a spacious pantry, while the expansive covered patio provides the perfect setting to relax, dine, and enjoy the surrounding views. Additional highlights include RV parking, a spacious 3-car garage, and well-maintained outdoor spaces that enhance both functionality and curb appeal. Ideally located just moments from popular trails along the Virgin River and within walking distance to shopping, dining, and daily conveniences, this home offers a rare opportunity to enjoy the best of comfort, accessibility, and Southern Utah living. Buyer/buyers agent to verify all information.
Address
Open on Google Maps- Address 161 N ACANTILADO DR,
- City St. George,
- Zip/Postal Code 84790
- Area US,
Details
Updated on 2026/07/08 17:44:35 pm- Property ID: 2162547
- Price: $617700
- Property Size: 2022 Sq Ft
- Year Built: 2010
- Property Type: Single Family Residence
- Property Status: Under Contract
- Style: Rambler/Ranch
Additional details
- Brokerage Commission:
- Zoning: RESIDE
- Total Bathrooms: 2
- Lot Size In Acres: 0.33
- Total Bedrooms: 4
- Equipment: Window Coverings
School Details
- Elementary School : Panorama
- Elementary School District : Washington
- High School : Pine View
- High School District : Washington
- Middle School : Pine View Middle
- Middle School District: Washington
Features
Interior Features Include
Inclusions
Exterior Features Include
Other Features Include
HOA Information
Rooms Include
Square Feet
Mortgage Calculator
- Principal & Interest $4,849.00
- Property Tax $250.00
- Home Insurance $83.33
- PMI $1,000.00





