
Ascent Real Estate Group LLC
Overview
- Single Family Residence
- 3
- 3
- 2255
- 2021
Description
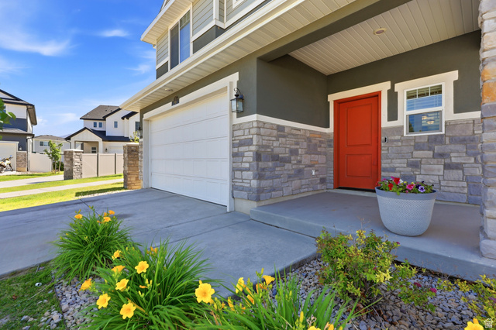
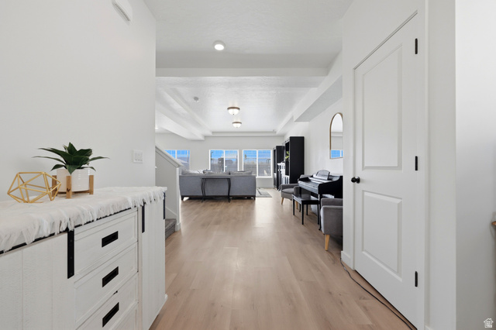
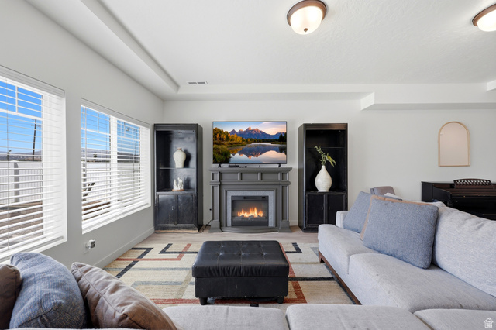
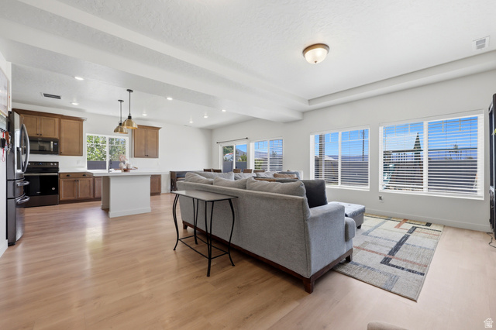
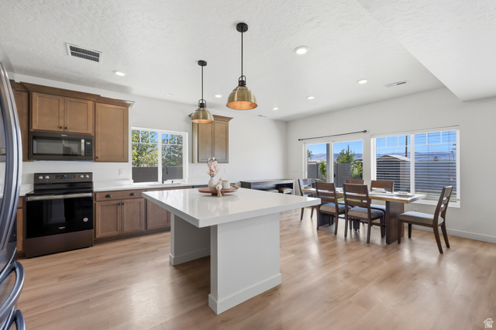
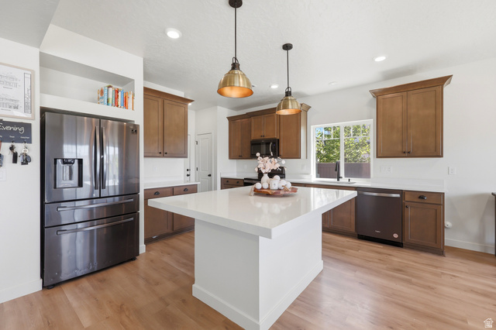
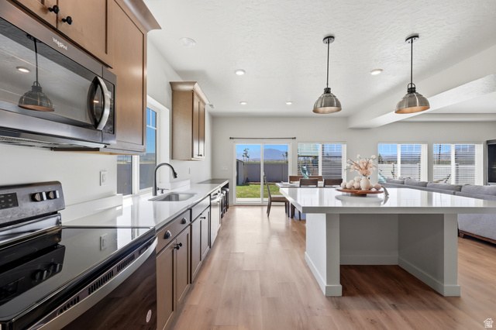
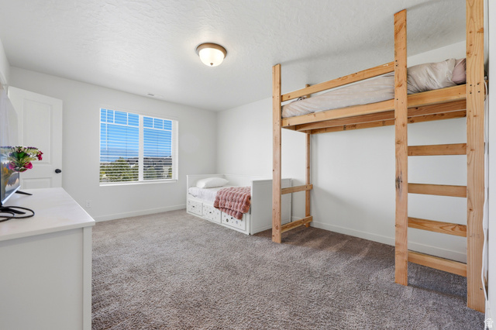
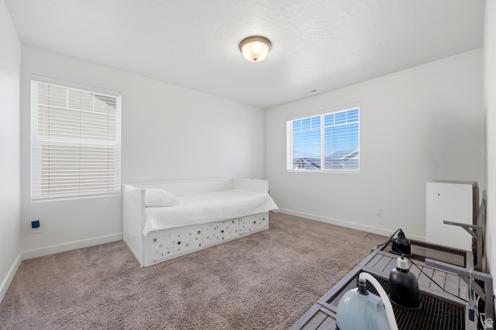
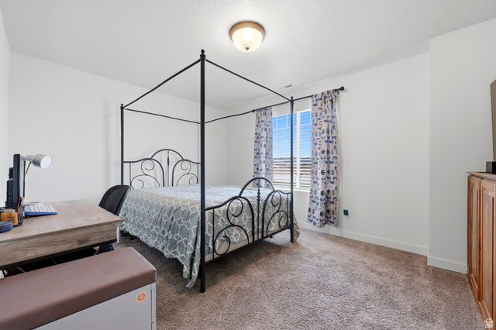
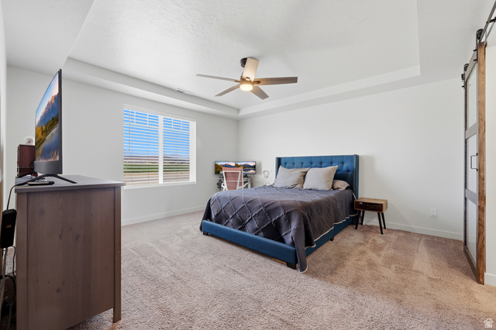
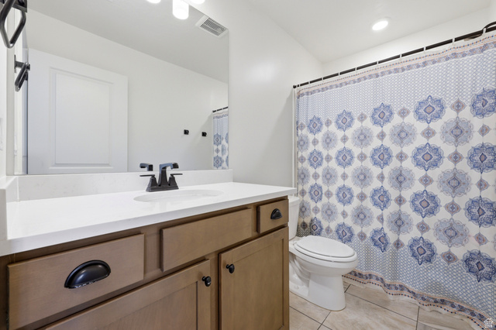
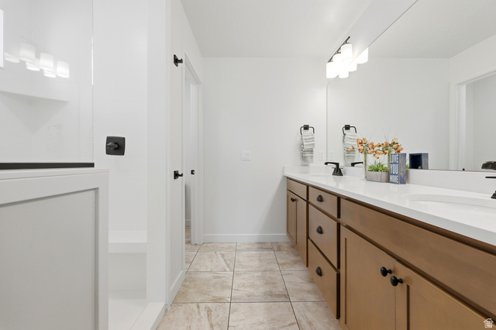
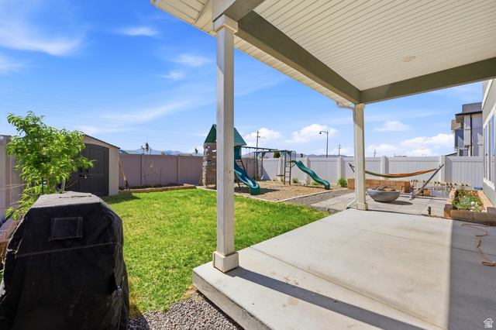
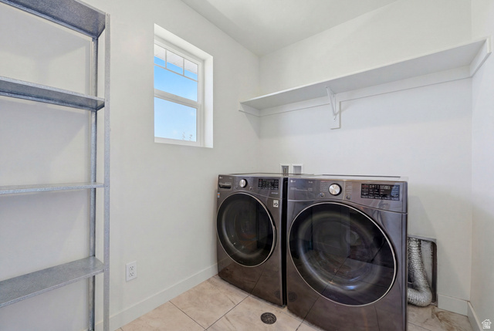
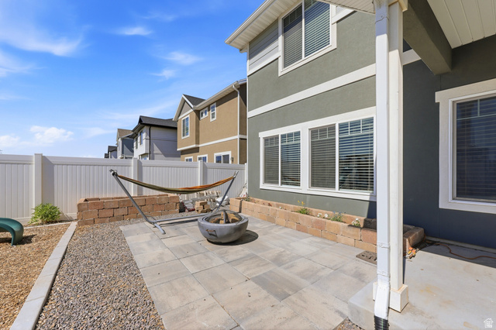
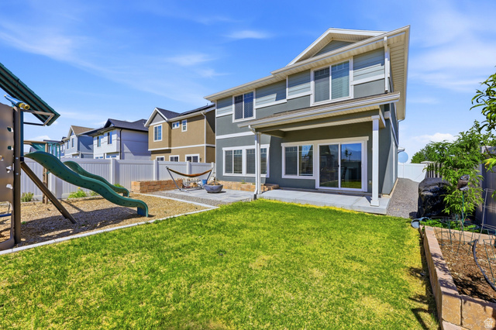
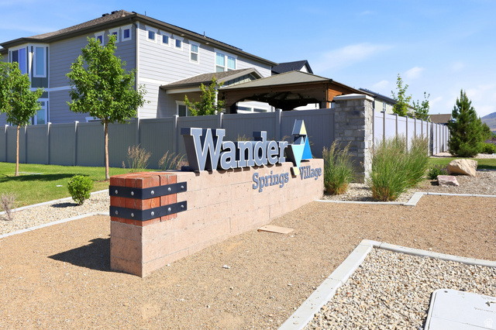
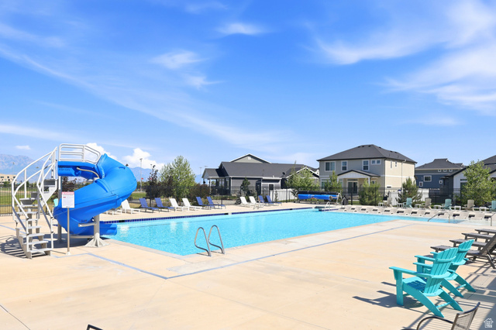
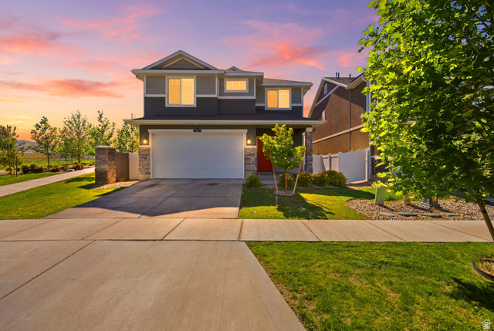
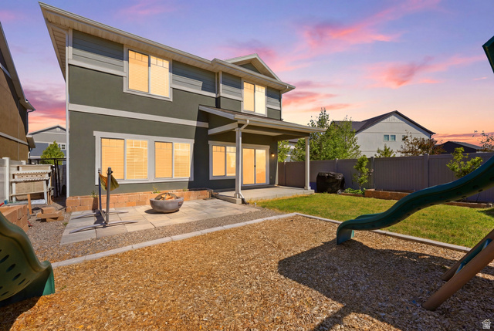
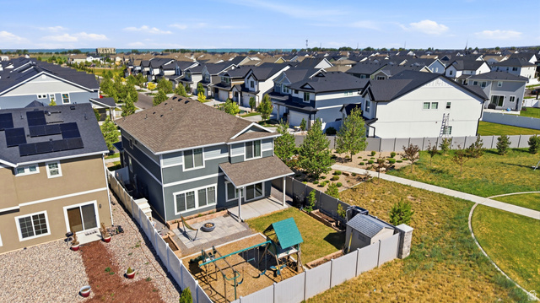
Welcome to this beautifully maintained Hudson floor plan in the desirable Wander Phase 2 community by Oakwood Homes. Better than new construction, this move-in ready home offers thoughtful upgrades throughout, including quartz countertops, upgraded cabinetry, black stainless steel appliances, laminate flooring on the main level, a gas range connection, upgraded lighting and fixtures, and a tankless water heater. The open-concept layout provides comfortable living spaces, mountain views, and an upstairs den with flexibility for a future fourth bedroom. Outside, enjoy a fully finished backyard featuring a covered patio, brick fire pit patio, raised garden beds, drip irrigation, holiday lighting outlets, and an included Lifetime playset. Conveniently located near Saratoga Springs' newest shopping, dining, walking trails, the Jordan River Parkway, and community pool amenities, this home offers the perfect blend of comfort, convenience, and outdoor living.
Address
Open on Google Maps- Address 196 S COPPER CANYON LN,
- City Saratoga Springs,
- Zip/Postal Code 84045
- Area US,
Details
Updated on 2026/06/26 06:13:28 am- Property ID: 2163188
- Price: $539900
- Property Size: 2255 Sq Ft
- Year Built: 2021
- Property Type: Single Family Residence
- Property Status: Active
- Style: Stories: 2
Additional details
- Brokerage Commission:
- Zoning:
- Total Bathrooms: 3
- Lot Size In Acres: 0.1
- Total Bedrooms: 3
- Equipment: Storage Shed(s),Swing Set
School Details
- Elementary School : Springside
- Elementary School District : Alpine
- High School : Westlake
- High School District : Alpine
- Middle School : Lake Mountain
- Middle School District: Alpine
Features
Interior Features Include
Inclusions
Exterior Features Include
Other Features Include
HOA Information
Rooms Include
Mortgage Calculator
- Principal & Interest $4,849.00
- Property Tax $250.00
- Home Insurance $83.33
- PMI $1,000.00





