
Century Communities Realty of Utah, LLC
For Sale
1136 W 520 S, American Fork, UT, 84003
Overview
Property ID: 2163197
- Townhouse
- 4
- 4
- 2163
- 2026
Description
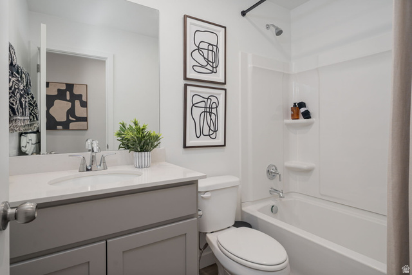
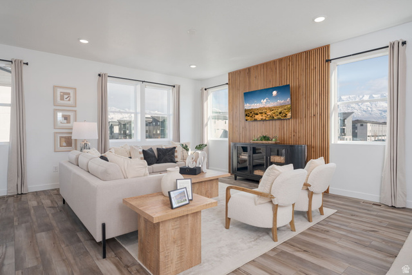
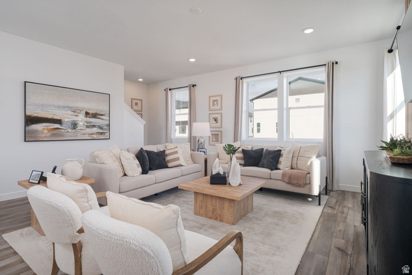
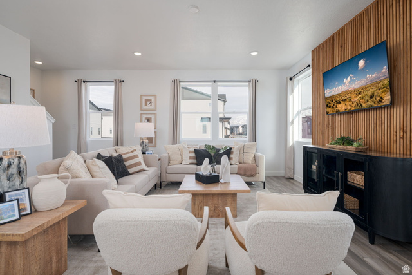
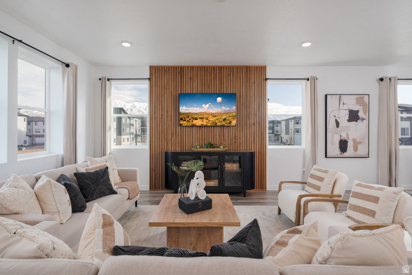
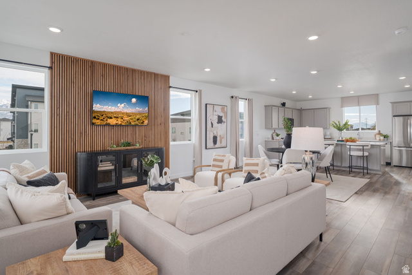
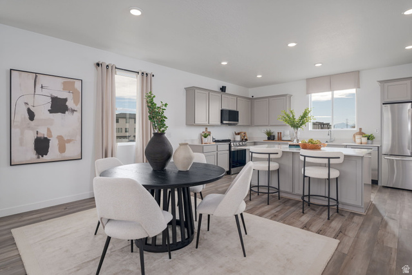
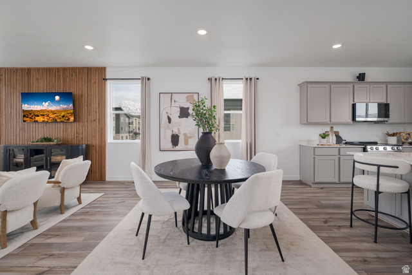
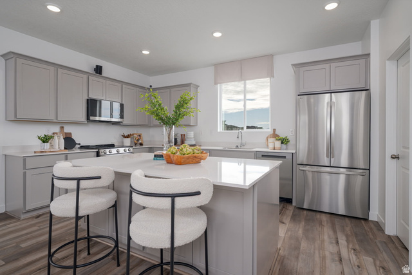
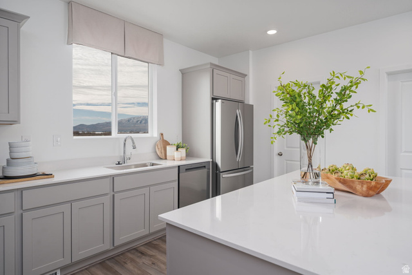
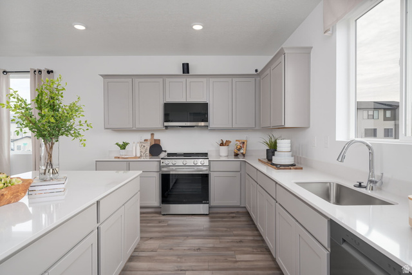
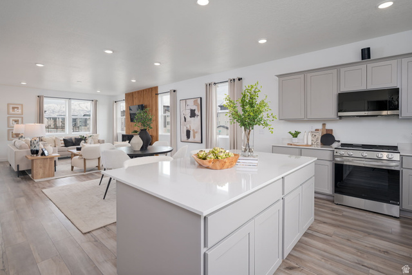
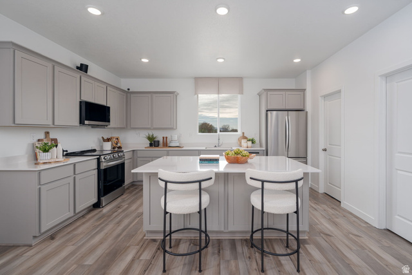
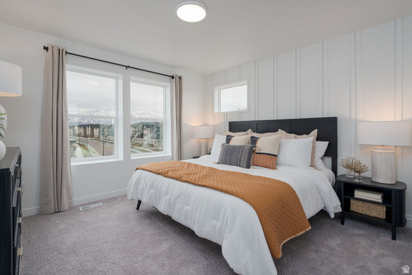
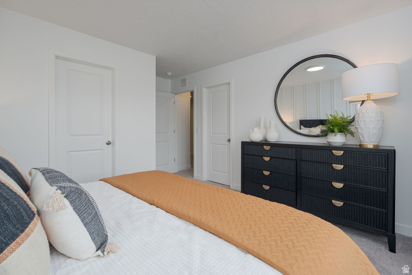
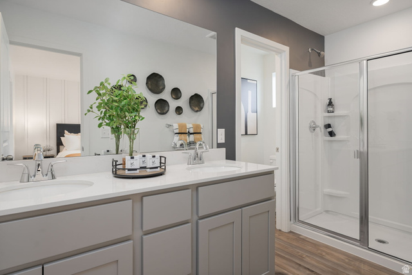
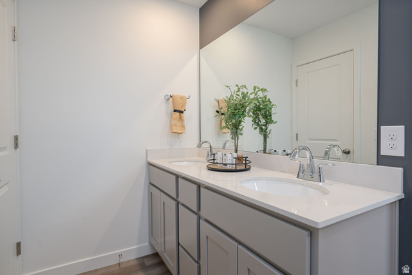
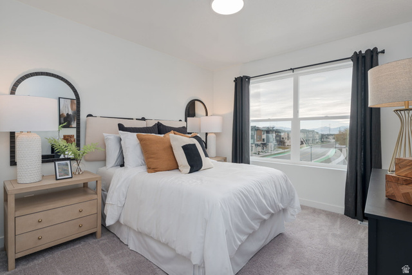
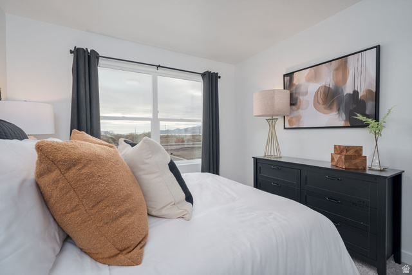
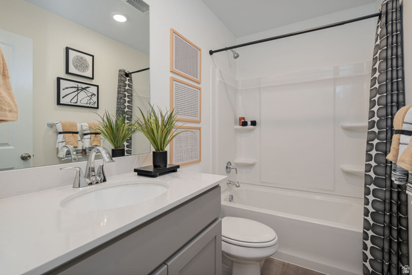
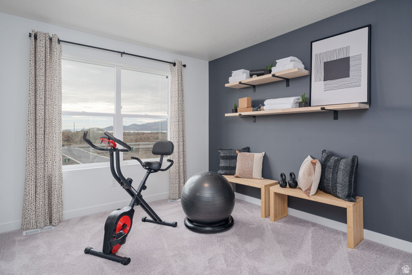
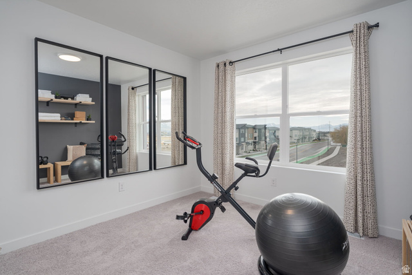
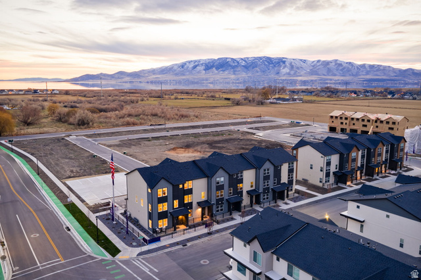
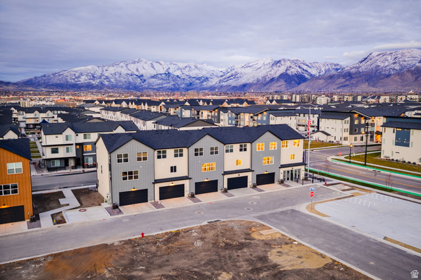
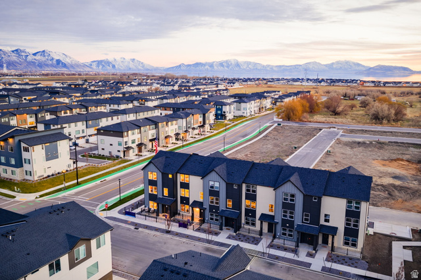
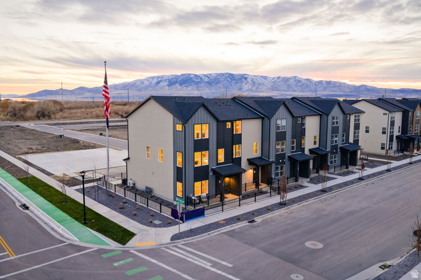
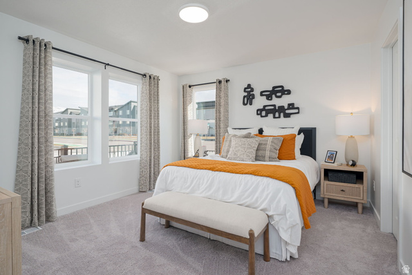
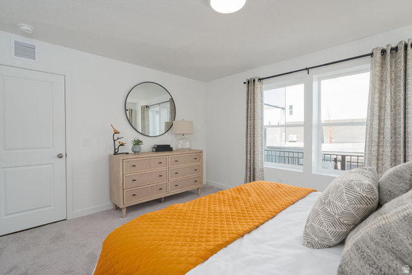
Homesite #280 - The Manhattan floor plan offers three levels of thoughtfully designed living with an open-concept main floor that makes everyday living and entertaining feel effortless. This home features stone gray cabinets, white quartz countertops, and LVP flooring throughout the main level and wet areas for a clean, modern look. With 4 bedrooms, 3.5 bathrooms, and 2,163 square feet, there's space for guests, a home office, or room to grow. This interior unit is ideally located along the community park and includes a full-length driveway for added convenience. Projected completion September 2026. *Photos of model home, options & finishes may vary*
Address
Open on Google Maps- Address 1136 W 520 S,
- City American Fork,
- Zip/Postal Code 84003
- Area US,
Details
Updated on 2026/07/02 23:48:09 pm- Property ID: 2163197
- Price: $508490
- Property Size: 2163 Sq Ft
- Year Built: 2026
- Property Type: Townhouse
- Property Status: Active
- Style: Townhouse; Row-mid
Additional details
- Brokerage Commission:
- Zoning:
- Total Bathrooms: 4
- Lot Size In Acres: 0.02
- Total Bedrooms: 4
- Equipment:
School Details
- Elementary School : Greenwood
- Elementary School District : Alpine
- High School : American Fork
- High School District : Alpine
- Middle School : American Fork
- Middle School District: Alpine
Features
Interior Features Include
Inclusions
Exterior Features Include
Other Features Include
HOA Information
Rooms Include
Mortgage Calculator
$6,182.33
Monthly
- Principal & Interest $4,849.00
- Property Tax $250.00
- Home Insurance $83.33
- PMI $1,000.00





