
Home Basics Real Estate

Overview
- Single Family Residence
- 7
- 5
- 4510
- 1995
Description
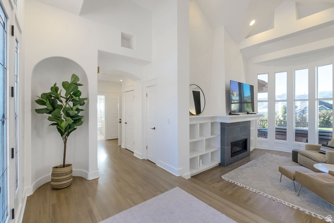
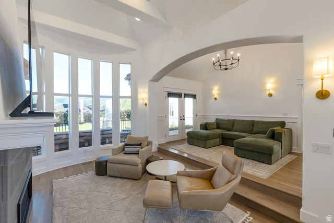
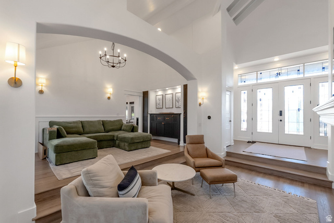
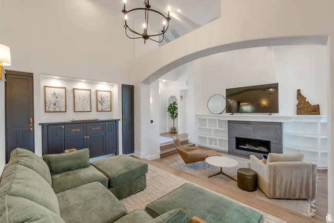
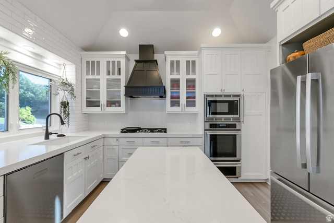
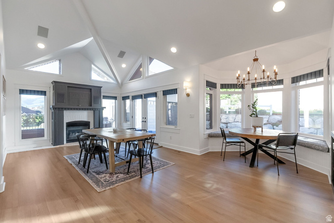
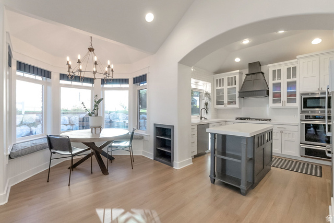
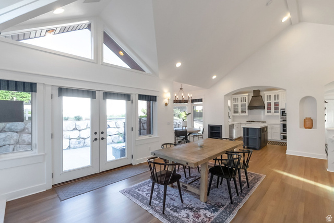
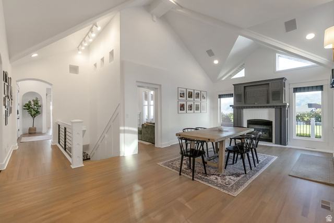
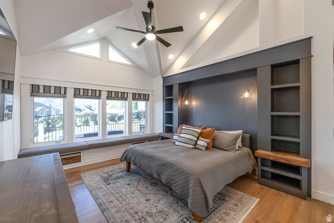
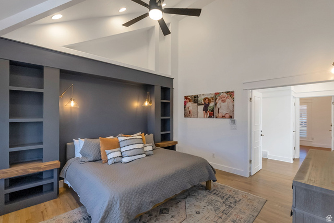
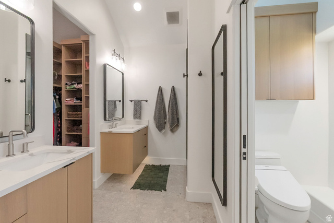
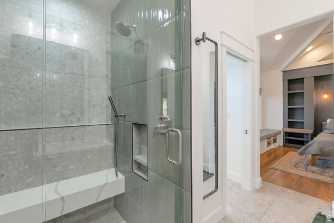
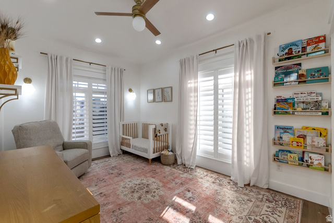
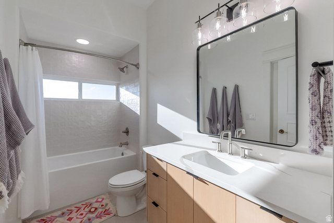
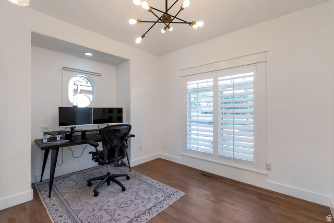
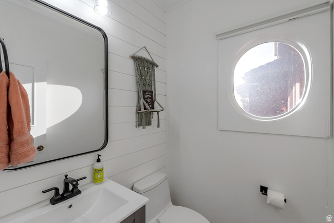
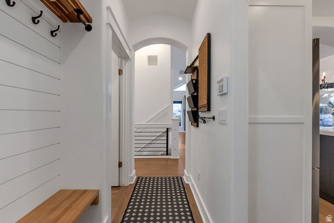
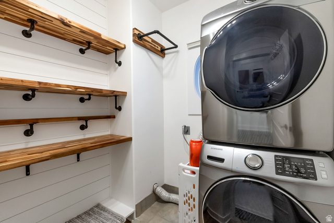
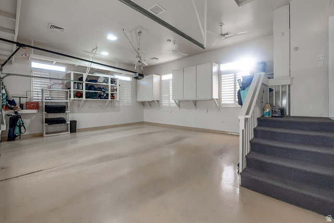
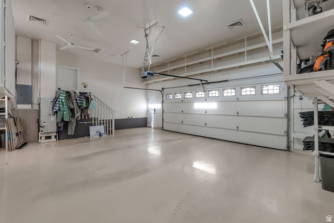
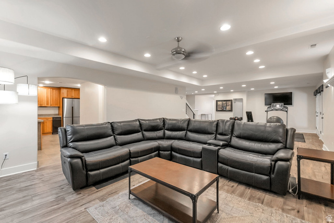
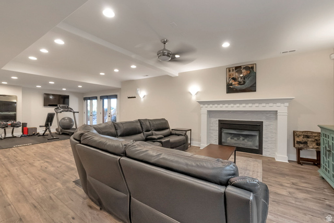
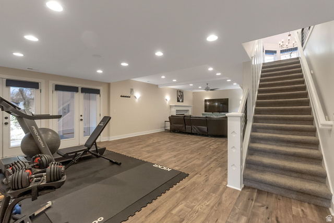
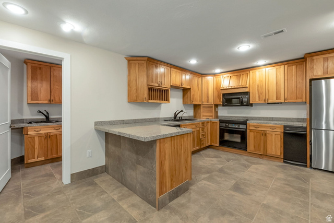
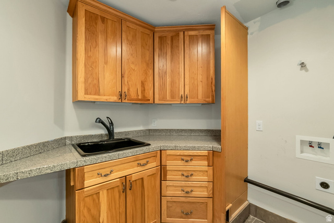
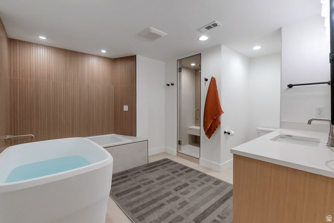
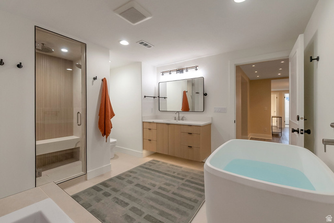
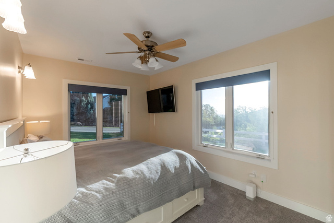
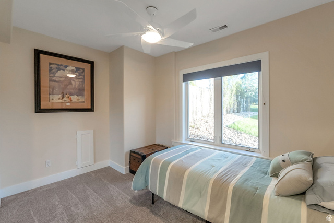
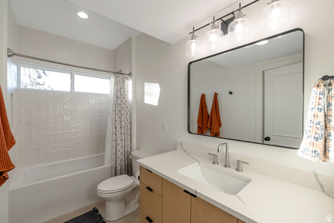
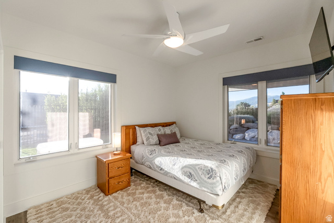
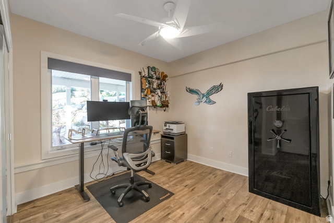
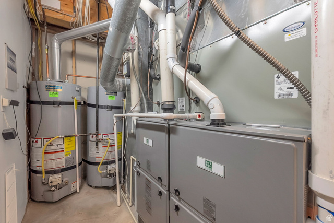
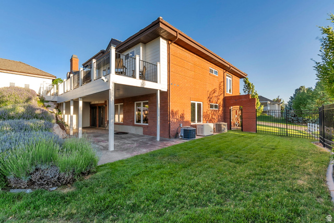
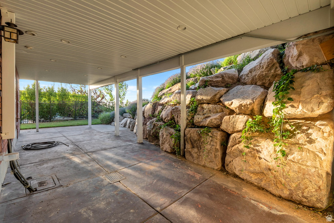
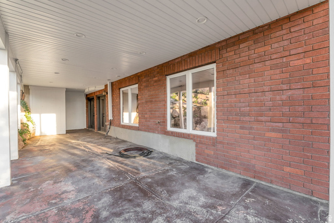
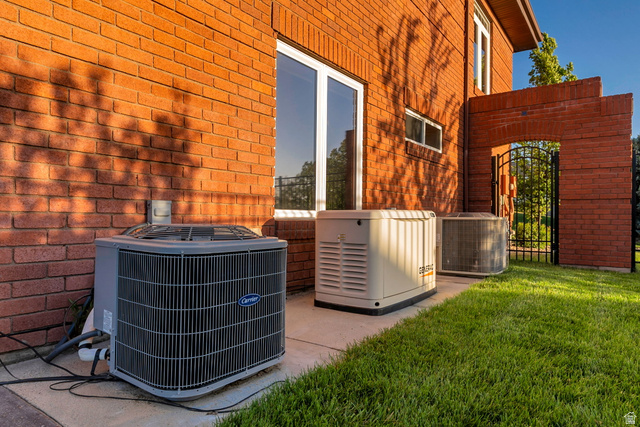
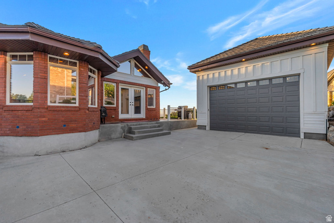
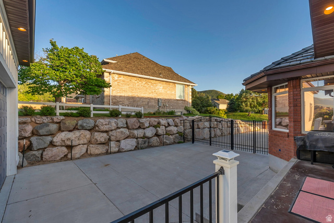
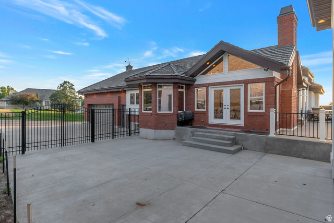
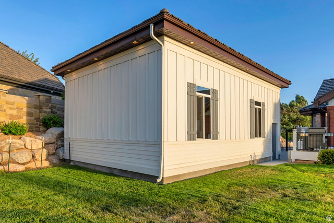
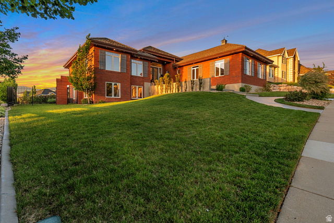
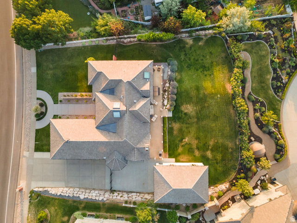
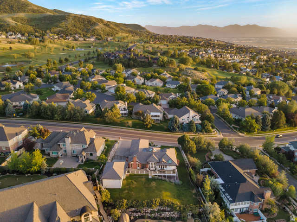
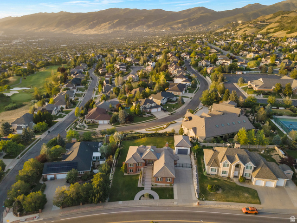
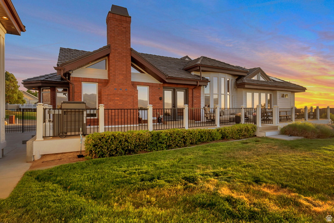
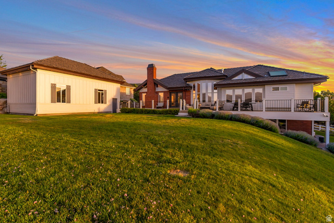
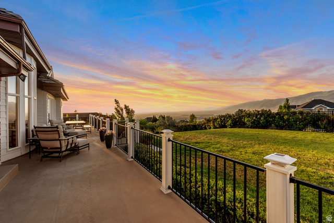
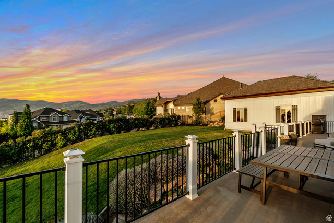
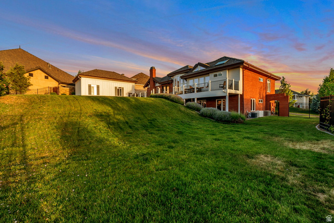
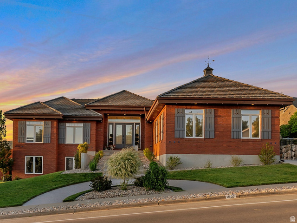
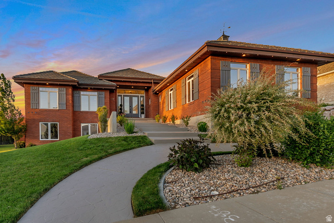
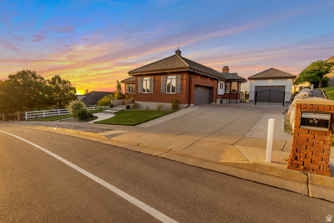
Former Parade of Homes! These owners continue that tradition of excellence. Eaglewood Golf Course runs through the neighborhood. 4 car detached garage was added in 2019. 20 feet wide, 30 feet deep with a 10 foot door and 13 foot ceilings, which only adds to the oversized attached 2 car garage! Bar-tile roof replaced in 2017. Two new A/C units and two new furnaces in 2024! Plus, a new Generac generator in case the power goes out. So yes, the systems around the home are top-notch! You'll love the gorgeous hardwood floors throughout the main floor! Owners have remodeled the kitchen and installed all new appliances. All five bathrooms have been remodeled (four of them down to the studs) and each one is fabulous! In fact, one is a full spa with cold plunge tub, soaker tub and steam shower! Full second kitchen downstairs with entrance into the basement. The back deck stretches the length of the home and the views can't be beat. Jellyfish lighting around the home! This home is an entertainer's paradise! Full video tour upon request, but COME SEE FOR YOURSELF!
Address
Open on Google Maps- Address 1007 E EAGLEWOOD DR,
- City North Salt Lake,
- Zip/Postal Code 84054
- Area US,
Details
Updated on 2026/07/20 18:12:20 pm- Property ID: 2164736
- Price: $1389900
- Property Size: 4510 Sq Ft
- Year Built: 1995
- Property Type: Single Family Residence
- Property Status: Active
- Style: Rambler/Ranch
Additional details
- Brokerage Commission:
- Zoning: R-1
- Total Bathrooms: 5
- Lot Size In Acres: 0.41
- Total Bedrooms: 7
- Equipment: Window Coverings
School Details
- Elementary School : Orchard
- Elementary School District : Davis
- High School : Woods Cross
- High School District : Davis
- Middle School : South Davis
- Middle School District: Davis
Features
Interior Features Include
Inclusions
Exterior Features Include
- Basement Entrance
- Bay Box Windows
- Double Pane Windows
- Entry (Foyer)
- Out Buildings
- Lighting
- Secured Parking
- Stained Glass Windows
- Walkout
- Fenced: Part, Road: Paved, Sidewalks, Sprinkler: Auto-Full, Terrain, Flat, Terrain: Grad Slope, View: Lake, View: Mountain, View: Valley, Drip Irrigation: Auto-Full
- Landscaping: Full
- Tile
- Brick,Composition
Other Features Include
Rooms Include
Mortgage Calculator
- Principal & Interest $4,849.00
- Property Tax $250.00
- Home Insurance $83.33
- PMI $1,000.00





