
Cannon & Company
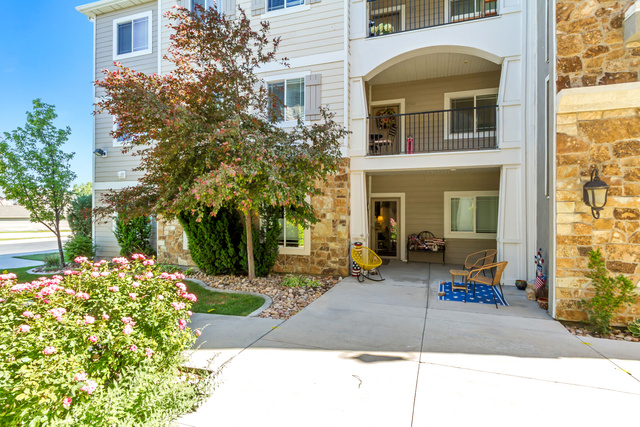
Overview
- Condominium
- 3
- 2
- 1264
- 2016
Description
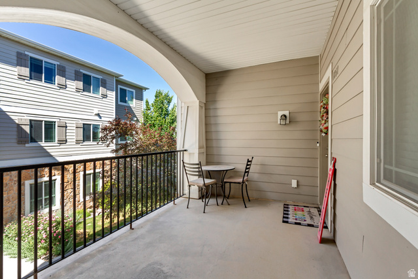
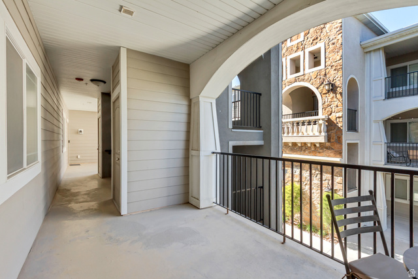
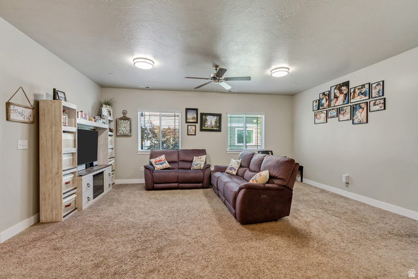
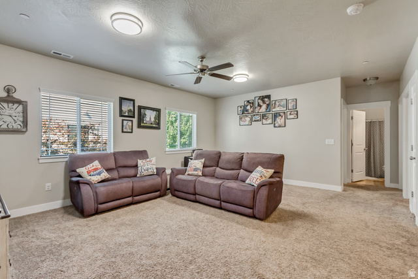
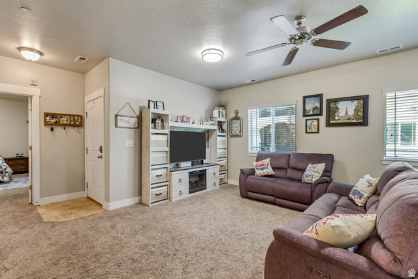
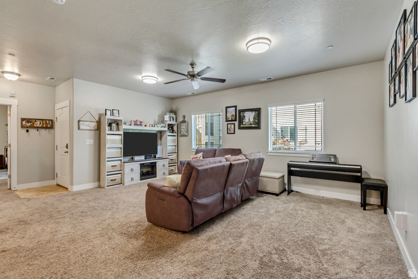
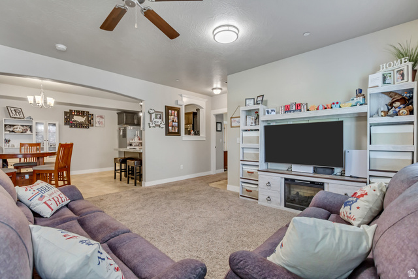
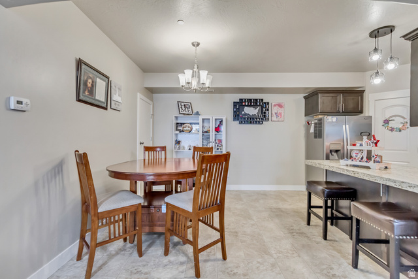
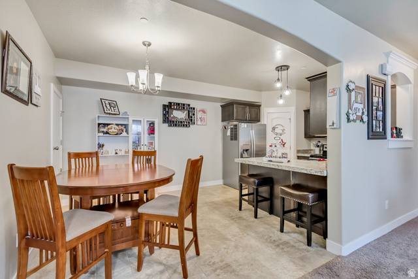
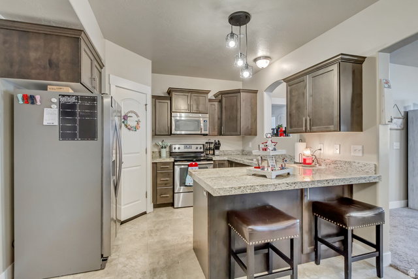
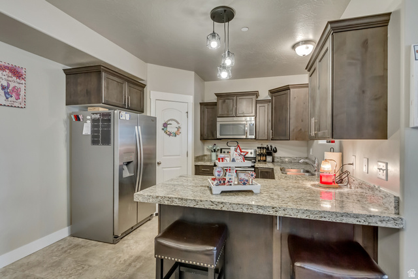
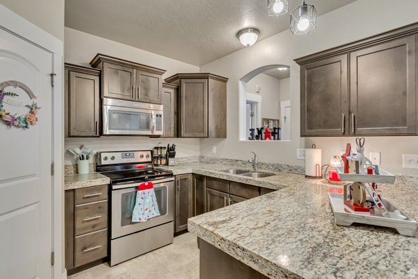
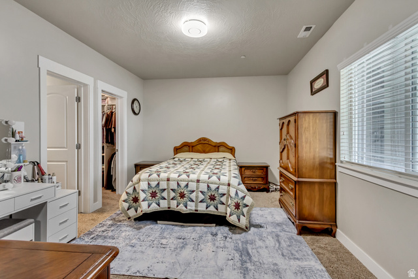
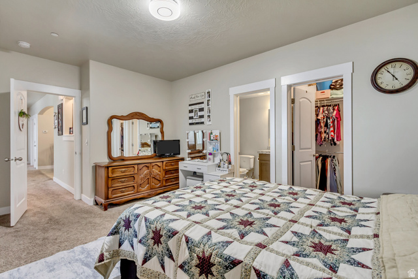
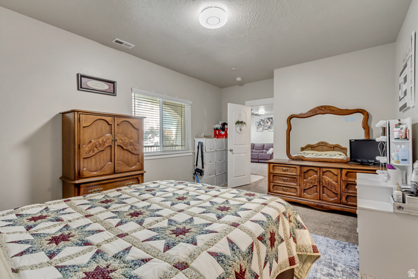
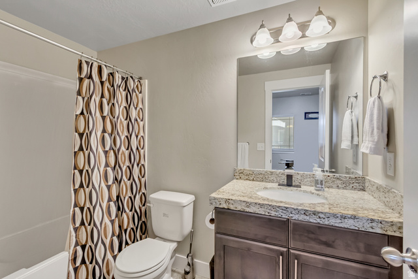
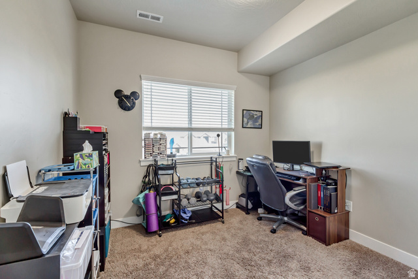
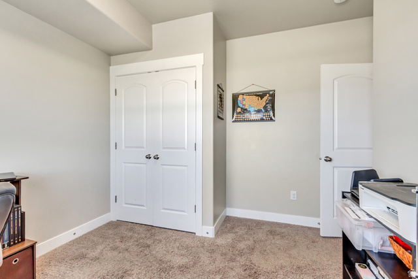
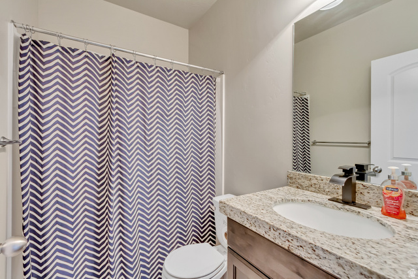
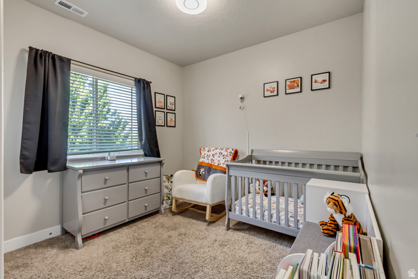
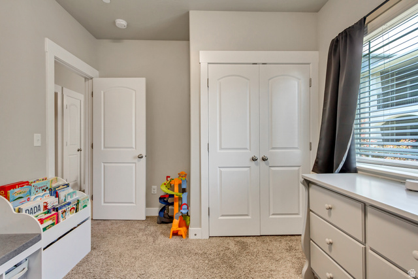
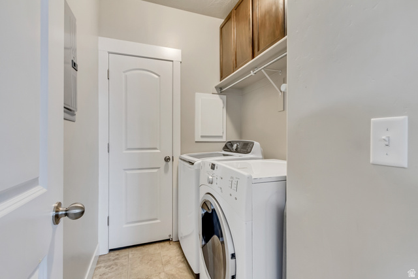
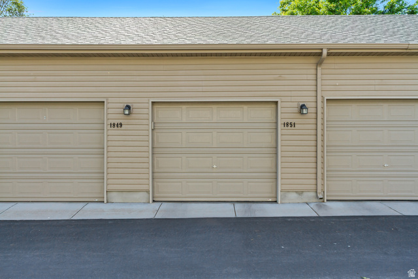
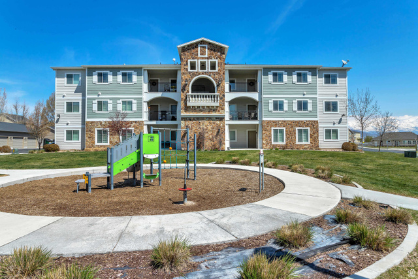
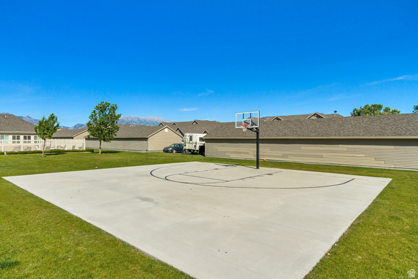
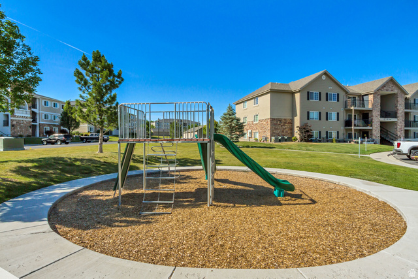
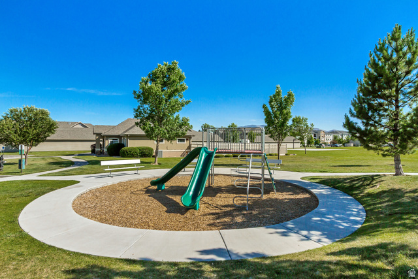
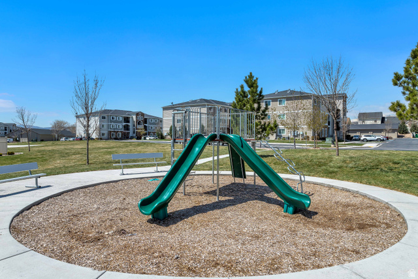
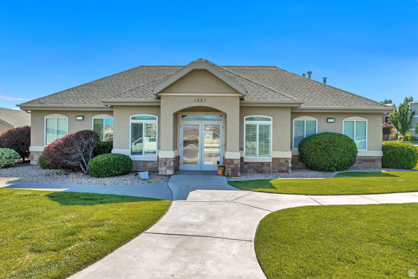
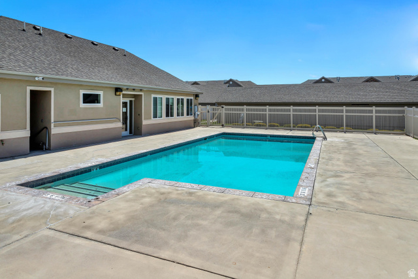
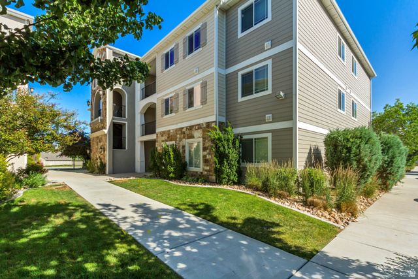
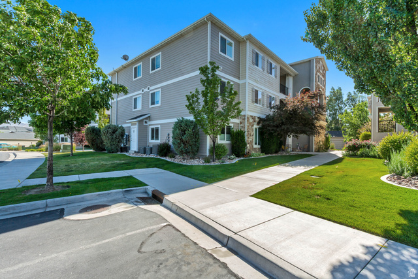
Welcome home to this spacious and well-maintained 3-bedroom, 2-bath mid-level condo offering comfortable living in a convenient location. The open and inviting floor plan features a large family room, perfect for relaxing or entertaining guests. The kitchen is designed for both style and functionality with granite countertops, stainless steel appliances, and a generous pantry providing plenty of storage space. The oversized primary suite offers a peaceful retreat with a private bathroom and walk-in closet. Two additional bedrooms provide flexibility for family, guests, or a home office. Enjoy the convenience of covered stairs and walkways, a private one-car garage, and easy, low-maintenance living. Residents enjoy fantastic community amenities, including a clubhouse, swimming pool, fitness center, playgrounds, and basketball court. Ideally located near shopping, dining, and everyday conveniences with quick access to Redwood Road, making commuting and travel throughout the valley a breeze. This move-in-ready condo combines comfort, convenience, and exceptional community amenities all in one great package!
Address
Open on Google Maps- Address 1851 N CREST RD #BLDG N,
- City Saratoga Springs,
- Zip/Postal Code 84045
- Area US,
Details
Updated on 2026/06/27 08:36:10 am- Property ID: 2165822
- Price: $290000
- Property Size: 1264 Sq Ft
- Year Built: 2016
- Property Type: Condominium
- Property Status: Active
- Style: Condo; Middle Level
Additional details
- Brokerage Commission:
- Zoning:
- Total Bathrooms: 2
- Lot Size In Acres: 0.03
- Total Bedrooms: 3
- Equipment: Storage Shed(s),Window Coverings
School Details
- Elementary School : Riverview
- Elementary School District : Alpine
- High School : Westlake
- High School District : Alpine
- Middle School : Vista Heights Middle School
- Middle School District: Alpine
Features
Interior Features Include
Inclusions
Exterior Features Include
Other Features Include
HOA Information
Rooms Include
Square Feet
Mortgage Calculator
- Principal & Interest $4,849.00
- Property Tax $250.00
- Home Insurance $83.33
- PMI $1,000.00





