
D.R. Horton, Inc
Overview
- Townhouse
- 3
- 3
- 2405
- 2026
Description
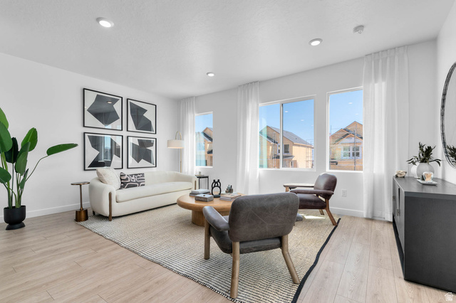
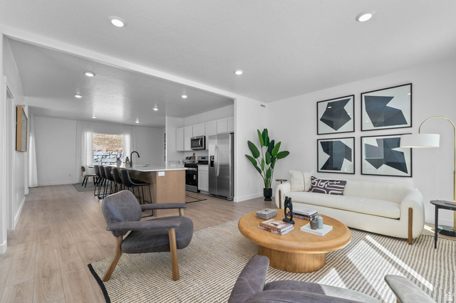
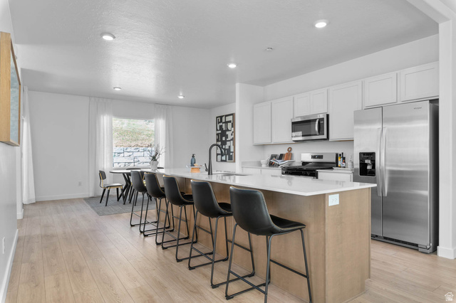
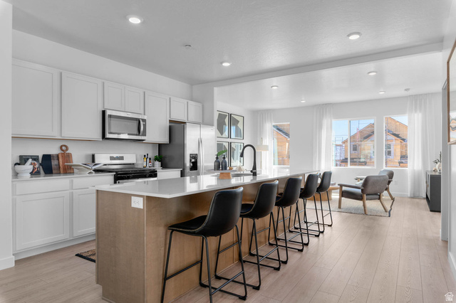
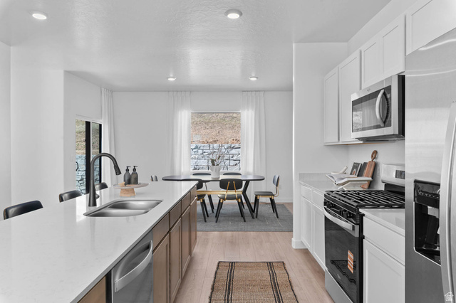
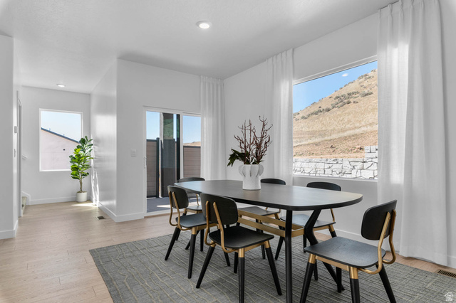
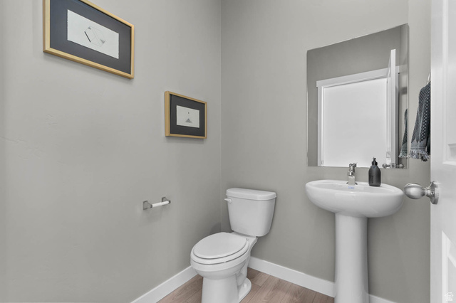
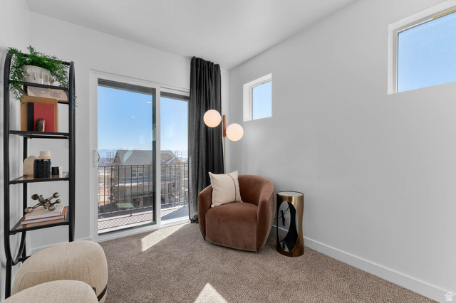
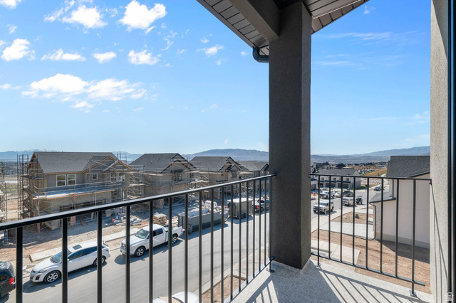
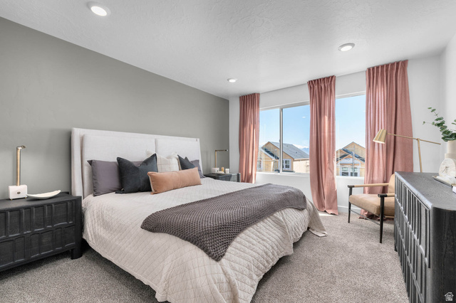
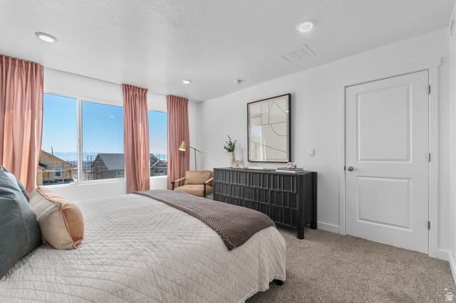
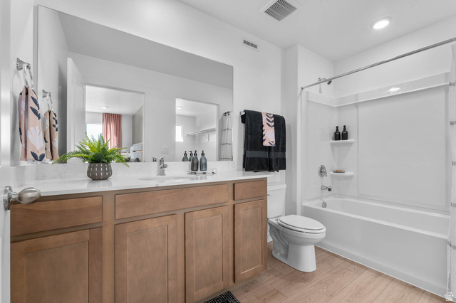
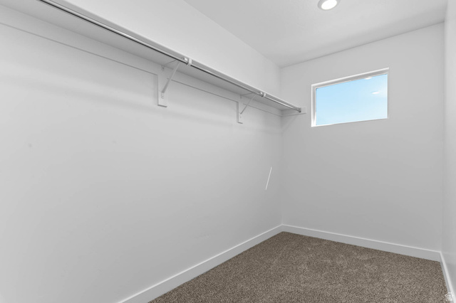
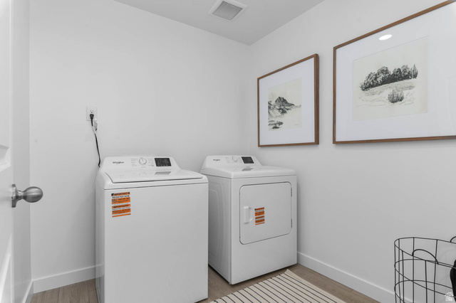
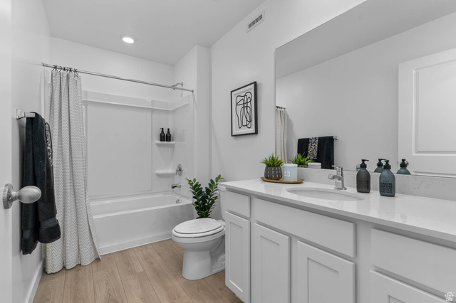
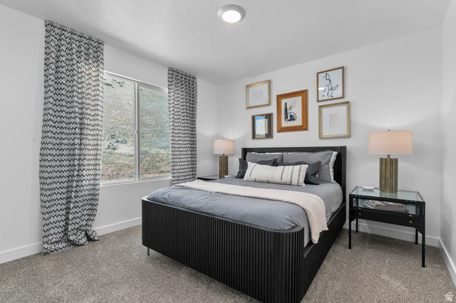
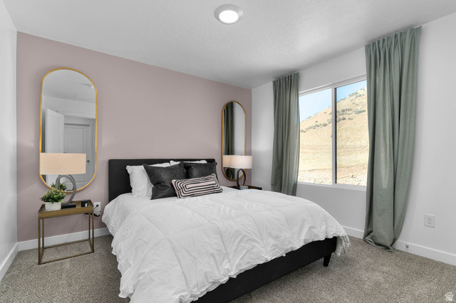
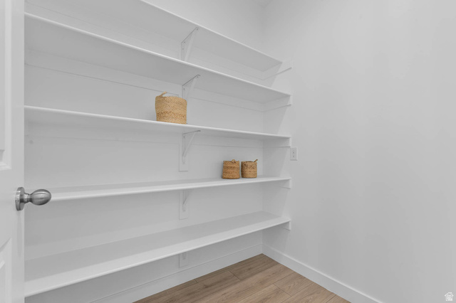
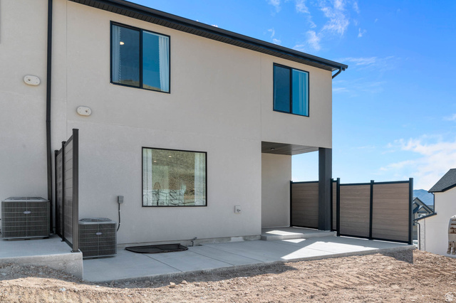
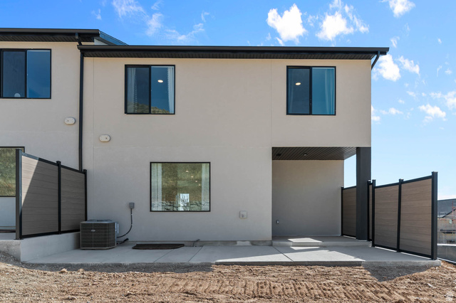
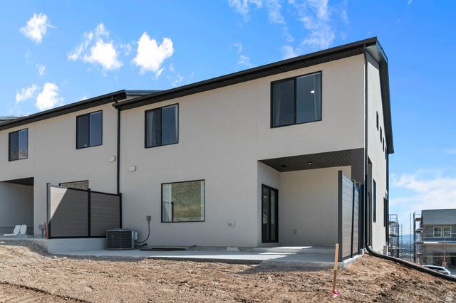
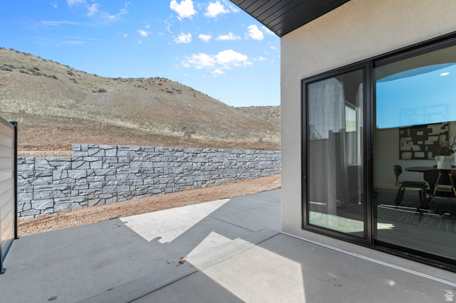
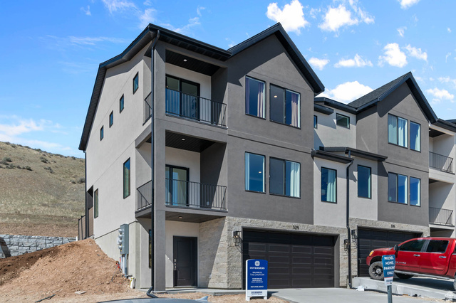
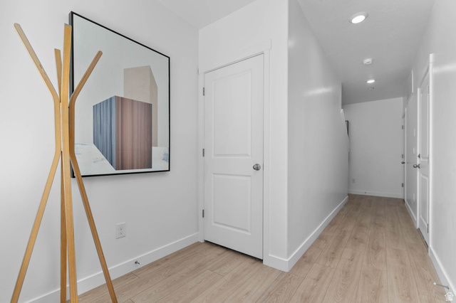
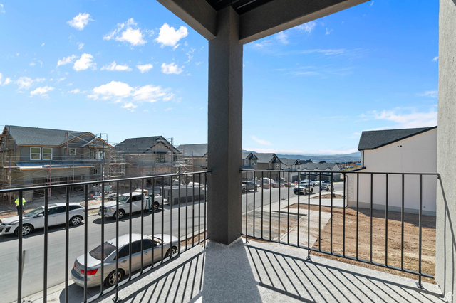
ASK ME HOW WE CAN SAVE YOU HUNDREDS ON YOUR PAYMENT WITH OUR SUPER SPECIAL INTEREST RATE! This new 3-story Overton townhome backs up to the mountain so you have views and privacy out back! Large back patio for some private outdoor space. Open layout with balconies off the 2nd and 3rd floors. Main floor has 9' foundation walls with future bedroom and bathroom. Oversized pantry, huge island, large dining room, small loft upstairs, Quartz countertops throughout, laminate flooring, stainless appliances and so much style. Ask me about our generous home warranties, active radon mitigation system and Smart Home package which are all included in this home. $6,000 towards closing costs using our preferred lender. Actual home may differ in color/material/options. Pictures are of finished homes of the same floor plan and may contain options/upgrades/ decorations/ furnishings not available at the advertised price. No representation or warranties are made regarding school districts and assignments; conduct your own investigation regarding current/future school boundaries. Buyer to verify all information. Sales office hours are Monday, Tuesday, Thursday, Friday, and Saturday from 11:00am-6:00pm. Wednesday from 1:00pm-6:00pm.
Address
Open on Google Maps- Address 583 E LEVENGROVE DR #1164,
- City Lehi,
- Zip/Postal Code 84048
- Area US,
Details
Updated on 2026/07/06 20:41:24 pm- Property ID: 2165942
- Price: $569990
- Property Size: 2405 Sq Ft
- Year Built: 2026
- Property Type: Townhouse
- Property Status: Active
- Style: Townhouse; Row-mid
Additional details
- Brokerage Commission:
- Zoning:
- Total Bathrooms: 3
- Lot Size In Acres: 0.03
- Total Bedrooms: 3
- Equipment:
School Details
- Elementary School : Belmont
- Elementary School District : Alpine
- High School : Skyridge
- High School District : Alpine
- Middle School : Viewpoint Middle School
- Middle School District: Alpine
Features
Interior Features Include
Inclusions
Exterior Features Include
Other Features Include
Mortgage Calculator
- Principal & Interest $4,849.00
- Property Tax $250.00
- Home Insurance $83.33
- PMI $1,000.00





