
RE/MAX Associates
Overview
- Single Family Residence
- 4
- 2
- 2555
- 1959
Description
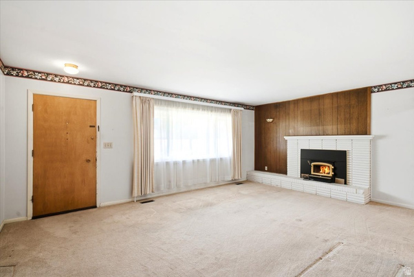
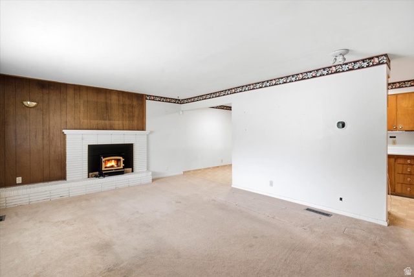
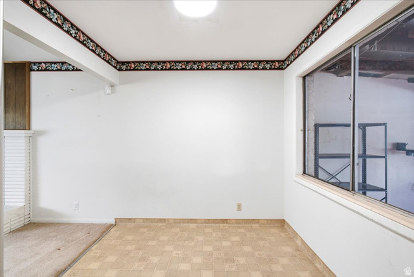
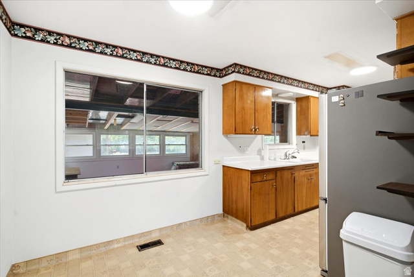
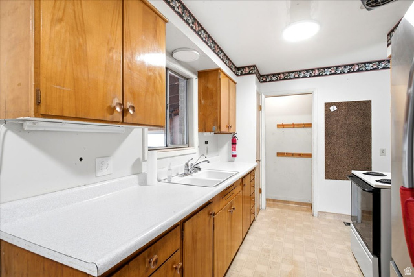
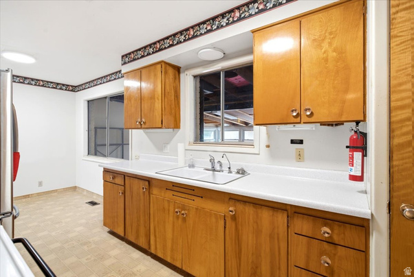
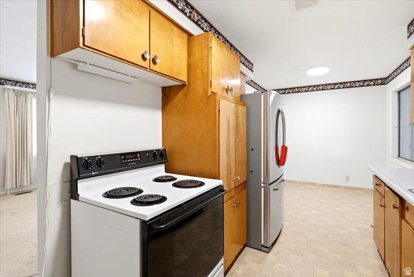
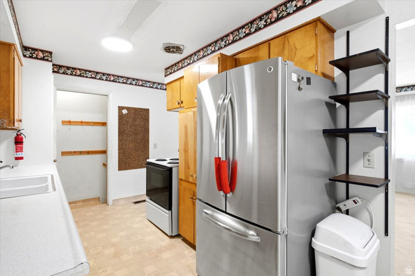
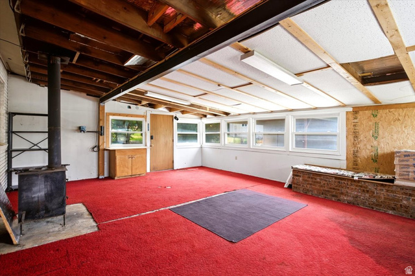
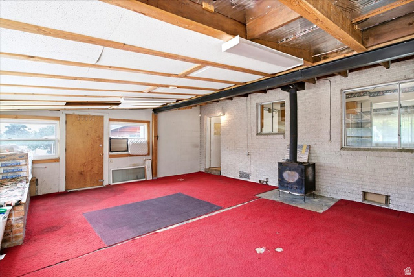
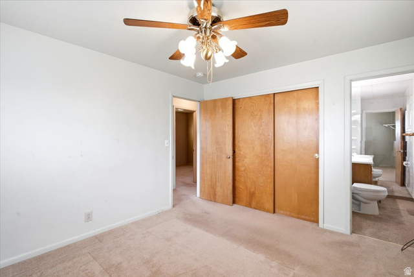
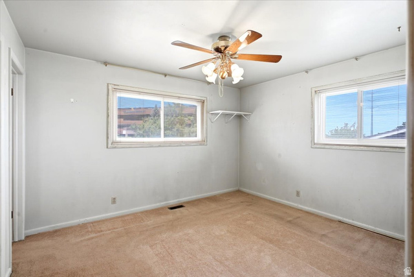
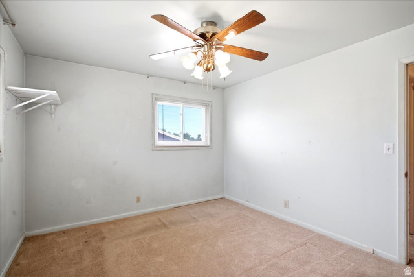
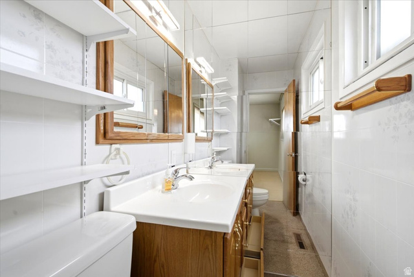
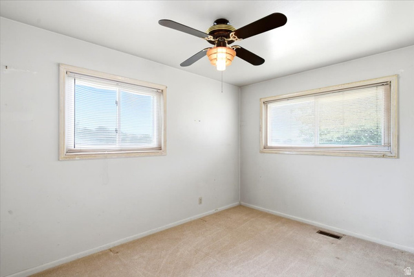
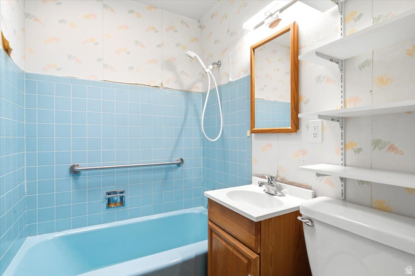
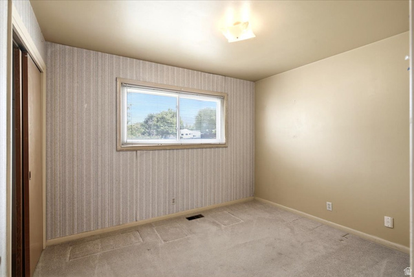
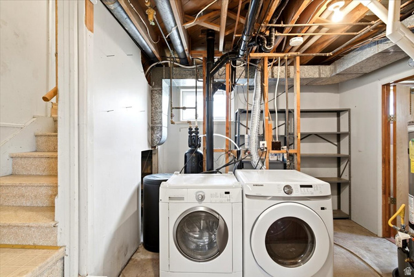
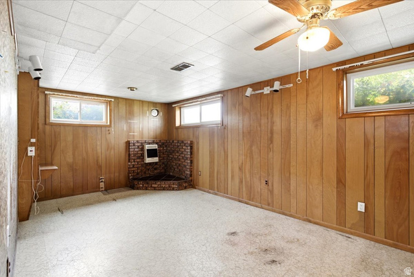
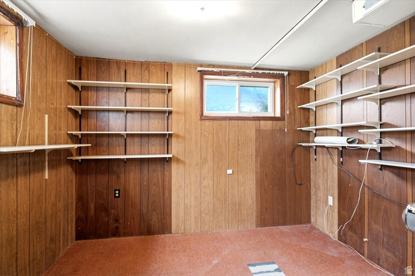
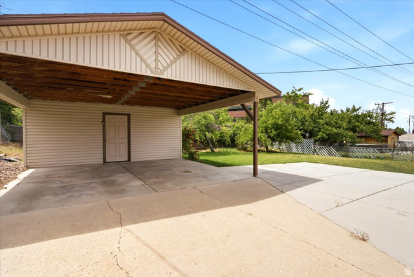
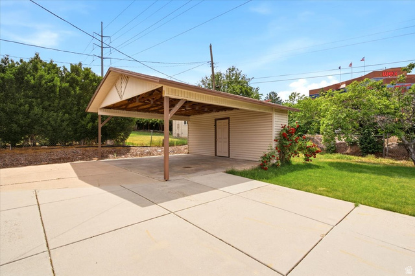
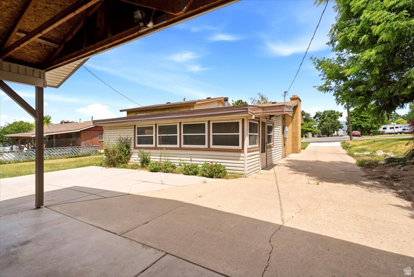
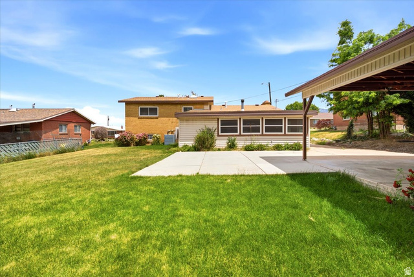
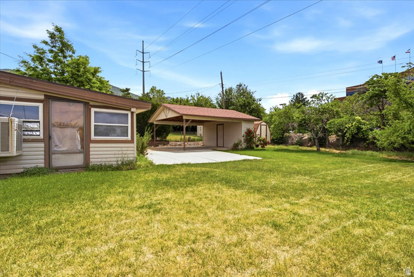
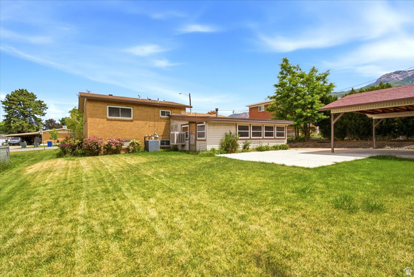
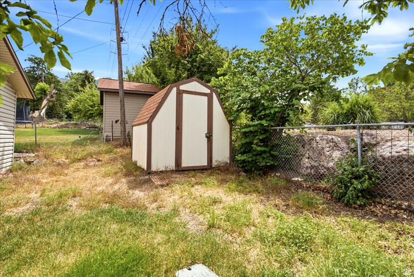
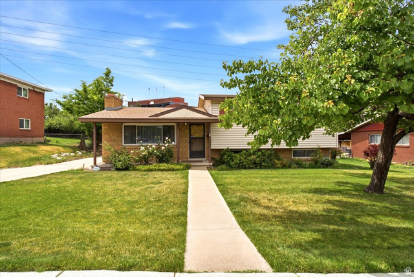
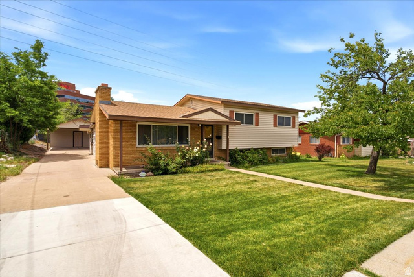
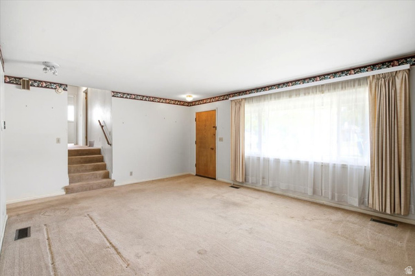
Tucked away on a quiet street with no backyard neighbors! Just minutes from shopping and everyday amenities. The fully landscaped yard features a storage shed, carport with additional storage, and plenty of outdoor space to enjoy. Inside, you'll find a comfortable family room highlighted by a cozy wood-burning fireplace. The kitchen comes equipped with a stainless steel refrigerator, electric range, and dining area. A spacious addition provides incredible flexibility and can serve as a second family room, recreation area, or gathering space, complete with a coal-burning fireplace and window evaporative cooler. The home offers good-sized bedrooms, including a primary suite with its own half bath. The basement features a utility/laundry room, while the unfinished lower level presents endless possibilities-finish it as an additional family room, workshop, hobby space, or take advantage of the abundant storage potential. Additional updates and features include newer sewer lines in the home, a new water heater installed in 2025, air humidifier, sump pump, and water softener. With versatile living spaces and a desirable location, this property is ready to welcome its next owner.
Details
Updated on 2026/07/07 20:27:12 pm- Property ID: 2165981
- Price: $389999
- Property Size: 2555 Sq Ft
- Year Built: 1959
- Property Type: Single Family Residence
- Property Status: Active
- Style: Tri/Multi-Level
Additional details
- Brokerage Commission:
- Zoning:
- Total Bathrooms: 2
- Lot Size In Acres: 0.23
- Total Bedrooms: 4
- Equipment: Alarm System,Humidifier,Storage Shed(s)
School Details
- Elementary School : Shadow Valley
- Elementary School District : Ogden
- High School : Ogden
- High School District : Ogden
- Middle School : Mount Ogden
- Middle School District: Ogden
Features
Interior Features Include
Inclusions
Exterior Features Include
Other Features Include
Mortgage Calculator
- Principal & Interest $4,849.00
- Property Tax $250.00
- Home Insurance $83.33
- PMI $1,000.00





