
Garbett Homes
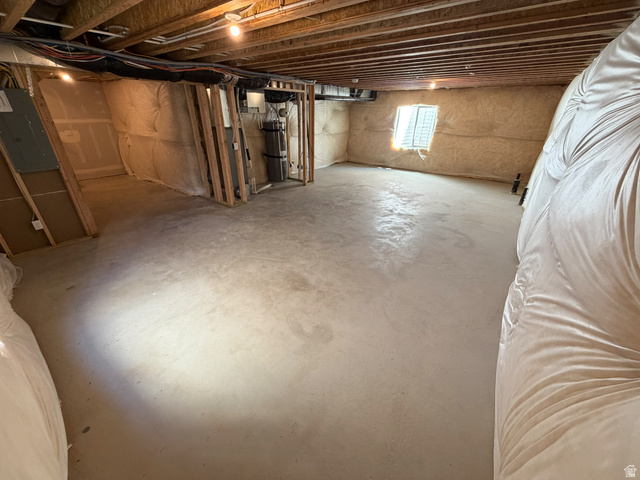
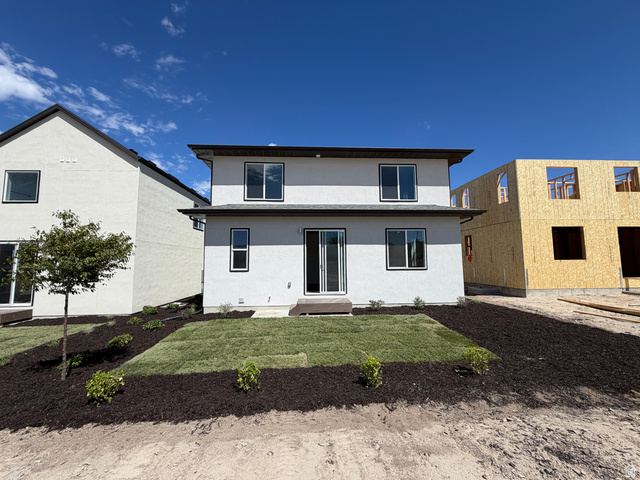
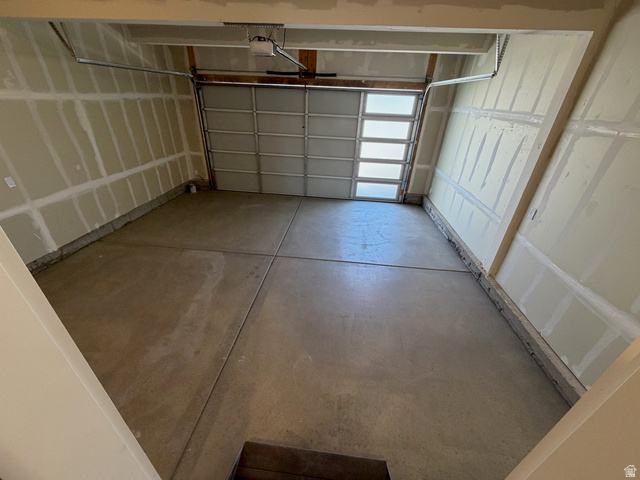
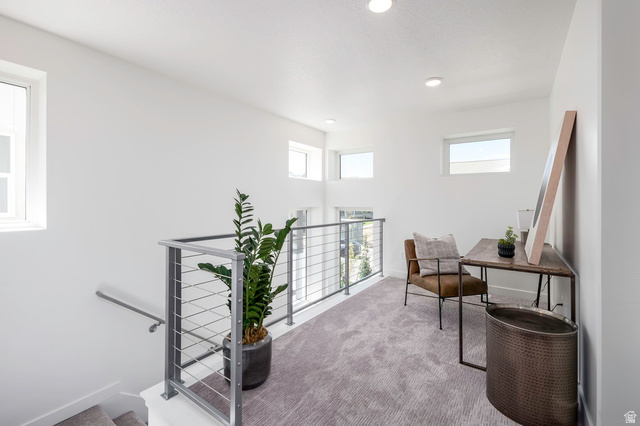
Overview
- Single Family Residence
- 3
- 3
- 2598
- 2026
Description
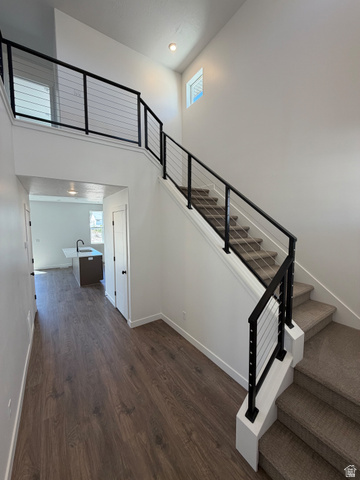
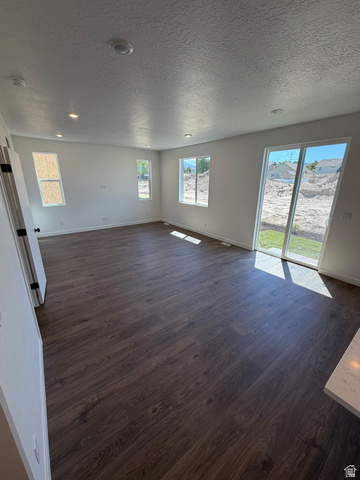
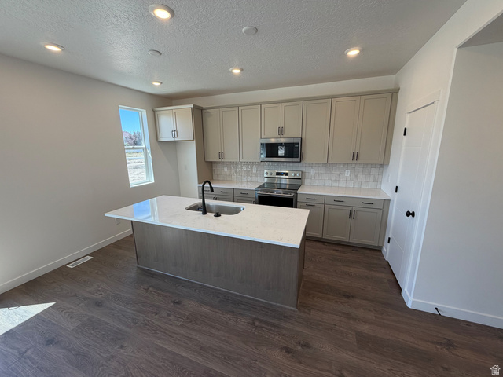
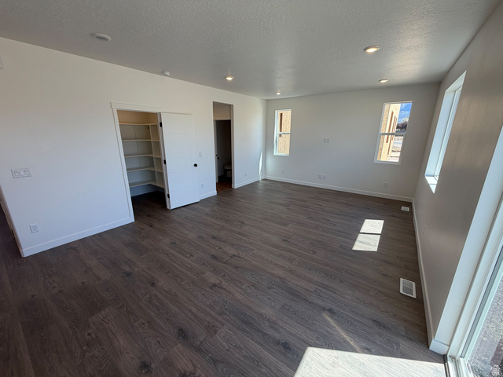
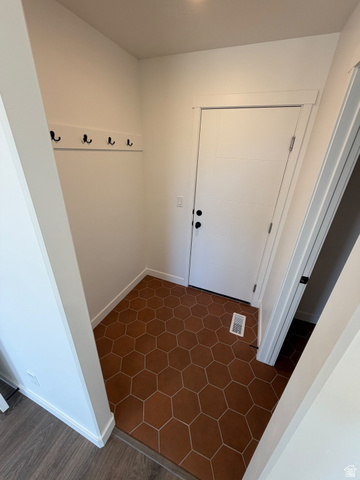
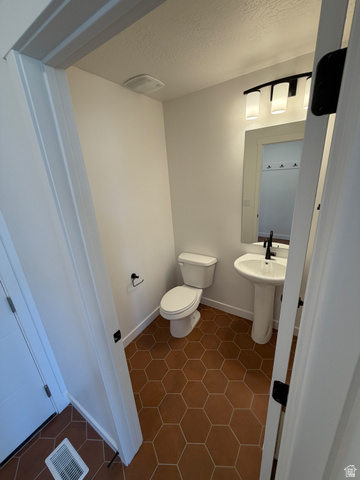
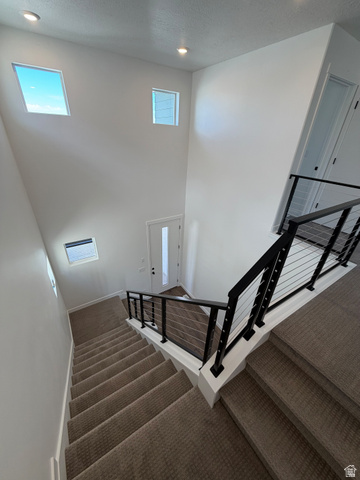
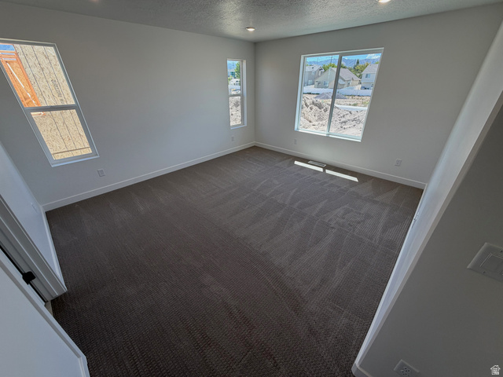
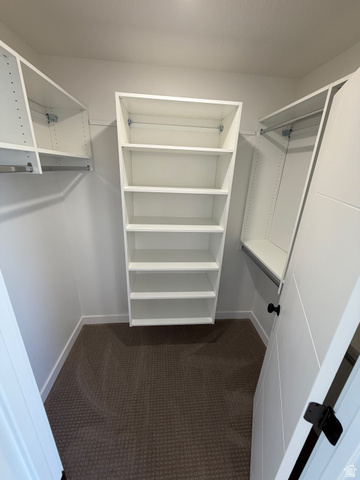
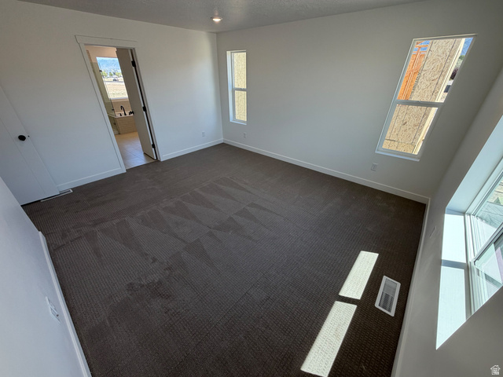
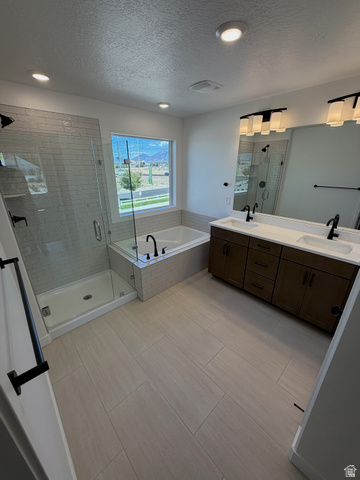
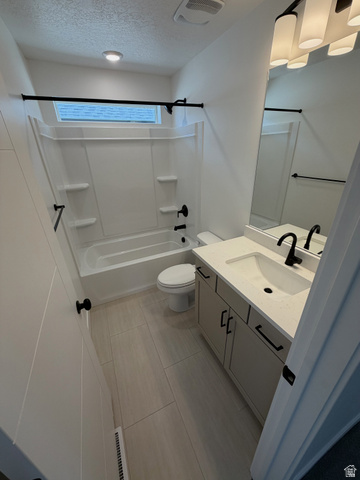
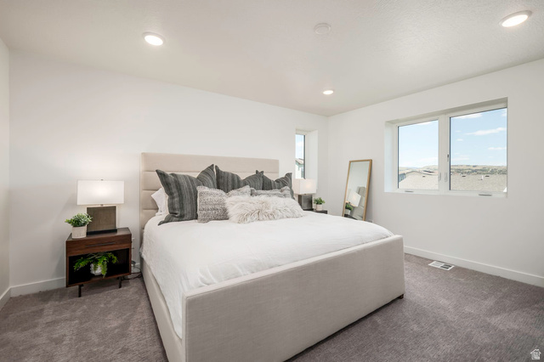
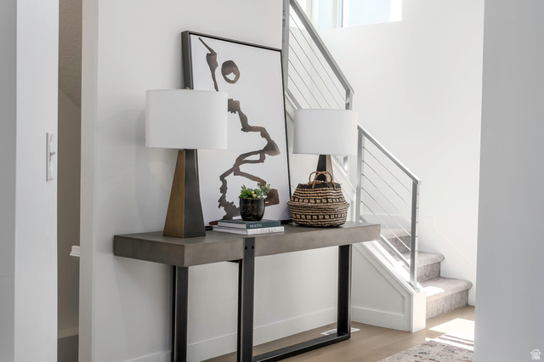
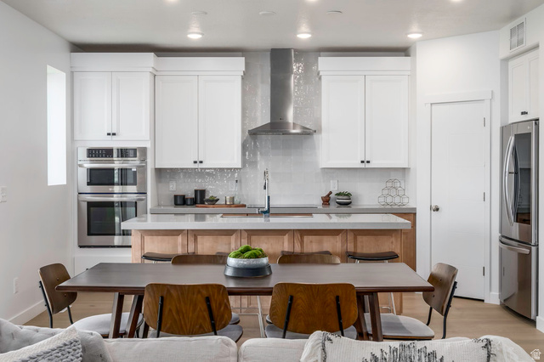
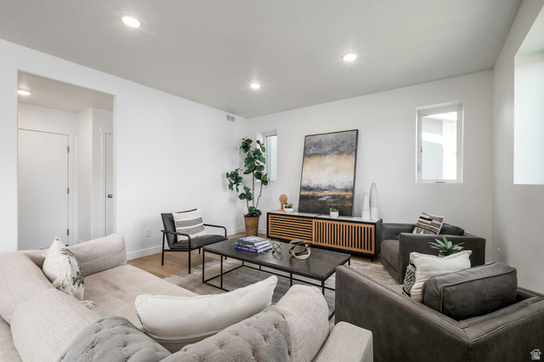
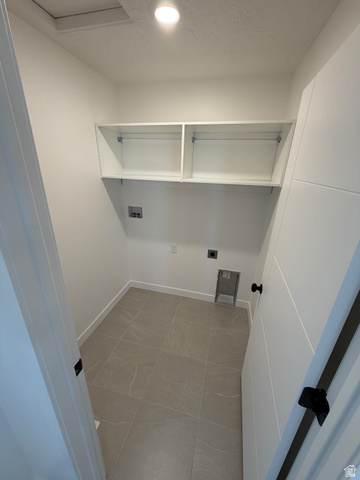
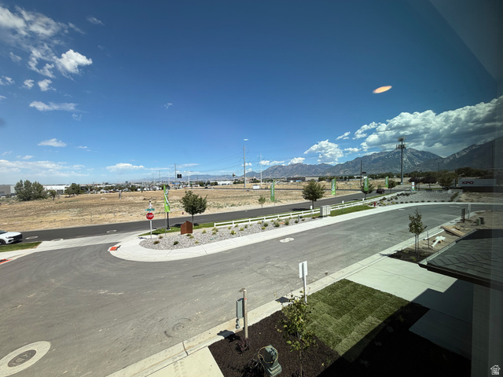
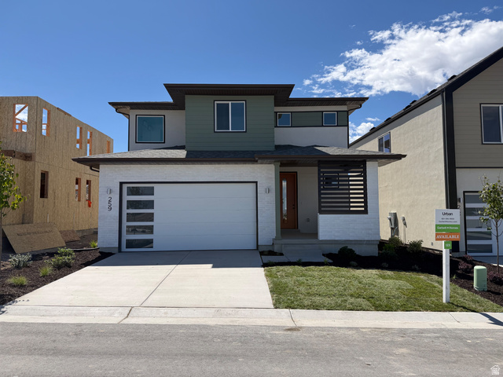
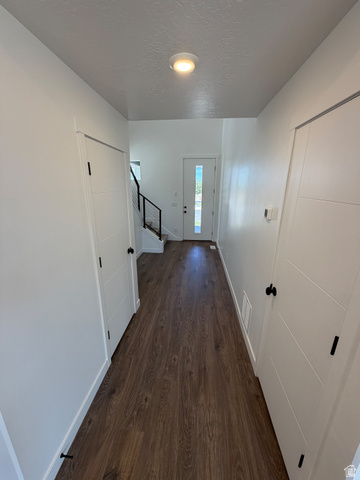
LOCATION, LOCATION, LOCATION! Imagine being able to walk over to the Loveland Living Planet Aquarium for an afternoon adventure, hop right on the freeway for a seamless commute, or head out for shopping and dinner with some of Draper's best options close by. Located in an area known for highly rated schools, this community puts so much of what makes Draper desirable right at your fingertips. Now is your chance to be among the first homeowners in Urban, Garbett Homes' newest Draper community! This brand-new home features bright, open living spaces designed for gathering with family, entertaining friends, or simply enjoying a quiet evening at home. Large windows bring in abundant natural light, creating a warm and inviting atmosphere throughout. And this home is designed to work smarter for you. Built to Garbett Homes' award-winning Efficiency+ standards, this high-efficiency, all-electric home is thoughtfully constructed to help reduce energy use and monthly utility costs while providing more consistent indoor temperatures, healthier indoor air, and year-round comfort. Brand-new home, brand-new community, incredible efficiency, and a Draper location that's hard to beat. Come experience a home built for the way you live today-and the future you're building tomorrow.
Address
Open on Google Maps- Address 259 W FUSHION LN #123,
- City Draper,
- Zip/Postal Code 84020
- Area US,
Details
Updated on 2026/09/01 21:57:20 pm- Property ID: 2166516
- Price: $719900
- Property Size: 2598 Sq Ft
- Year Built: 2026
- Property Type: Single Family Residence
- Property Status: Active
- Style: Stories: 2
Additional details
- Brokerage Commission:
- Zoning:
- Total Bathrooms: 3
- Lot Size In Acres: 0.1
- Total Bedrooms: 3
- Equipment:
School Details
- Elementary School : Crescent
- Elementary School District : Canyons
- High School : Alta
- High School District : Canyons
- Middle School : Mount Jordan
- Middle School District: Canyons
Features
Interior Features Include
Inclusions
Exterior Features Include
Other Features Include
HOA Information
Mortgage Calculator
- Principal & Interest $4,849.00
- Property Tax $250.00
- Home Insurance $83.33
- PMI $1,000.00





