
Equity Summit Group PC

Overview
- Single Family Residence
- 3
- 3
- 2234
- 2020
Description
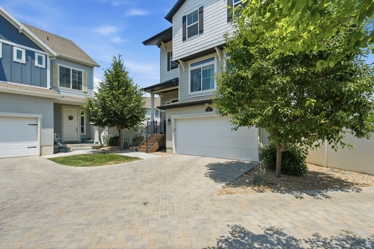
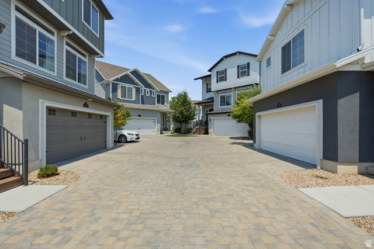
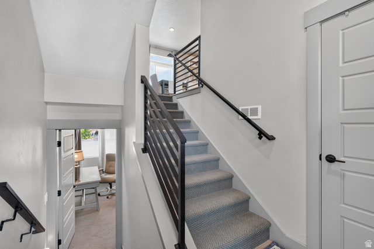
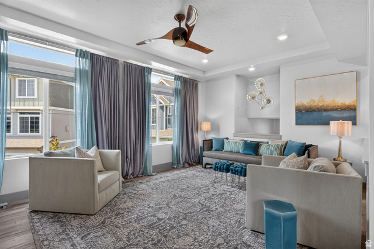
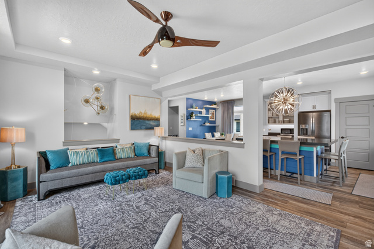
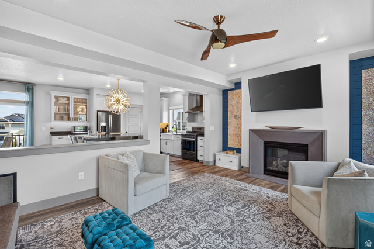
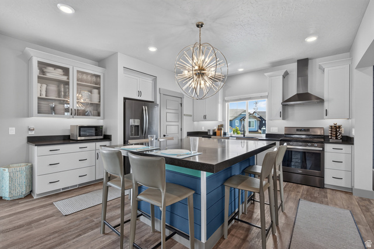
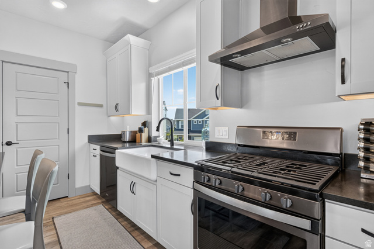
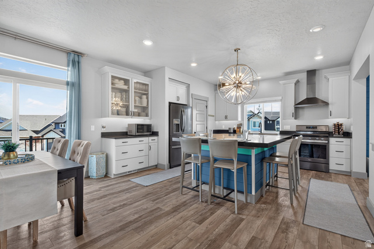
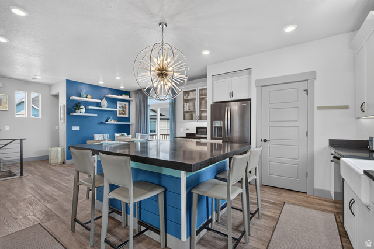
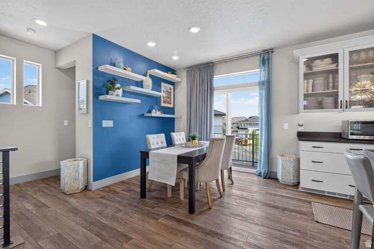
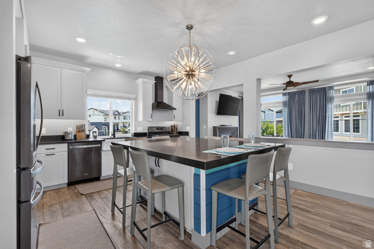
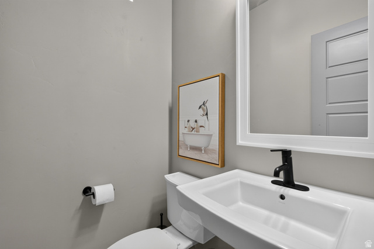
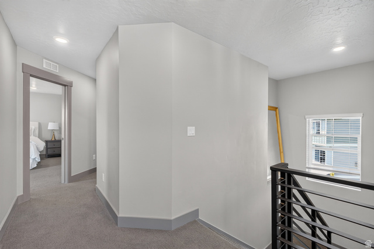
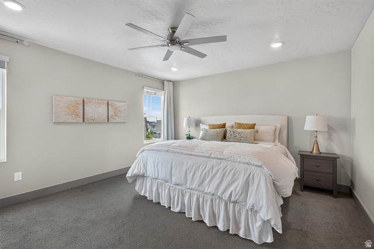
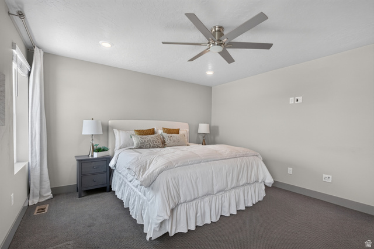
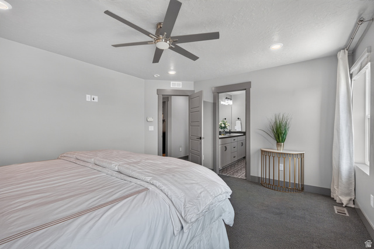
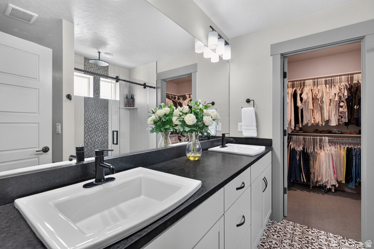
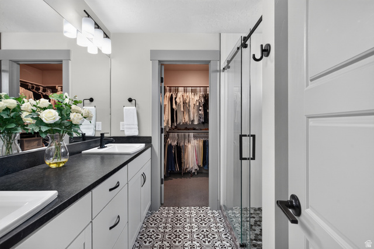
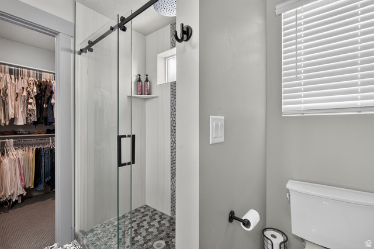
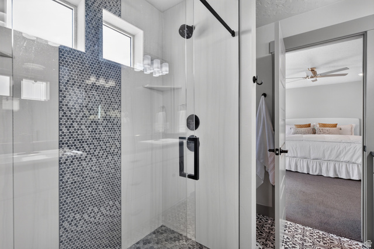
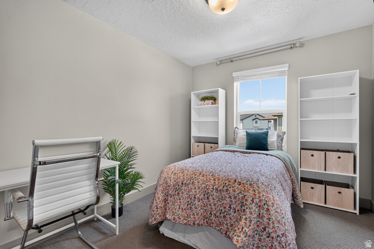
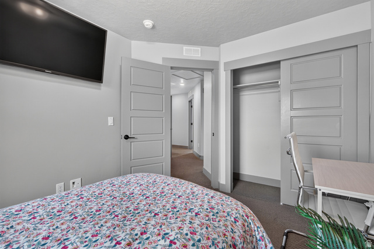
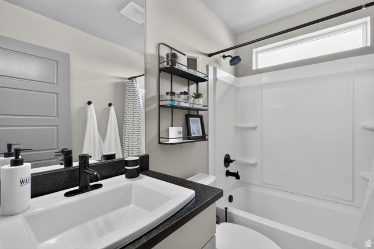
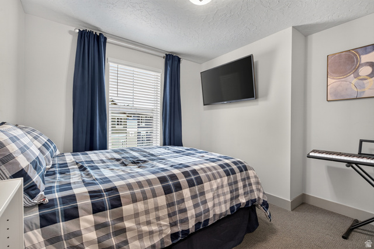
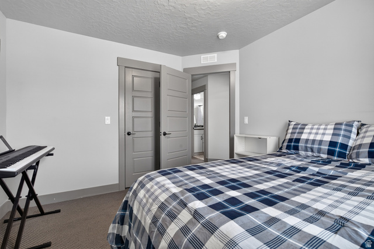
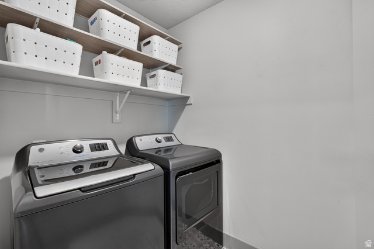
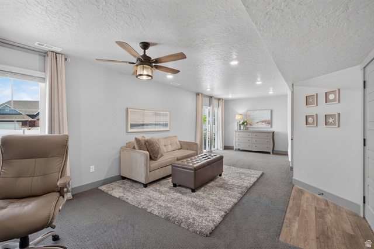
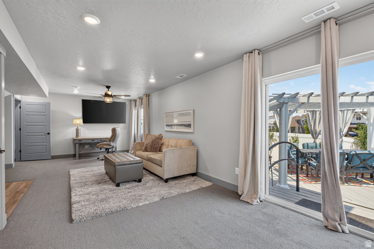
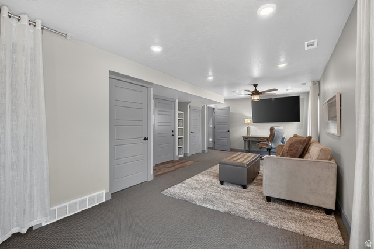
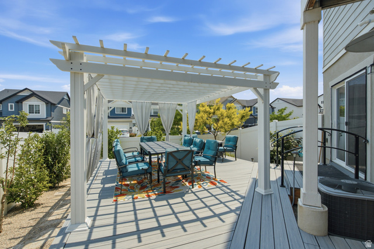
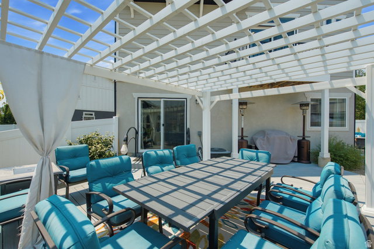
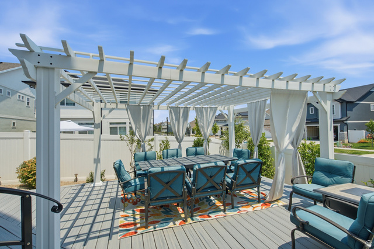
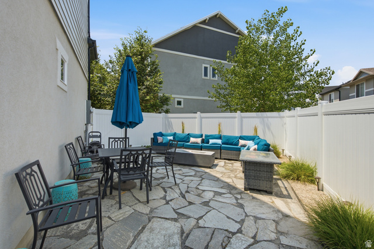
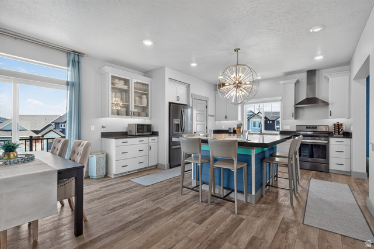
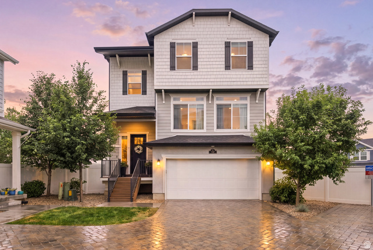
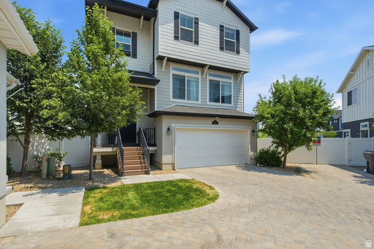
NEW PRICE! Skip the build time! This pristine, turn-key home in the highly desirable Wander community of Saratoga Springs is loaded with premium upgrades and ready for immediate move-in. Step inside to a bright, open-concept floor plan flooded with natural light from large, open windows. The heart of the home is the large kitchen, built for gathering and entertaining with a massive island, honed black granite countertops, black stainless steel appliances, and a large walk-in pantry. The inviting main living space is anchored by a cozy gas fireplace, and throughout the home, you'll find premium touches like upgraded memory foam carpet padding. Outside, the private backyard is an entertainer's dream. Enjoy a beautifully customized, low-maintenance yard highlighted by flowering perennials. Whether you are hosting a barbecue on the massive Trex deck or relaxing under the pergola on the patio, this outdoor space is perfectly designed for enjoyment without the constant upkeep. With its perfect blend of high-end interior finishes and a backyard built for relaxing, this Saratoga Springs gem truly has it all. Schedule your private tour today
Address
Open on Google Maps- Address 192 E BRUSHY CANYON ST,
- City Saratoga Springs,
- Zip/Postal Code 84045
- Area US,
Details
Updated on 2026/08/13 18:05:21 pm- Property ID: 2167477
- Price: $545000
- Property Size: 2234 Sq Ft
- Year Built: 2020
- Property Type: Single Family Residence
- Property Status: Active
- Style: Tri/Multi-Level
Additional details
- Brokerage Commission:
- Zoning: RES
- Total Bathrooms: 3
- Lot Size In Acres: 0.06
- Total Bedrooms: 3
- Equipment:
School Details
- Elementary School : Springside
- Elementary School District : Alpine
- High School : Westlake
- High School District : Alpine
- Middle School : Lake Mountain
- Middle School District: Alpine
Features
Interior Features Include
Inclusions
Exterior Features Include
Other Features Include
HOA Information
Rooms Include
Mortgage Calculator
- Principal & Interest $4,849.00
- Property Tax $250.00
- Home Insurance $83.33
- PMI $1,000.00





