
Intermountain Properties
Overview
- Single Family Residence
- 5
- 4
- 3435
- 2012
Description
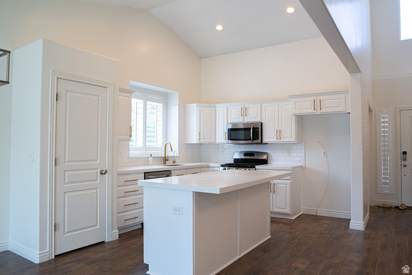
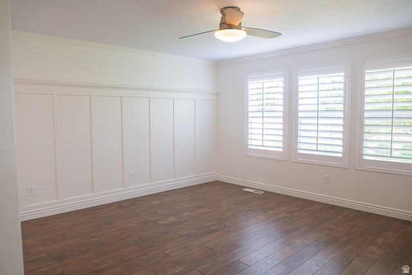
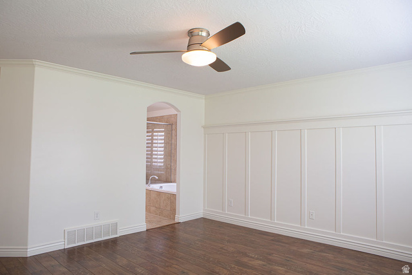
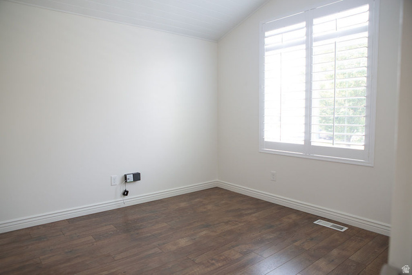
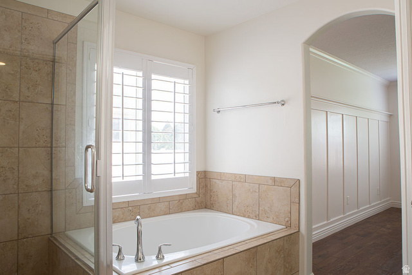
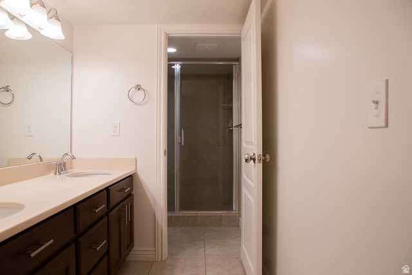
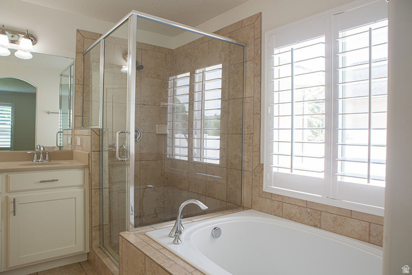
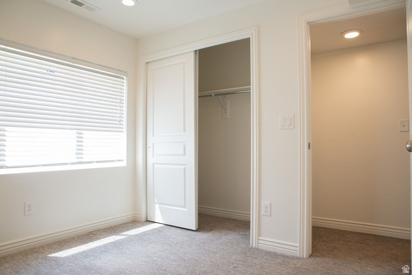
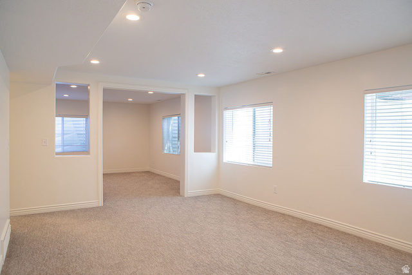
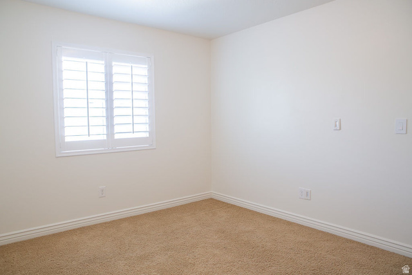
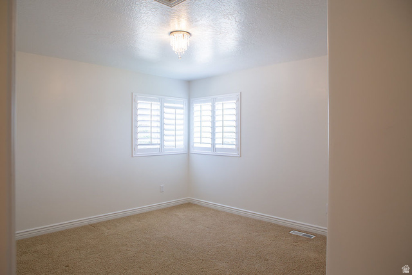
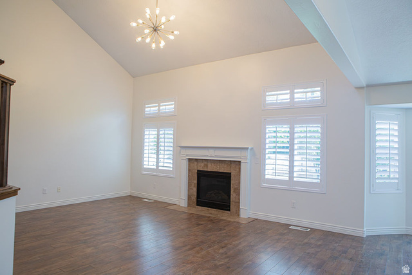
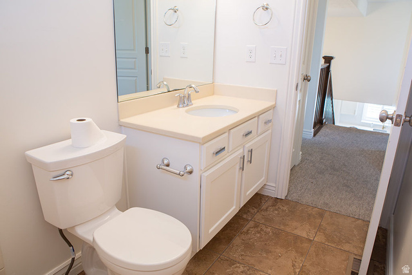
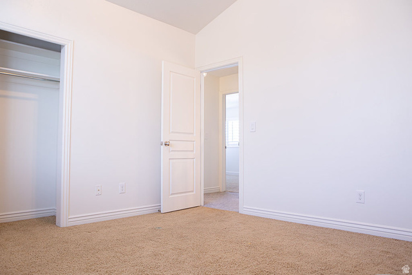
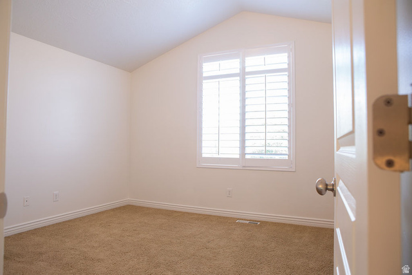
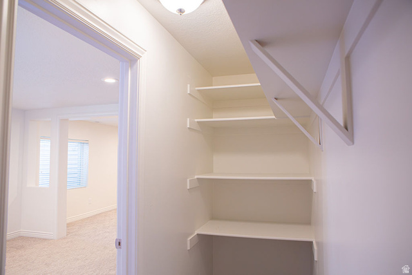
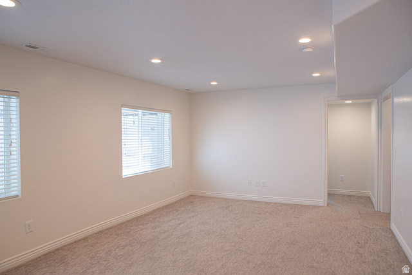
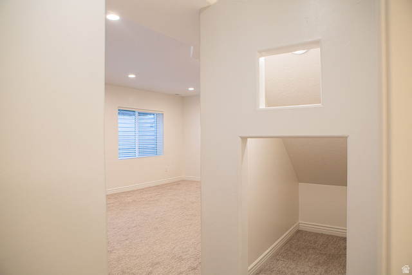
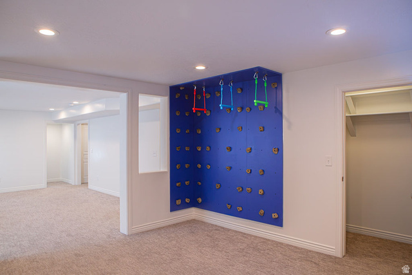
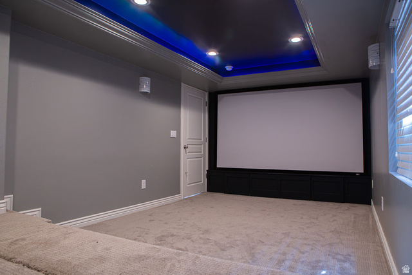
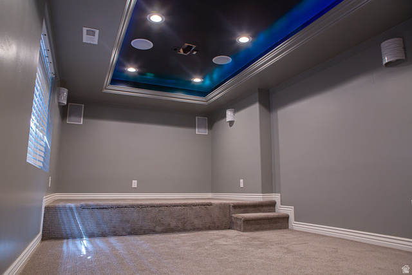
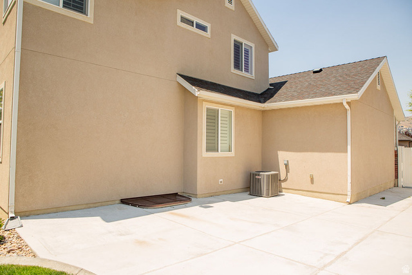
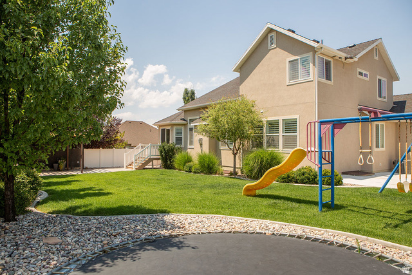
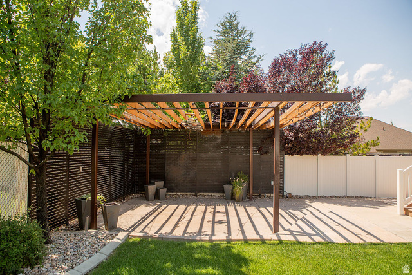
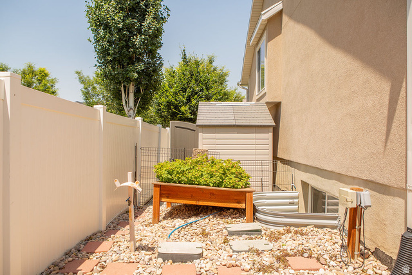
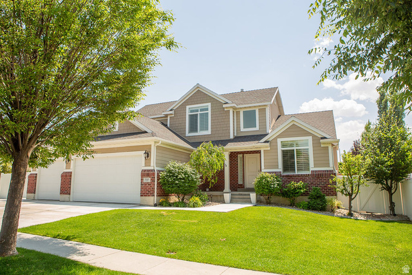
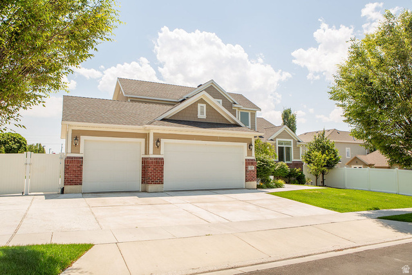
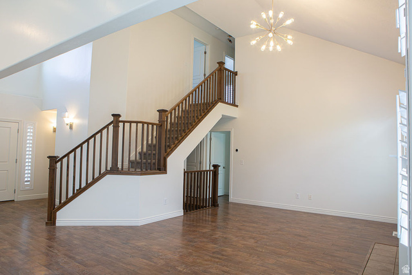
Beautifully updated two-story in the heart of Ivory Ridge. The main floor opens to vaulted ceilings, a light-filled great room with gas fireplace, and a remodeled kitchen featuring quartz counters, subway tile backsplash, stainless steel appliances, and a large island. A main-floor primary suite includes a garden tub, separate tile-and-glass shower, double vanity, private water closet, and a walk-in closet with built-in organizers. Plantation shutters throughout the main level. A private office with French doors sits just off the entry. Upstairs are three bedrooms and a full bath. The fully finished basement is built for family life: a second family room with climbing wall, a dedicated theater room with wall and ceiling speakers, a bedroom, a full bath, and generous storage including a cold-storage room. Outside, enjoy a fully landscaped, fenced backyard with covered gazebo patio, swing set, and inground trampoline. The three-car garage. Owners enjoy full Ivory Ridge amenities: clubhouse, exercise room, swimming pool, tennis, and pickleball courts. Zoned for Skyridge High. Please contact the owner directly to schedule; Buyer to verify all measurements, square footage, HOA terms, and schools. Square footage per appraisal: 2,035 above grade plus finished basement.
Details
Updated on 2026/06/26 06:13:36 am- Property ID: 2167545
- Price: $870000
- Property Size: 3435 Sq Ft
- Year Built: 2012
- Property Type: Single Family Residence
- Property Status: Active
- Style: Stories: 2
Additional details
- Brokerage Commission:
- Zoning:
- Total Bathrooms: 4
- Lot Size In Acres: 0.19
- Total Bedrooms: 5
- Equipment: Gazebo,Storage Shed(s),Swing Set,Window Coverings
School Details
- Elementary School : Eaglecrest
- Elementary School District : Alpine
- High School : Skyridge
- High School District : Alpine
- Middle School : Viewpoint Middle School
- Middle School District: Alpine
Features
Interior Features Include
Inclusions
Exterior Features Include
Other Features Include
HOA Information
Rooms Include
Mortgage Calculator
- Principal & Interest $4,849.00
- Property Tax $250.00
- Home Insurance $83.33
- PMI $1,000.00





