
EXP Realty, LLC
Description
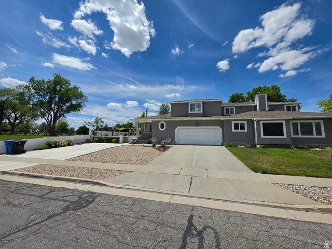
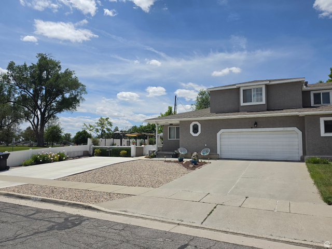
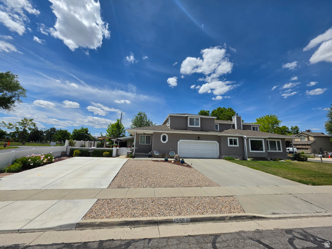
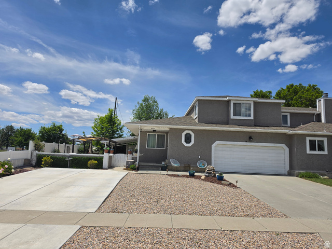
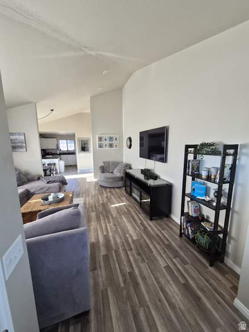
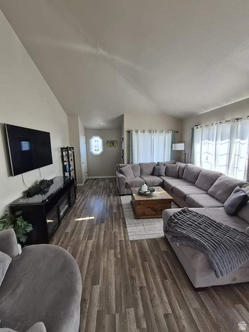
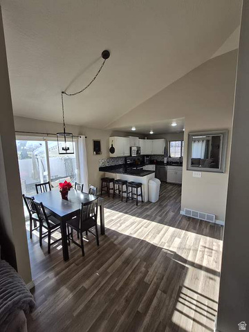
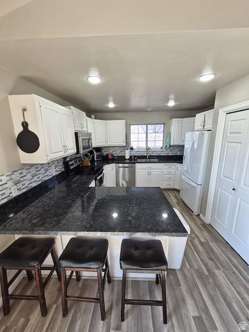
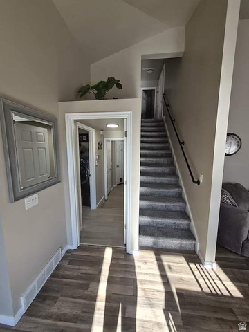
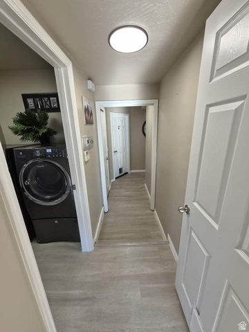
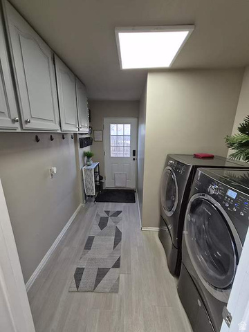
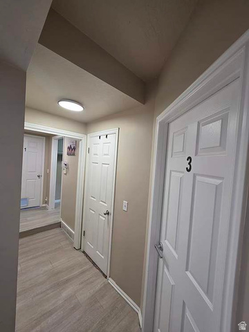
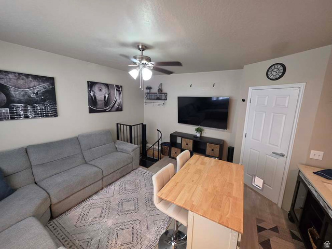
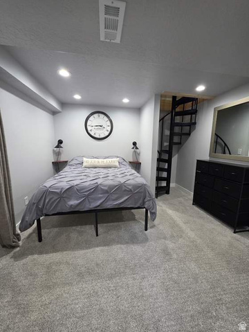
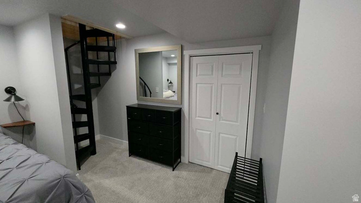
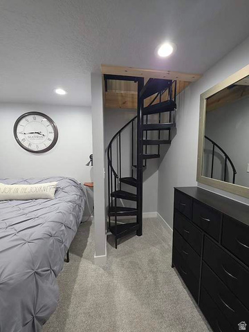
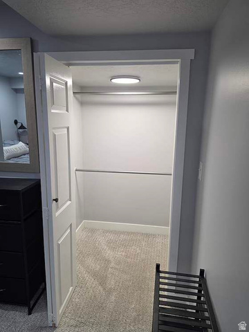
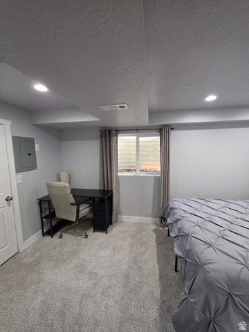
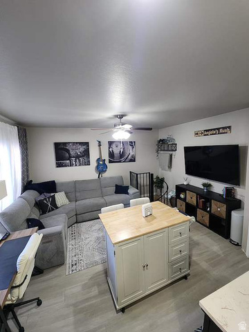
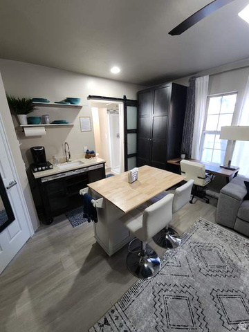
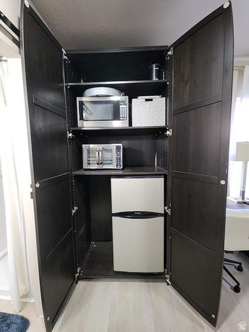
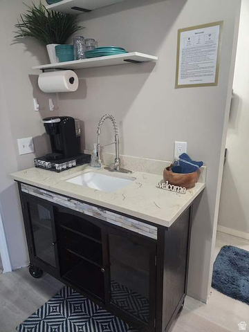
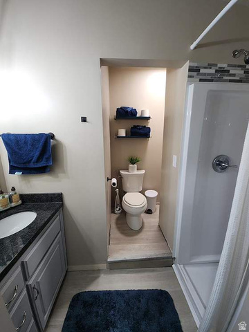
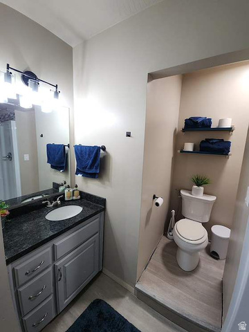
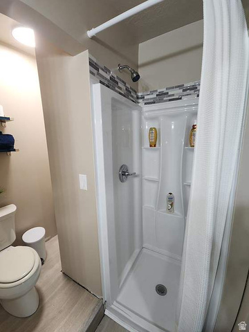
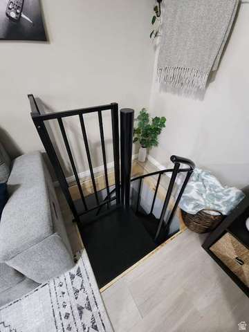
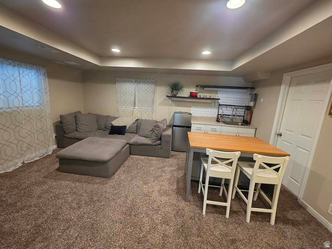
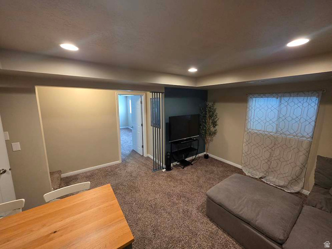
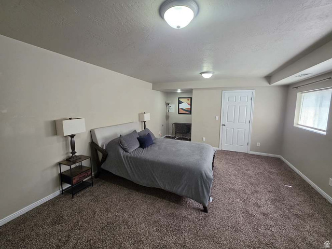
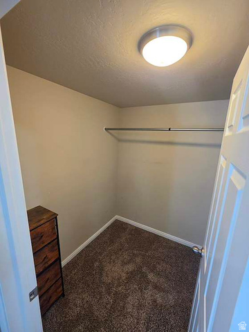
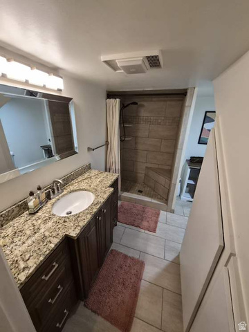
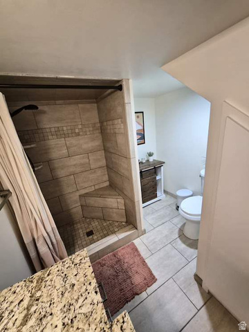
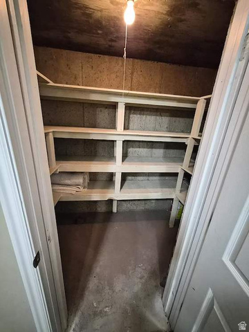
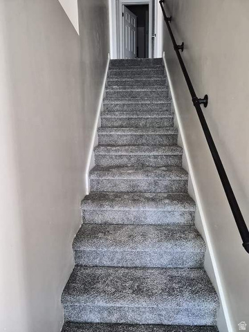
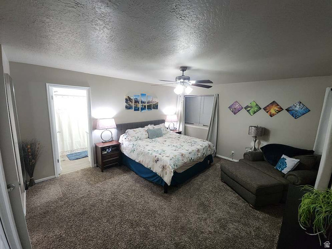
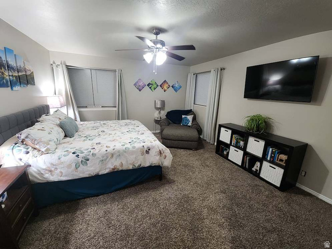
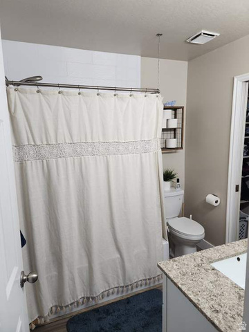
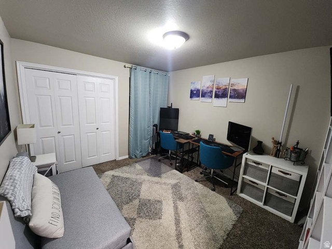
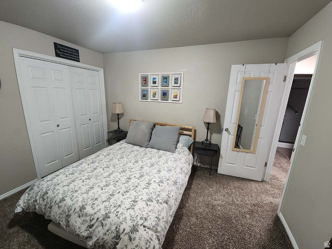
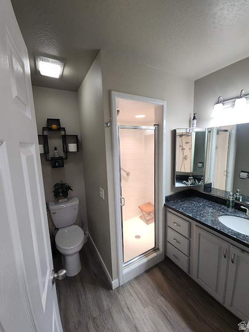
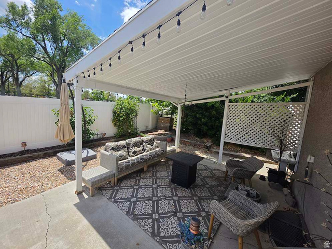
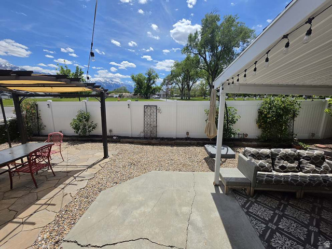
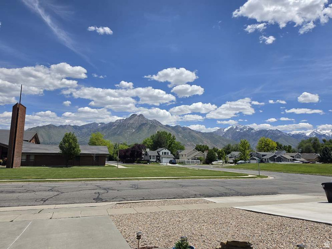
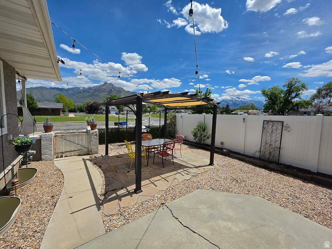
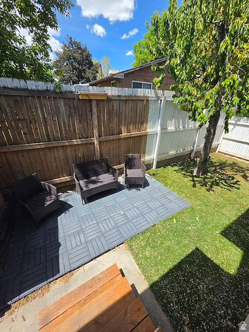
Welcome to one of Holladay/Millcreek's most uniquely designed properties - a 5-bedroom, 4-bathroom twin home offering approximately 2,850 square feet of thoughtfully finished living space, ideal for owner-occupants and investors alike. This home was extensively updated throughout and configured for flexibility from the ground up. Beyond the spacious 3-bedroom, 2-bath main living area, the property features two separate 1-bedroom, 1-bath guest suits each with a living area, kitchenette, and private entrance. The result is a layout that functions as three distinct living sections under one roof - perfect for multi-generational living, house-hacking, or generating rental income from one or both suites while you live in the main residence. Additional highlights include a fully xeriscaped yard with covered patio, a 2-car attached garage, dedicated RV parking, and ample off-street parking - all with no HOA fees or restrictions, giving owners complete freedom over how the property is used and managed. Minutes from I-15, I-215, St. Mark's Hospital, premier canyon recreation, and the dining and shopping of Holladay and Millcreek, this is a rare opportunity to own a turnkey property built for flexibility, privacy, and income potential. Homes with this level of adaptability and usable living space seldom come available in this area - schedule your private tour today.
Details
Updated on 2026/07/06 14:56:09 pm- Property ID: 2168078
- Price: $715000
- Property Size: 2856 Sq Ft
- Year Built: 1987
- Property Type: Twin
- Property Status: Active
- Style: Townhouse; Row-end
Additional details
- Brokerage Commission:
- Zoning: 1210
- Total Bathrooms: 4
- Lot Size In Acres: 0.12
- Total Bedrooms: 5
- Equipment: Storage Shed(s),Window Coverings
School Details
- Elementary School : Hill View
- Elementary School District : Granite
- High School : Cottonwood
- High School District : Granite
- Middle School : Bonneville
- Middle School District: Granite
Features
Interior Features Include
Inclusions
Exterior Features Include
Other Features Include
Rooms Include
Mortgage Calculator
- Principal & Interest $4,849.00
- Property Tax $250.00
- Home Insurance $83.33
- PMI $1,000.00





