
Toll Brothers Real Estate, Inc.
Overview
- Single Family Residence
- 5
- 5
- 4881
- 2025
Description
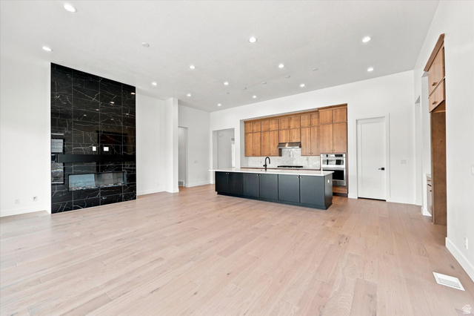
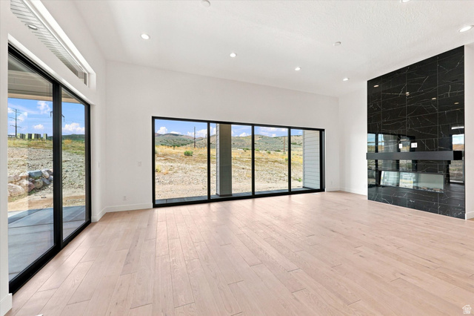
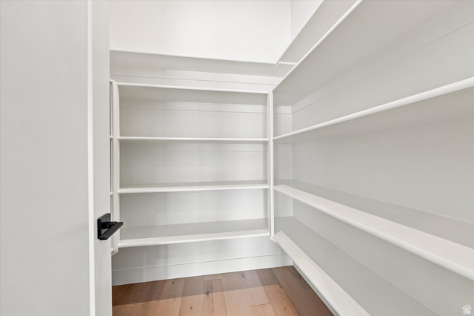
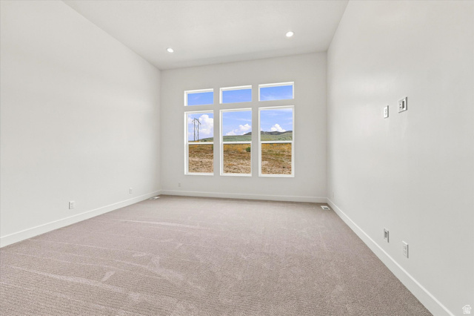
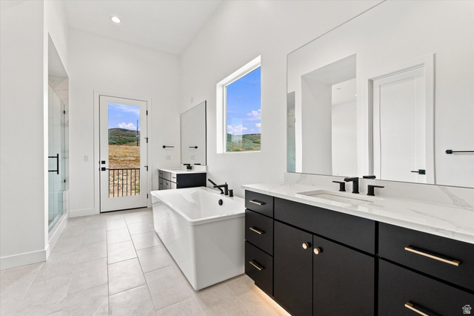
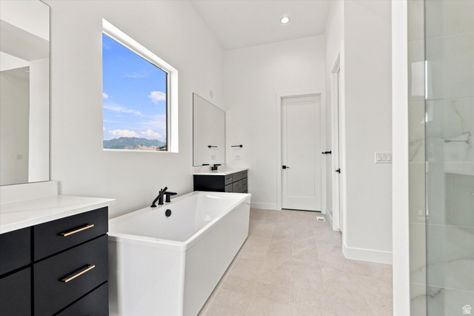
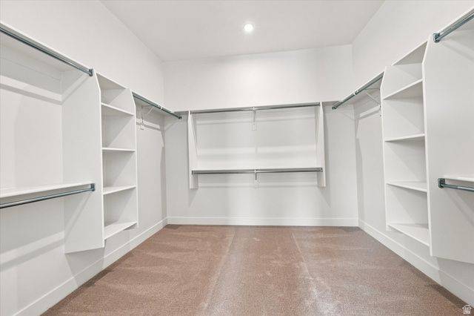
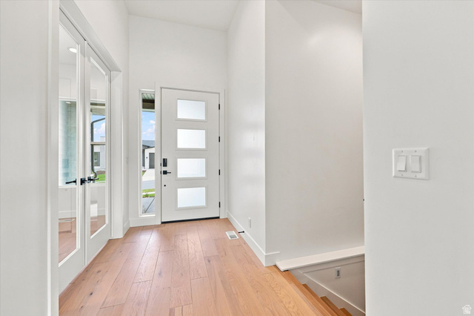
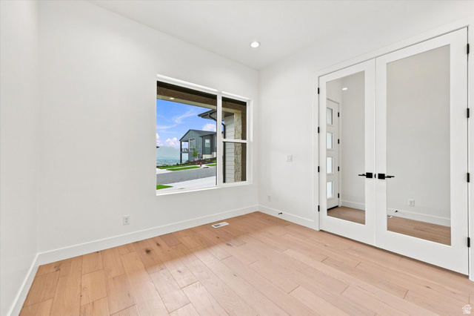
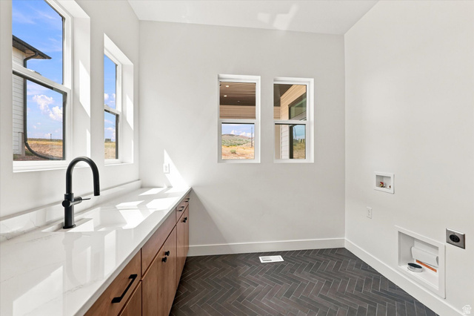
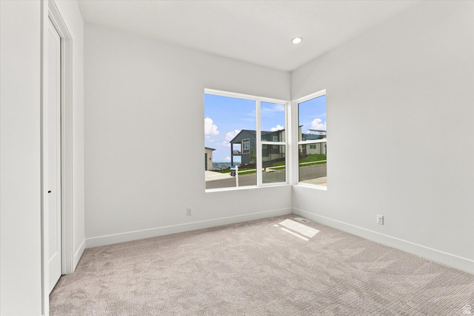
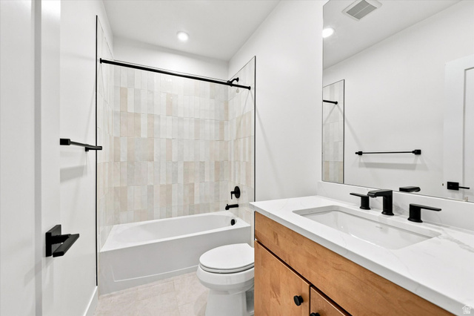
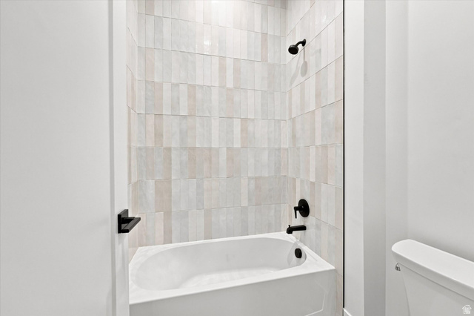
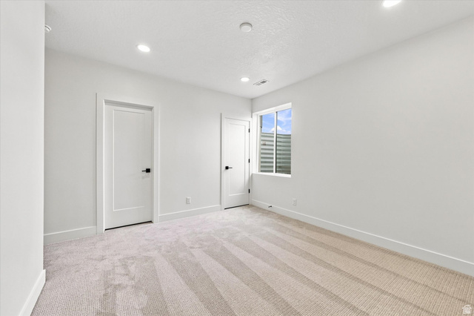
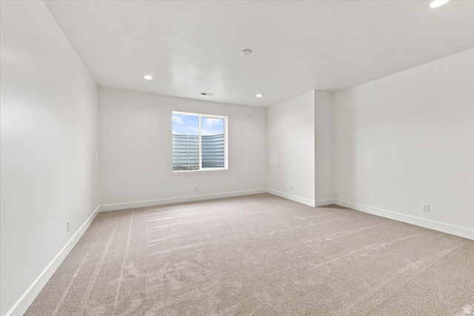
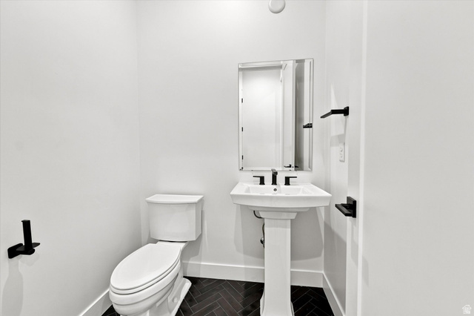
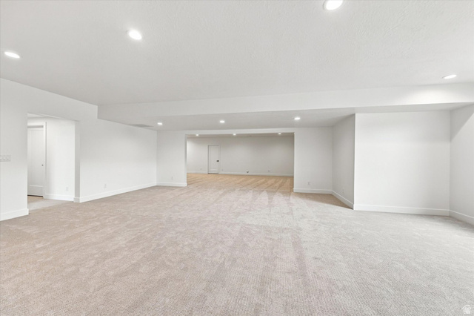
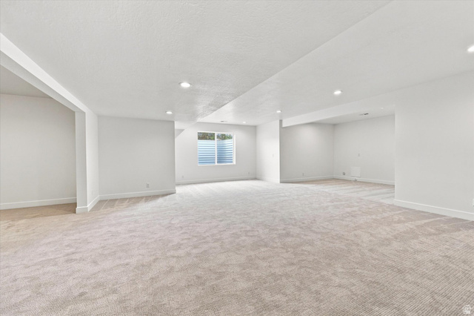
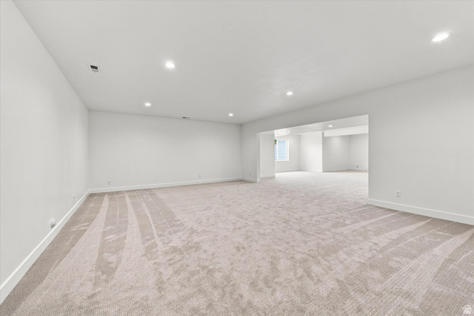
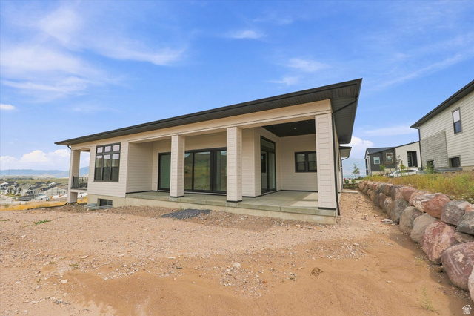
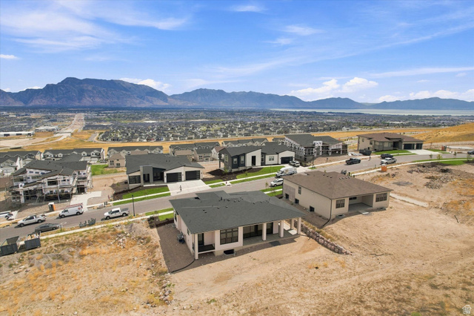
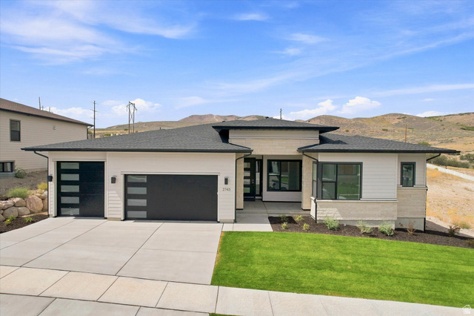
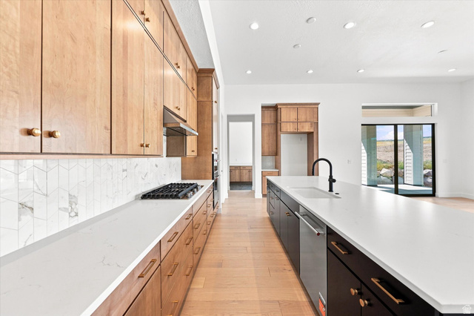
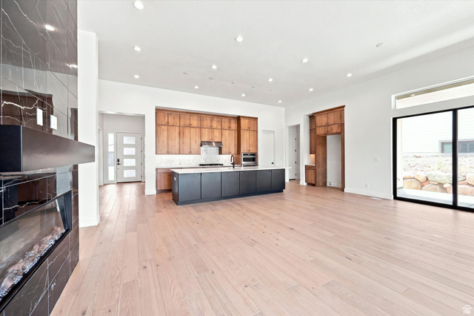
Experience deluxe family living in the thoughtfully designed Evans floor plan. A charming covered entry welcomes you into an inviting foyer that opens to a soaring great room, spacious dining area, and expansive wraparound covered outdoor living space. The gourmet kitchen features a large center island with breakfast bar, abundant cabinet and counter space, and a generous walk-in pantry. The luxurious primary suite offers a private covered patio, oversized walk-in closet, and spa-inspired bath with dual vanities, a soaking tub, glass-enclosed shower, and private water closet. A bright flex space connects two secondary bedrooms, each with walk-in closets and access to a shared full bath. Additional highlights include a centrally located laundry room and a finished basement, providing versatile living space for today's lifestyle. Estimated completion end of July. Please stop by our sales office to see our Evans model home
Address
Open on Google Maps- Address 2743 SALVIA DR #2011,
- City Saratoga Springs,
- Zip/Postal Code 84045
- Area US,
Details
Updated on 2026/09/04 16:52:16 pm- Property ID: 2168392
- Price: $1200000
- Property Size: 4881 Sq Ft
- Year Built: 2025
- Property Type: Single Family Residence
- Property Status: Active
- Style: Rambler/Ranch
Additional details
- Brokerage Commission:
- Zoning: RES
- Total Bathrooms: 5
- Lot Size In Acres: 0.34
- Total Bedrooms: 5
- Equipment:
School Details
- Elementary School : Black Ridge
- Elementary School District : Alpine
- High School : Cedar Valley High school
- High School District : Alpine
- Middle School :
- Middle School District: Alpine
Features
Interior Features Include
Inclusions
Exterior Features Include
Other Features Include
HOA Information
Rooms Include
Mortgage Calculator
- Principal & Interest $4,849.00
- Property Tax $250.00
- Home Insurance $83.33
- PMI $1,000.00





