
Fiv Realty Co.

Overview
- Single Family Residence
- 4
- 5
- 3580
- 2024
Description
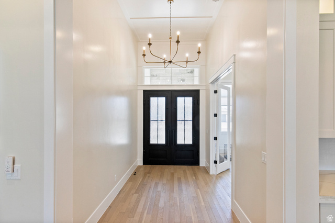
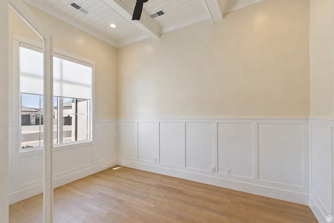
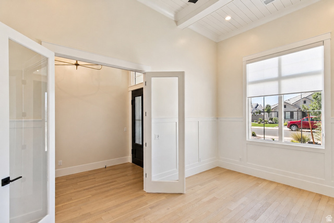
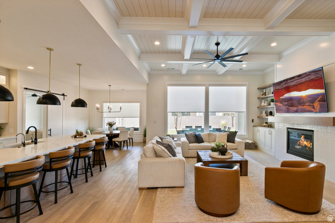
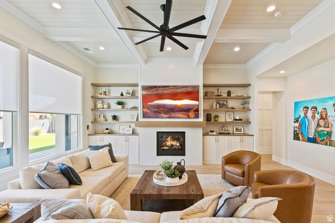
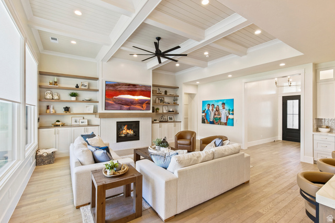
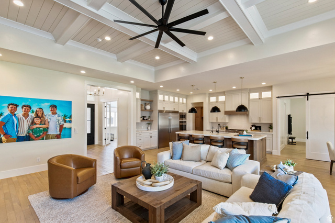
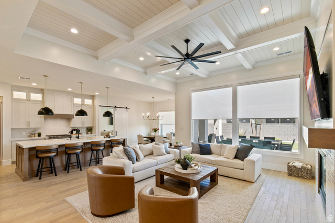
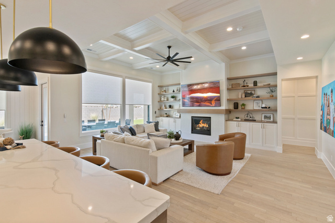
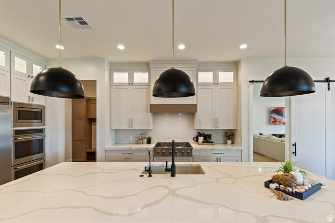
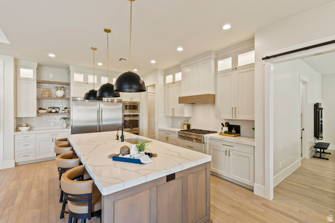
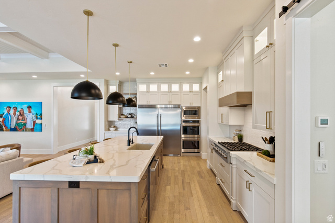
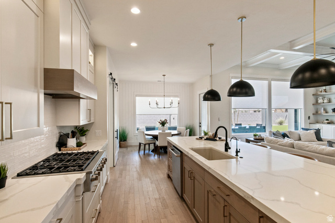
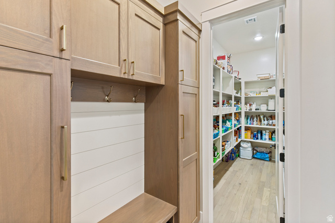
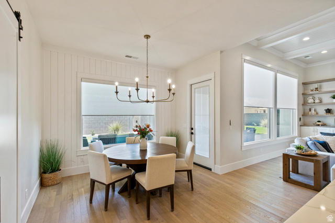
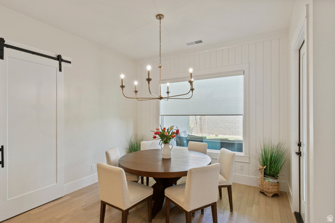
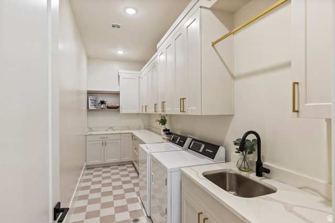
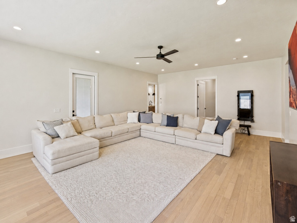
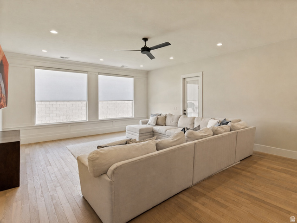
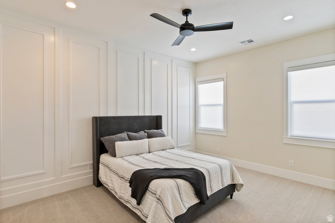
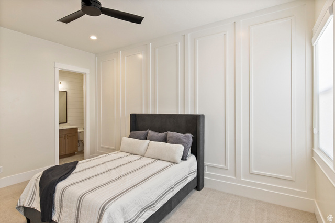
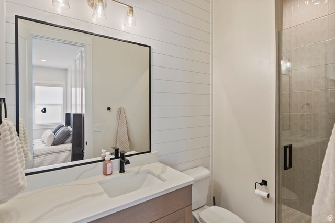
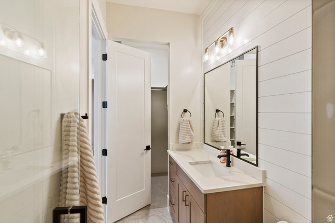
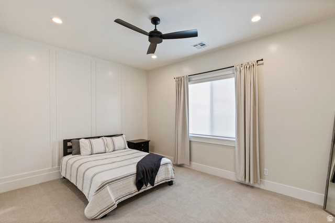
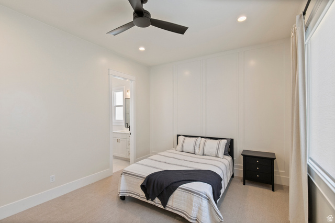
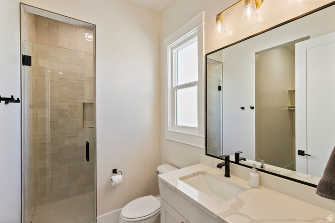
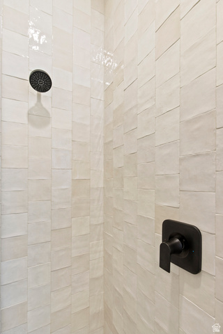
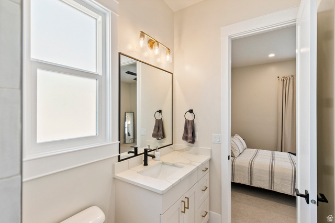
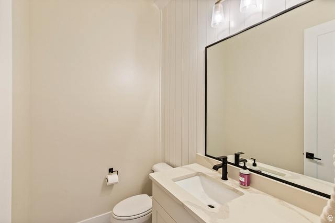
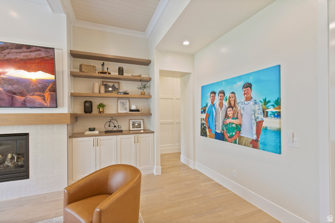
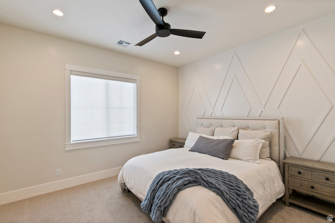
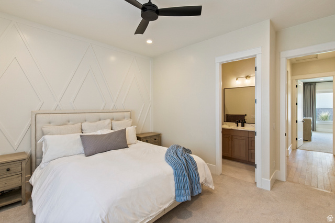
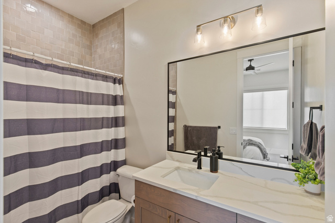
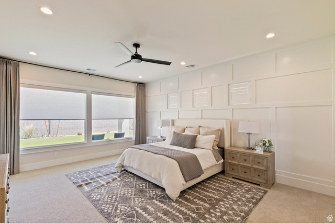
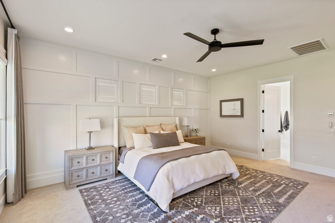
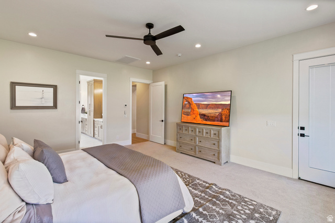
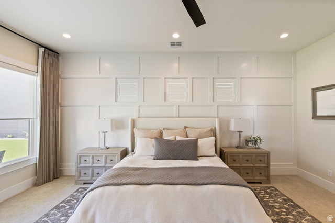
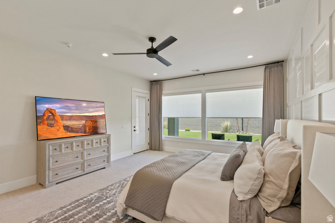
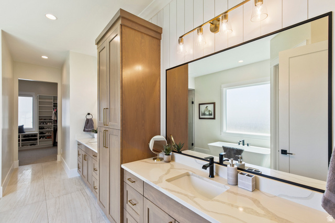
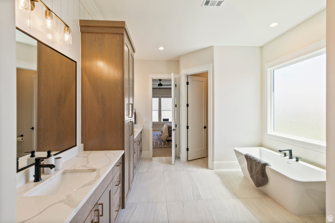
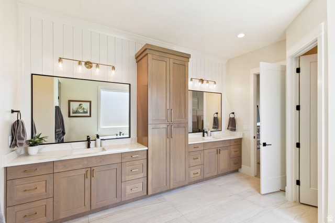
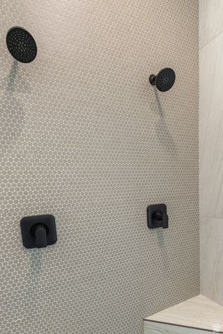
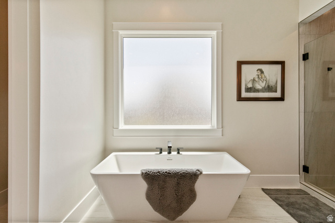
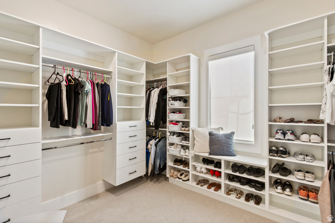
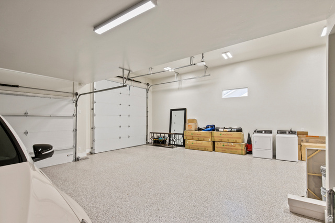
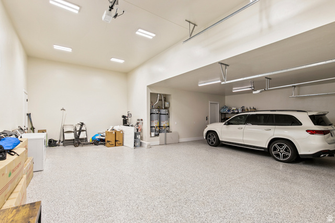
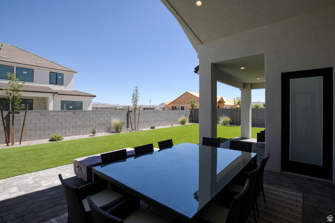
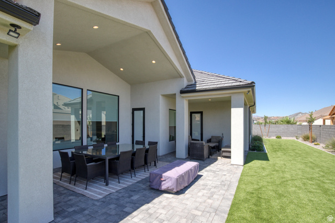
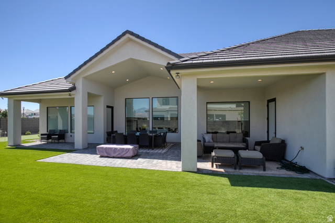
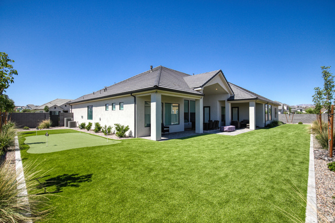
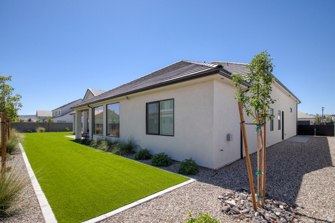
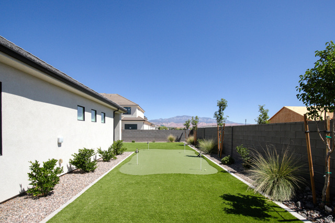
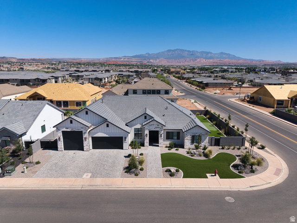
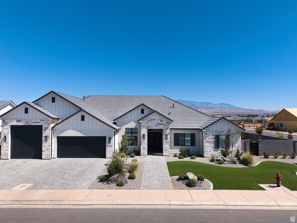
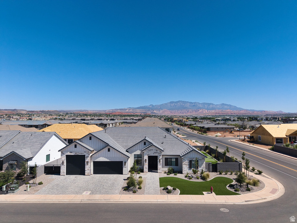
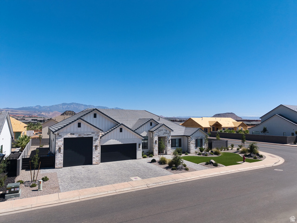
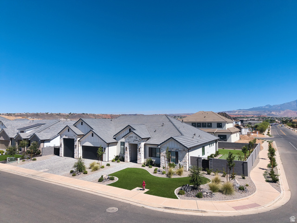
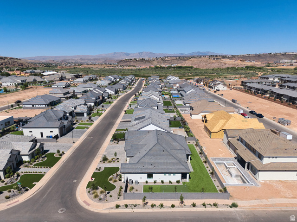
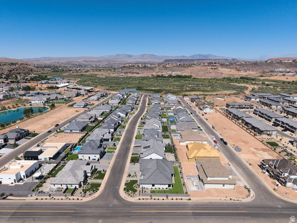
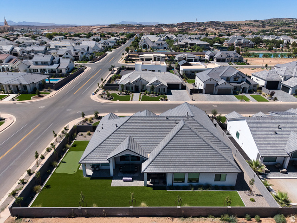
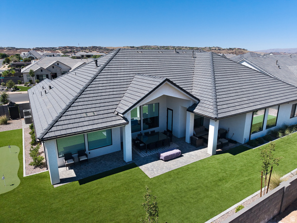
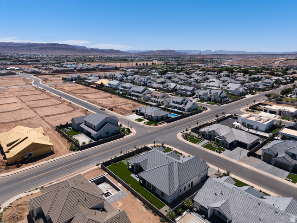
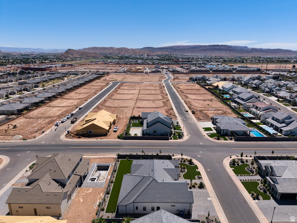
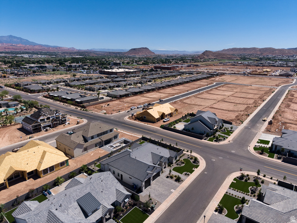
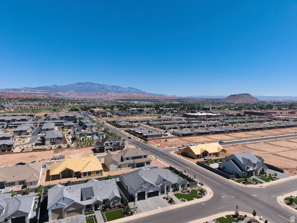
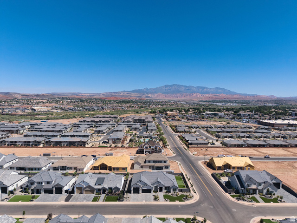
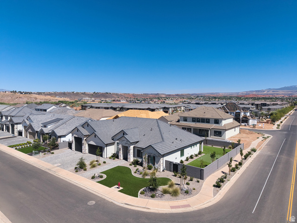
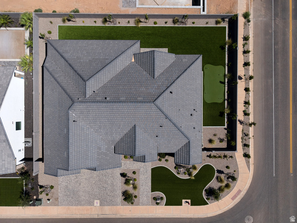
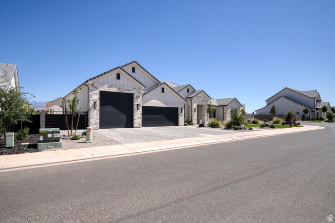
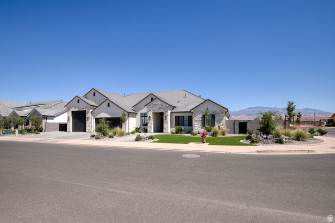
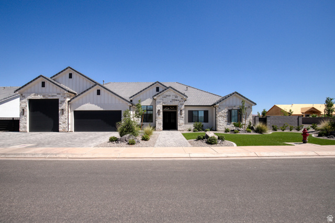
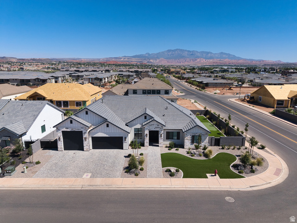
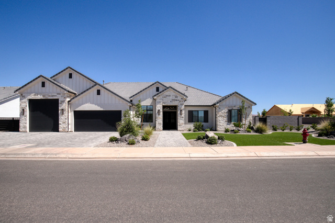
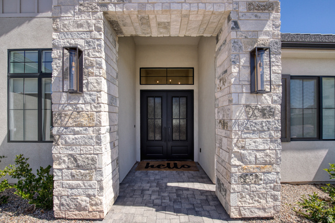
Beautiful single-level home in the highly sought-after Moorland Park neighborhood! Situated on a private corner lot, this exceptional home offers a bright, open floor plan with expansive picture windows and soaring 10' -13' ceilings that fill the home with natural light. Every bedroom features its own en suite bathroom, providing comfort and privacy for family and guests. The spacious primary suite is a true retreat with a luxurious bathroom and custom walk-in closet. The gourmet kitchen is designed for both everyday living and entertaining, featuring a premium appliance package, built-in refrigerator and freezer, oversized walk-in pantry, custom cabinetry, quartz countertops, and designer finishes. Quality craftsmanship is showcased throughout with rich hardwood flooring, stunning millwork, gorgeous tile work, and thoughtful upgrades at every turn. The RV garage features durable epoxy floors, while the beautifully landscaped backyard offers large artificial turf areas, elegant iron gates, a cozy fire pit, and a fun mini golf area. Additional highlights include a paver driveway and patio, creating exceptional curb appeal and outdoor living space. This remarkable home combines luxury, style, and functionality in one of the area's most desirable neighborhoods.
Address
Open on Google Maps- Address 2761 E MOORLAND DR,
- City St. George,
- Zip/Postal Code 84790
- Area US,
Details
Updated on 2026/06/29 20:21:14 pm- Property ID: 2168615
- Price: $1200000
- Property Size: 3580 Sq Ft
- Year Built: 2024
- Property Type: Single Family Residence
- Property Status: Active
- Style:
Additional details
- Brokerage Commission:
- Zoning:
- Total Bathrooms: 5
- Lot Size In Acres: 0.3
- Total Bedrooms: 4
- Equipment:
School Details
- Elementary School : Riverside
- Elementary School District : Washington
- High School :
- High School District : Washington
- Middle School : Crimson Cliffs Middle
- Middle School District: Washington
Features
Interior Features Include
Inclusions
Rooms Include
Square Feet
Mortgage Calculator
- Principal & Interest $4,849.00
- Property Tax $250.00
- Home Insurance $83.33
- PMI $1,000.00





