
Chapman-Richards & Associates, Inc.
Overview
- Single Family Residence
- 4
- 2
- 2428
- 1958
Description
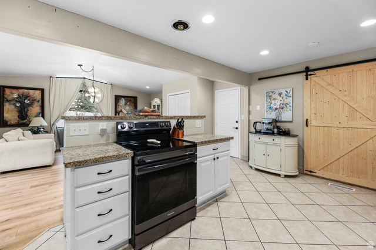
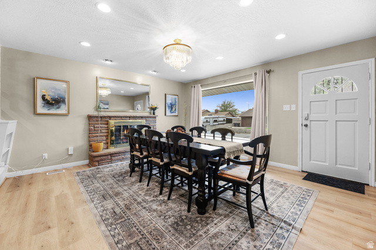
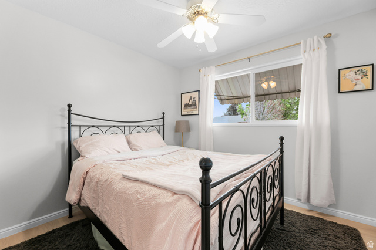
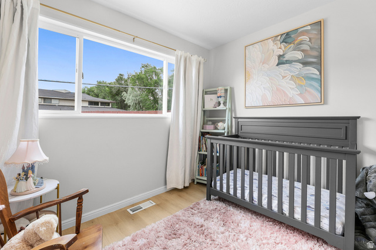
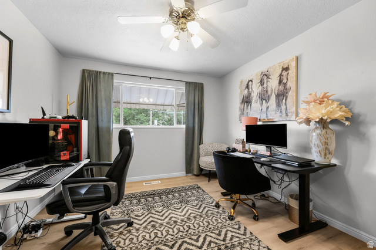
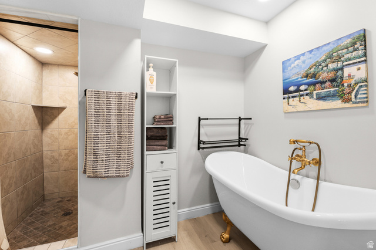
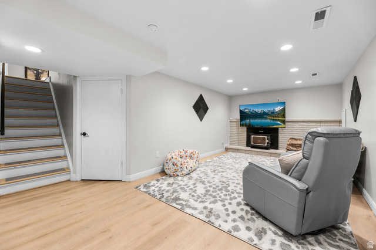
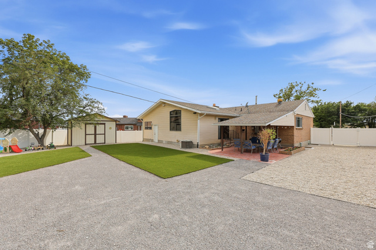
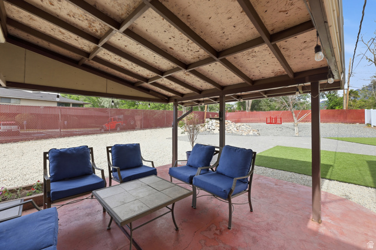
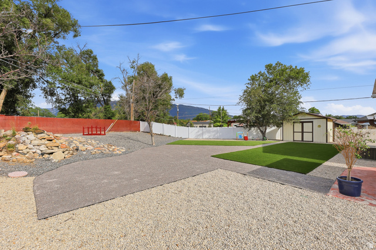
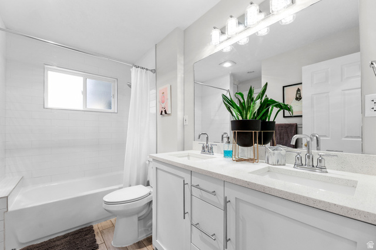
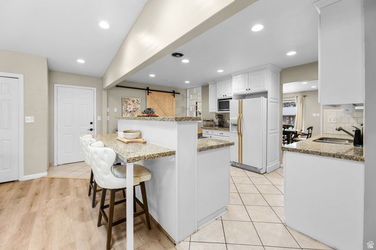
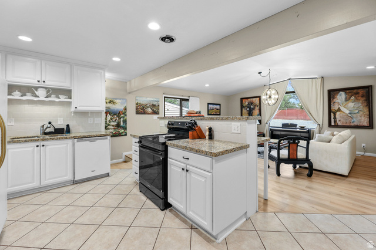
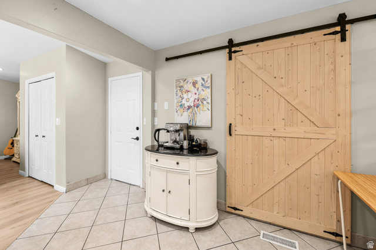
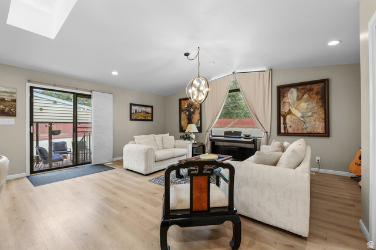
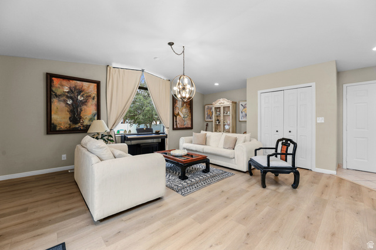
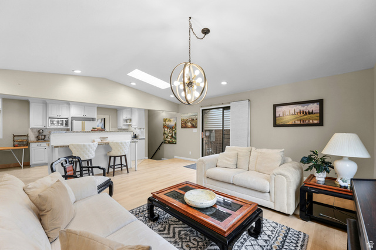
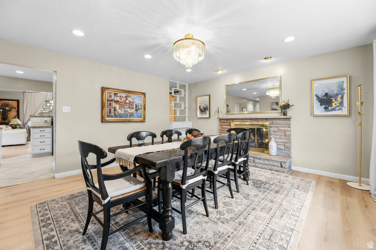
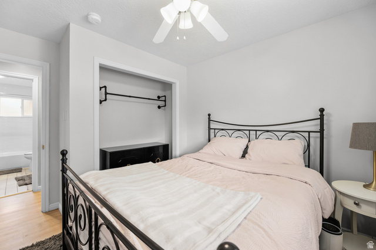
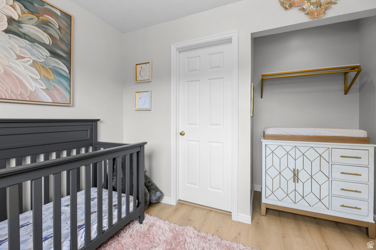
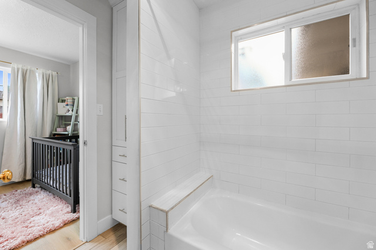
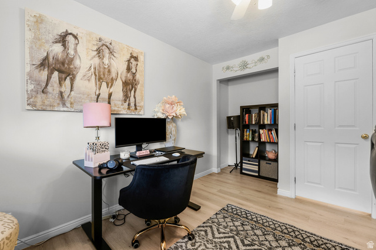
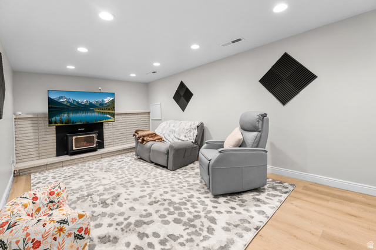
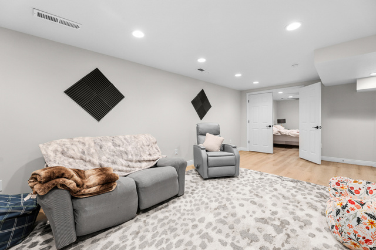
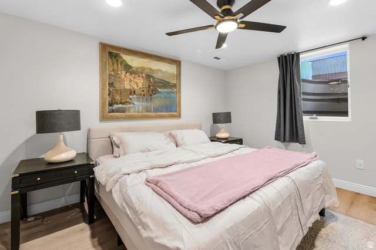
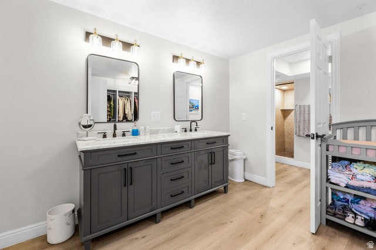
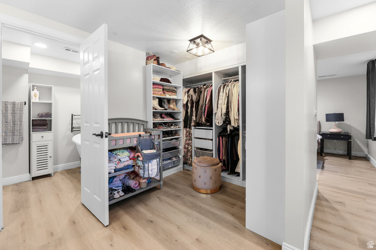
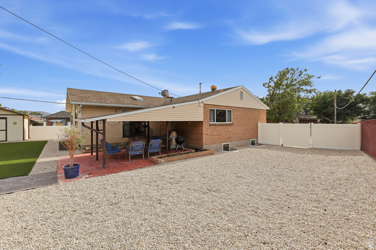
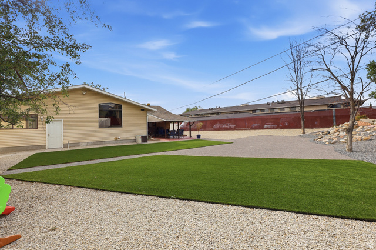
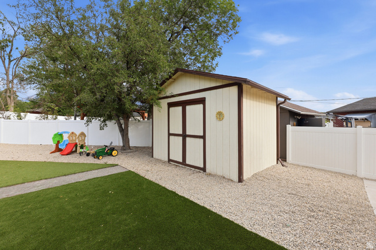
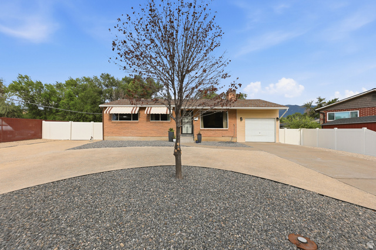
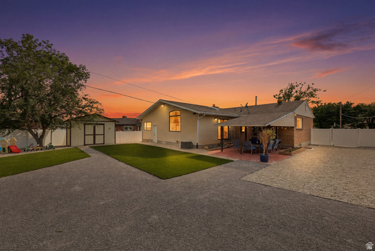
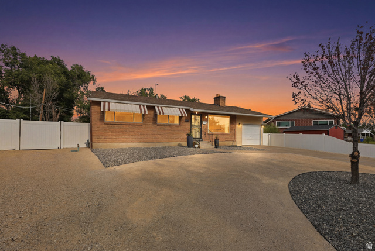
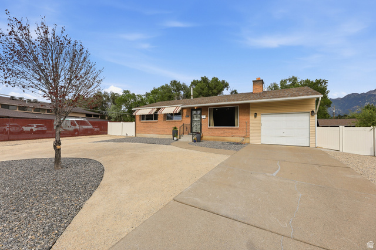
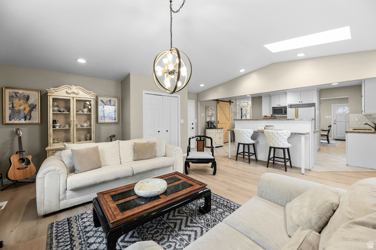
OPEN HOUSE Weds. Sept 2nd 5-7pm "Over $80K in renovations + incredible parking + no HOA! This updated Sandy home offers the rare combination of move-in-ready living, flexible indoor space, and room for multiple vehicles, recreational toys, and more. Tucked away in a quiet neighborhood, the property features extensive off-street parking, a fully fenced low-maintenance yard, covered outdoor entertaining space, artificial turf, and a storage shed. Inside, you'll find thoughtful updates throughout, including beautifully renovated bathrooms, a freestanding soaking tub, separate tiled shower, updated flooring, and bright, comfortable living spaces. The finished basement adds even more flexibility with a spacious family room, additional bedroom and bathroom space-perfect for guests, a home office, hobbies, or movie nights. Outside is where this property really stands apart. The expansive parking and hardscaped areas provide tons of flexibility, while the fenced backyard offers artificial turf, a covered patio, storage shed, and plenty of room to entertain and enjoy the outdoors without the upkeep of a traditional lawn. No HOA, tons of parking, $80K+ in renovations, flexible living space, and a low-maintenance yard-all in one property. Come see everything this home has to offer!"
Details
Updated on 2026/08/31 15:19:10 pm- Property ID: 2169336
- Price: $575000
- Property Size: 2428 Sq Ft
- Year Built: 1958
- Property Type: Single Family Residence
- Property Status: Active
- Style: Rambler/Ranch
Additional details
- Brokerage Commission:
- Zoning: RESIDE
- Total Bathrooms: 2
- Lot Size In Acres: 0.28
- Total Bedrooms: 4
- Equipment: Fireplace Insert,Storage Shed(s),Window Coverings
School Details
- Elementary School : Edgemont
- Elementary School District : Canyons
- High School : Jordan
- High School District : Canyons
- Middle School : Eastmont
- Middle School District: Canyons
Features
Interior Features Include
Inclusions
Exterior Features Include
- Double Pane Windows
- Out Buildings
- Lighting
- Patio: Covered
- Skylights
- Sliding Glass Doors
- Storm Doors
- Fenced: Part, Secluded Yard, Sprinkler: Auto-Full, Terrain, Flat, Terrain: Grad Slope, View: Mountain, Private
- Fruit Trees,Landscaping: Full,Mature Trees,Vegetable Garden,Waterfall
- Asphalt,Pitched
- Aluminum,Asphalt,Brick
Other Features Include
Rooms Include
Mortgage Calculator
- Principal & Interest $4,849.00
- Property Tax $250.00
- Home Insurance $83.33
- PMI $1,000.00





