
Equity Real Estate (Results)
Overview
- Single Family Residence
- 6
- 3
- 3900
- 1997
Description
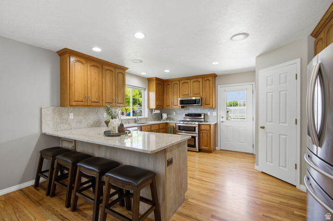
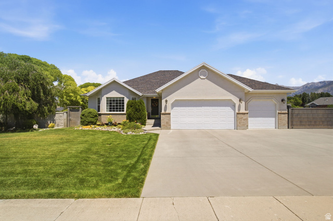
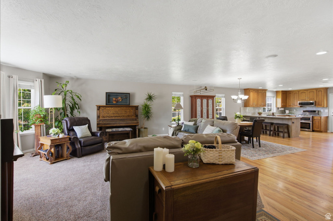
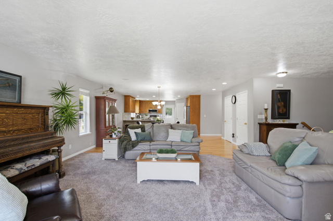
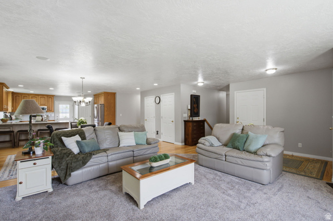
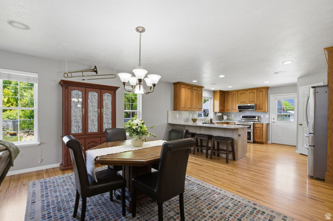
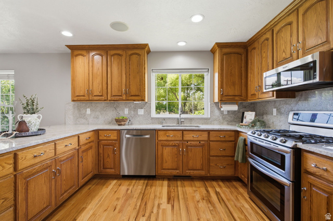
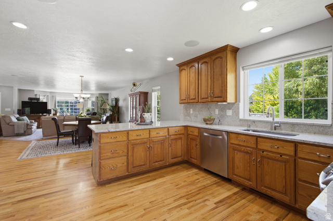
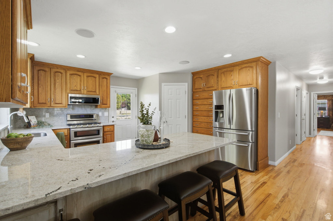
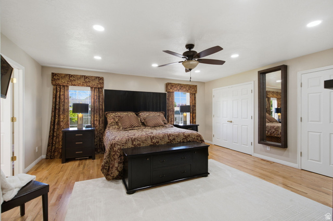
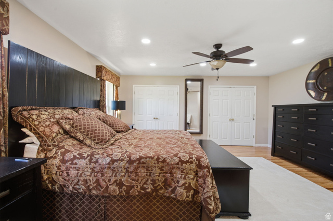
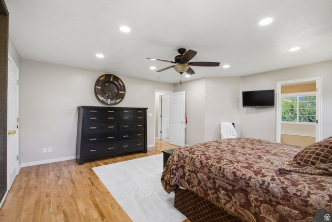
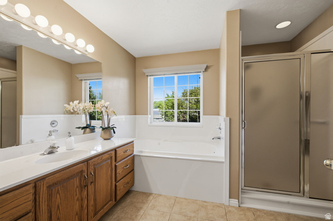
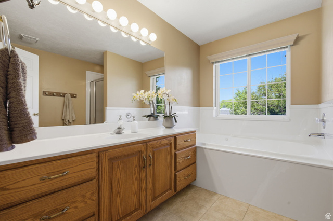
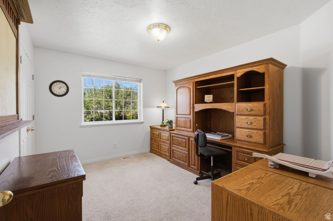
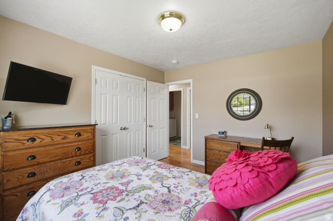
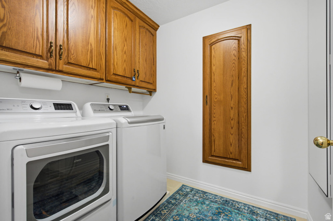
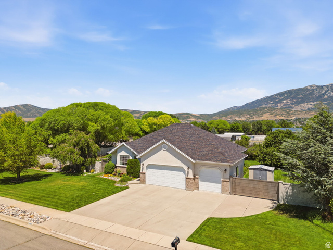
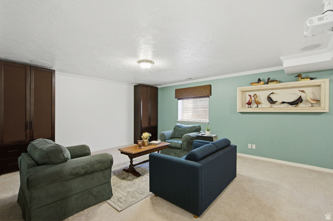
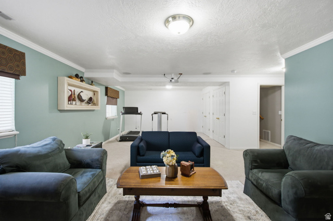
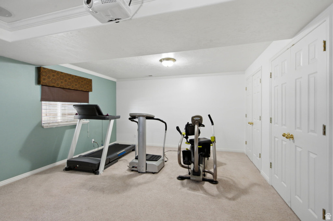
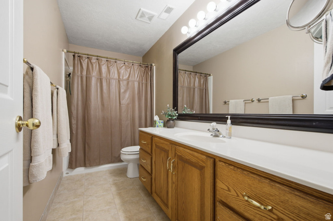
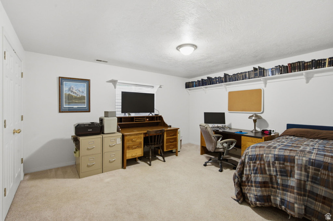
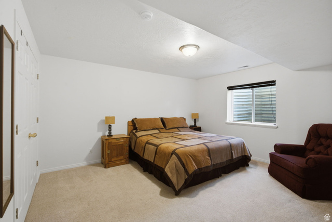
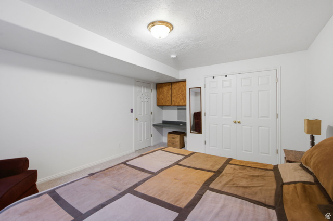
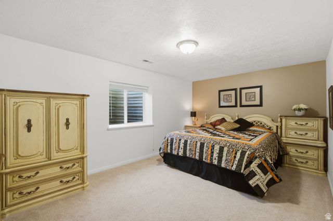
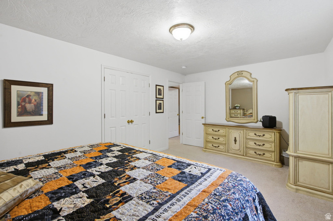
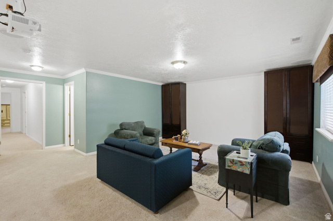
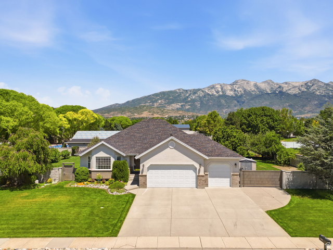
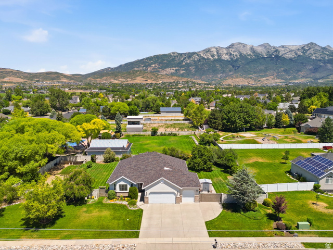
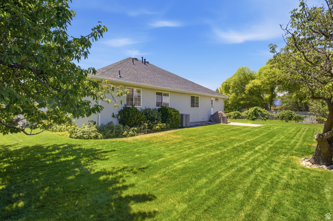
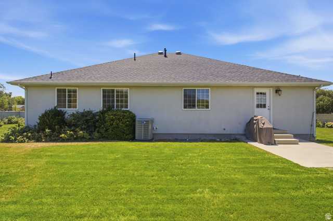
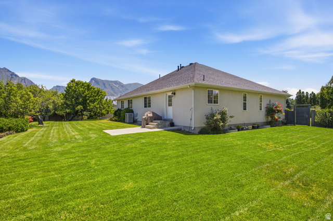
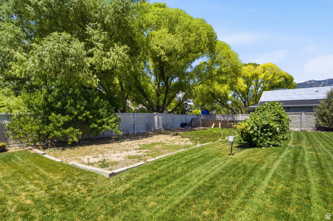
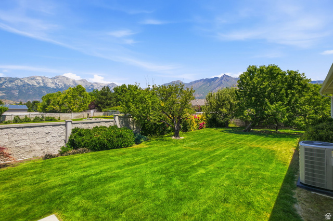
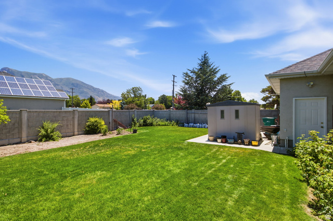
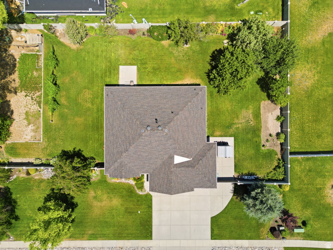
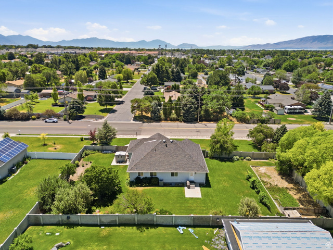
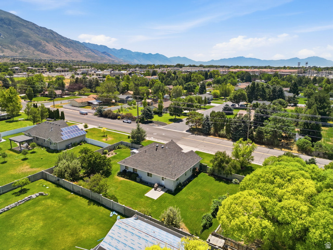
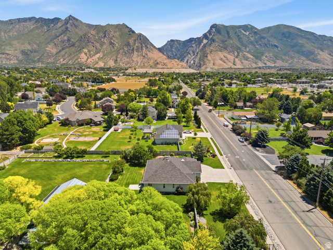
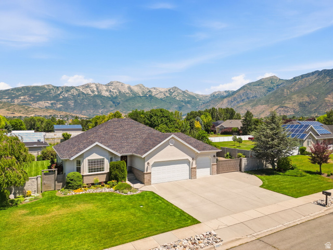
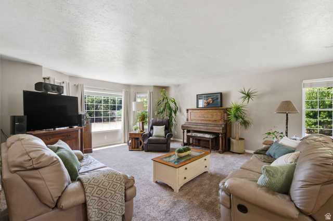
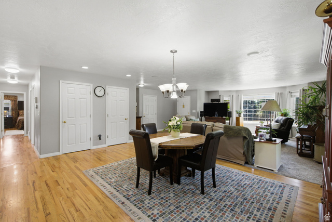
Recent Price Reduction-Come See This Beautiful Home! Spacious, updated, and ready for its next owner! This beautiful home offers 6 bedrooms, 3 full bathrooms, and comfortable main-floor living. The updated kitchen features new countertops, custom cabinetry, a gas cooktop, and double electric ovens. An included movie projector creates the perfect space for family movie nights. Additional upgrades include a newer furnace with reusable filters, 40-inch-wide hallways and stairs, permanent exterior holiday lighting, newer garage door openers, and a state-of-the-art fence and gate system. The fully fenced backyard offers mature fruit trees, raspberries, a garden area, and plenty of room to relax, play, or entertain. Conveniently located near shopping, dining, recreation, and everything Utah and Salt Lake Counties have to offer. Stop by the open house or schedule your private showing today! Square footage figures are provided as a courtesy estimate only and were obtained from builder plans and a previous listing. Buyer is advised to obtain an independent measurement.
Details
Updated on 2026/09/05 06:10:03 am- Property ID: 2169759
- Price: $920000
- Property Size: 3900 Sq Ft
- Year Built: 1997
- Property Type: Single Family Residence
- Property Status: Active
- Style: Rambler/Ranch
Additional details
- Brokerage Commission:
- Zoning: RES
- Total Bathrooms: 3
- Lot Size In Acres: 0.5
- Total Bedrooms: 6
- Equipment: Alarm System,Window Coverings,Projector
School Details
- Elementary School : Westfield
- Elementary School District : Alpine
- High School : Lone Peak
- High School District : Alpine
- Middle School : Timberline
- Middle School District: Alpine
Features
Interior Features Include
Inclusions
Exterior Features Include
Other Features Include
Rooms Include
Mortgage Calculator
- Principal & Interest $4,849.00
- Property Tax $250.00
- Home Insurance $83.33
- PMI $1,000.00





