
Axis Realty Inc

For Sale
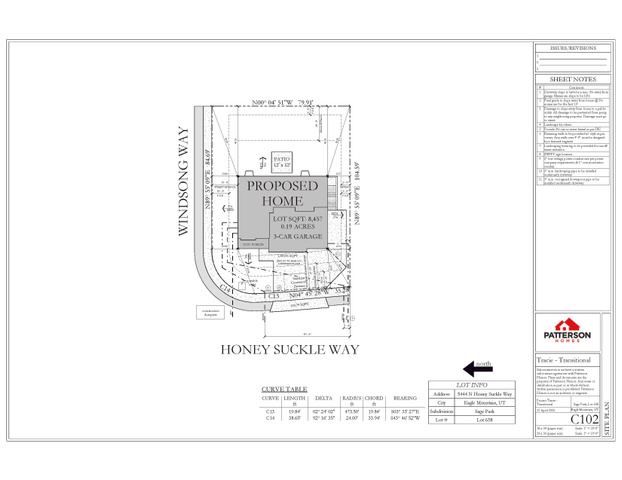
5444 N HONEY SUCKLE WAY, Eagle Mountain, UT, 84005
Overview
Property ID: 2170149
- Single Family Residence
- 4
- 4
- 4293
- 2026
Description
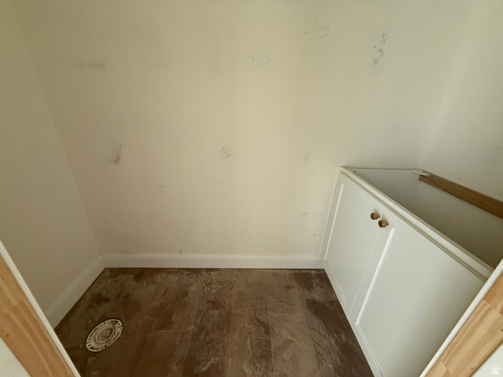
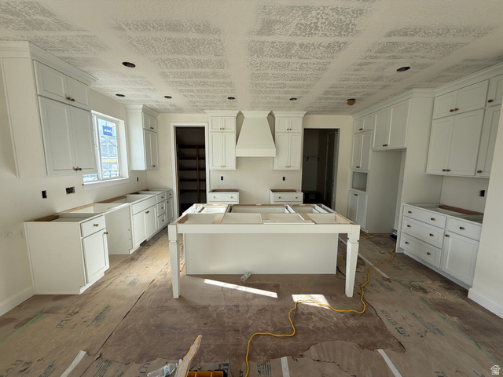
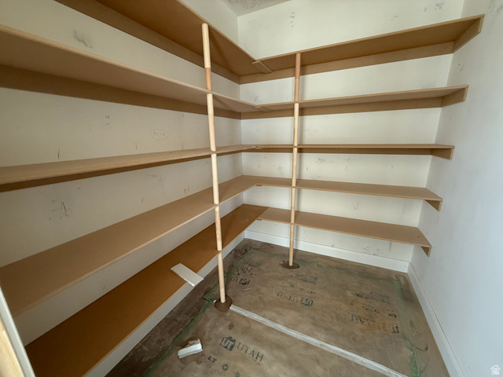
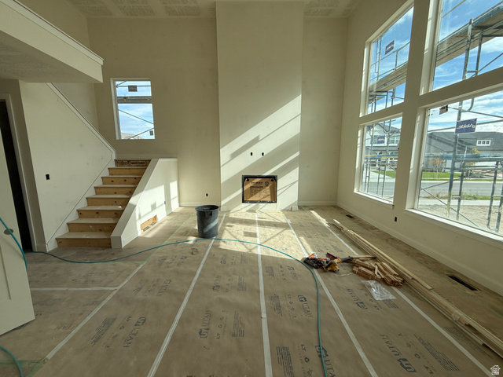
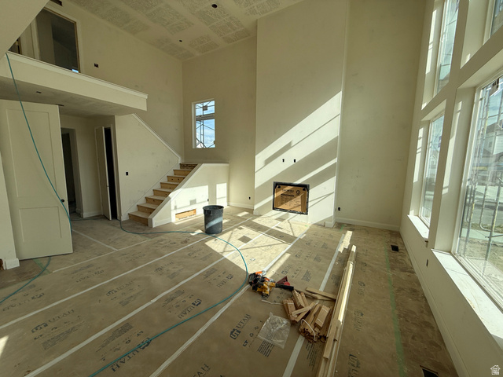
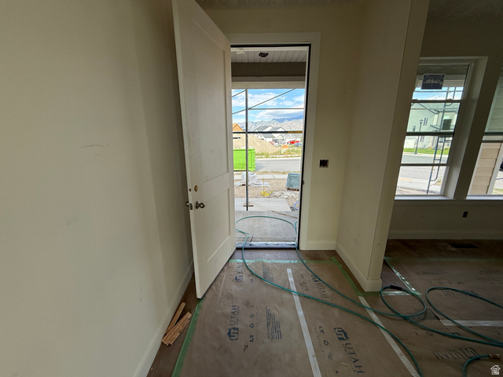
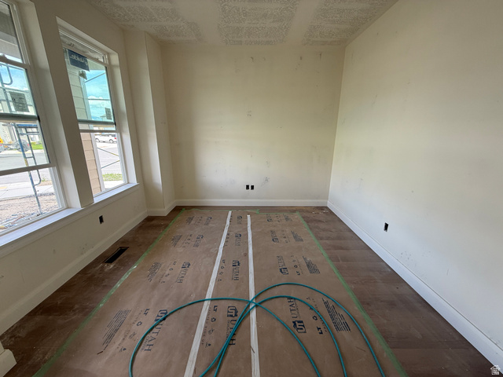
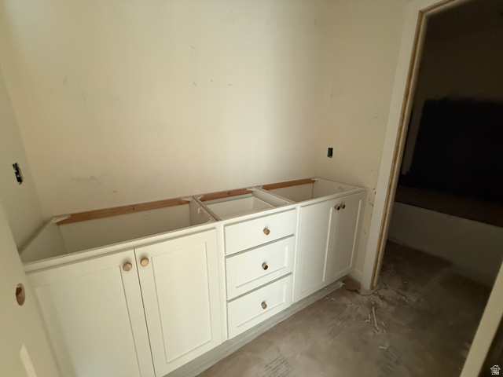
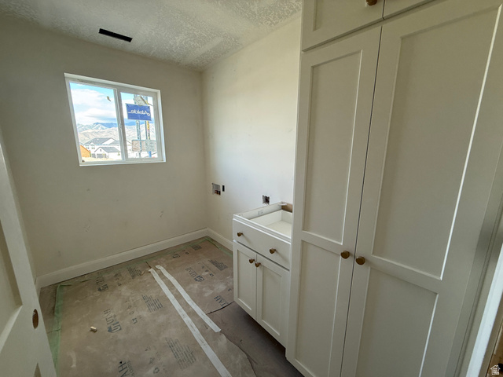
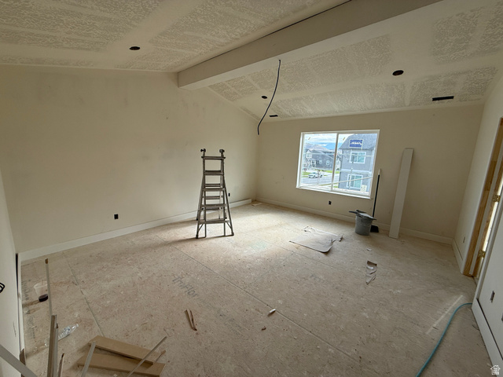
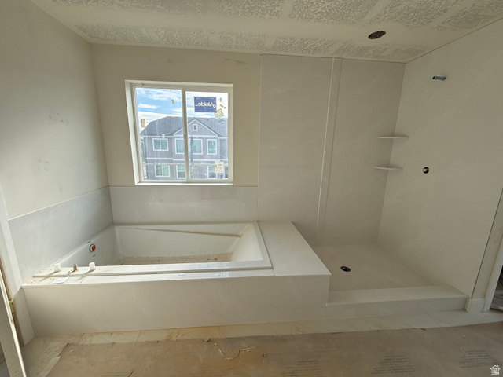
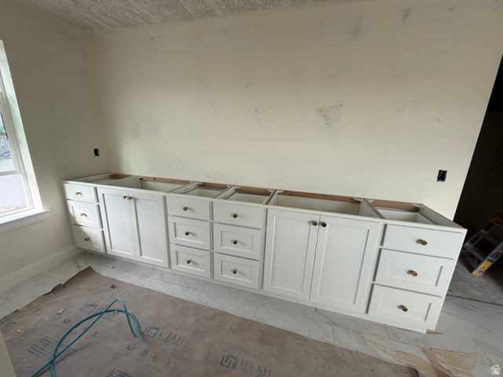
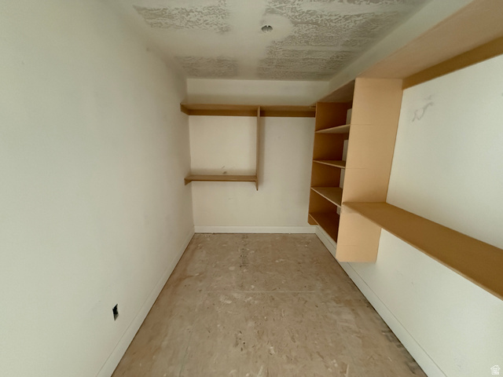
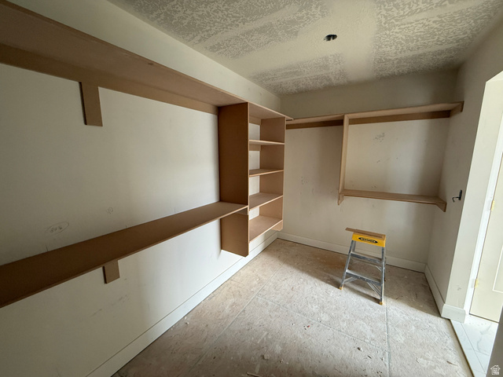
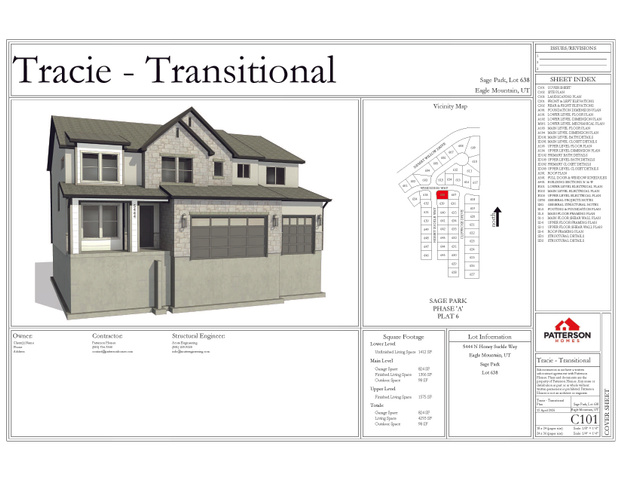
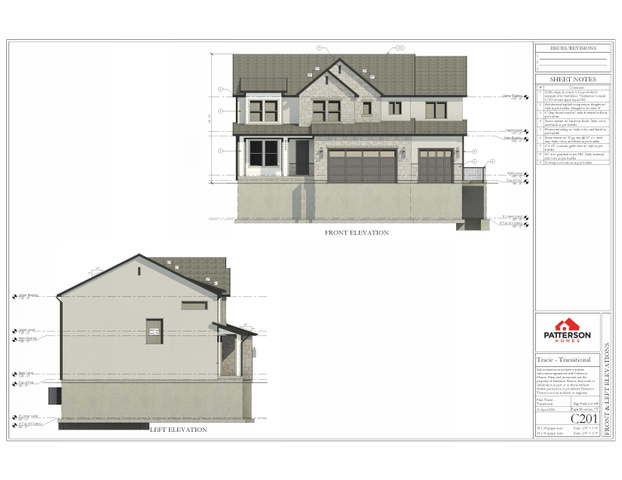
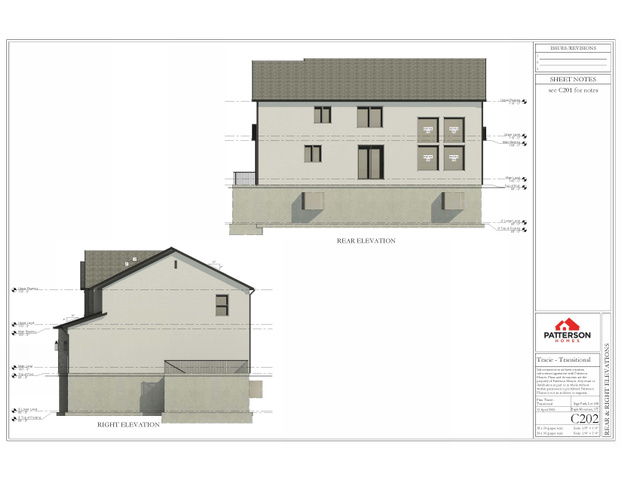
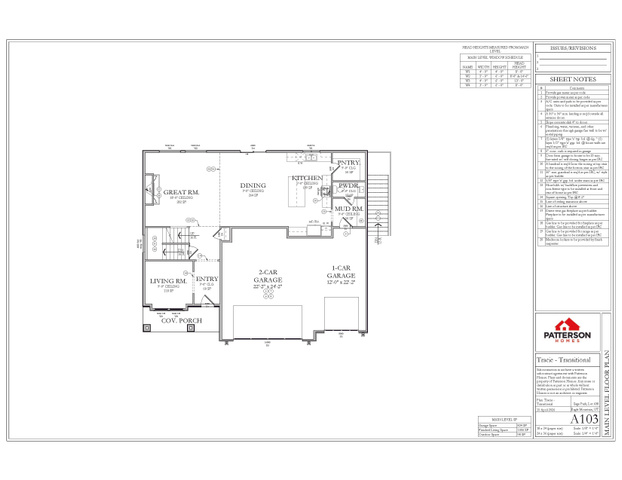
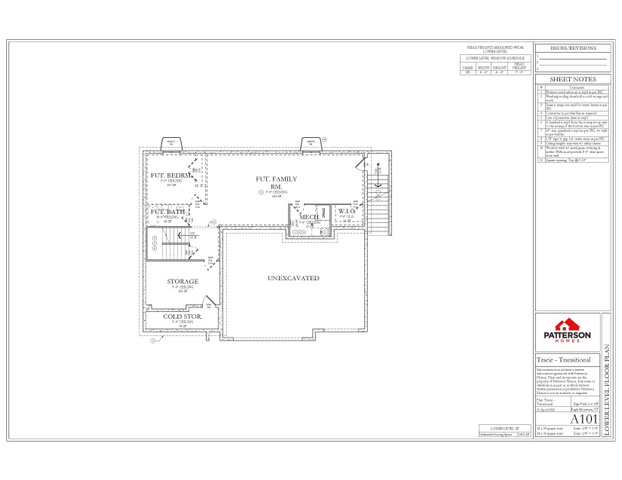
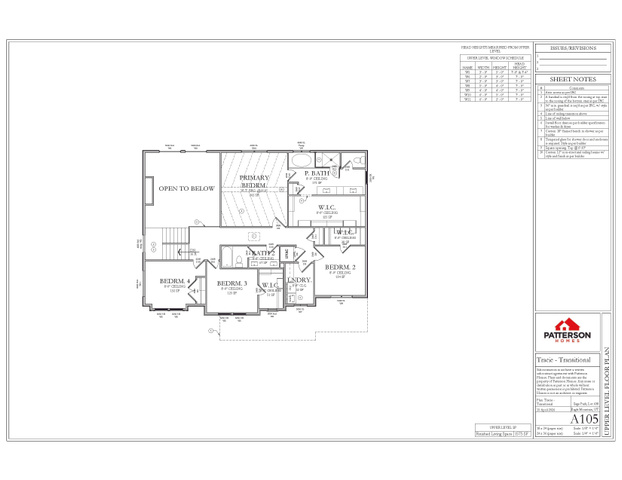
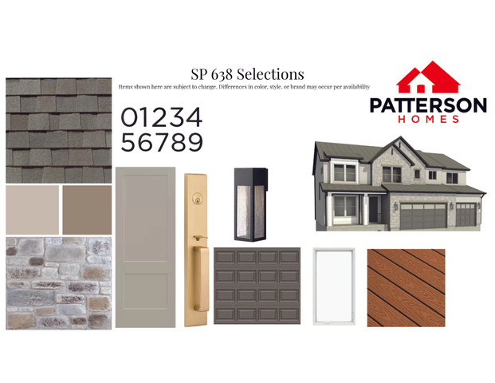
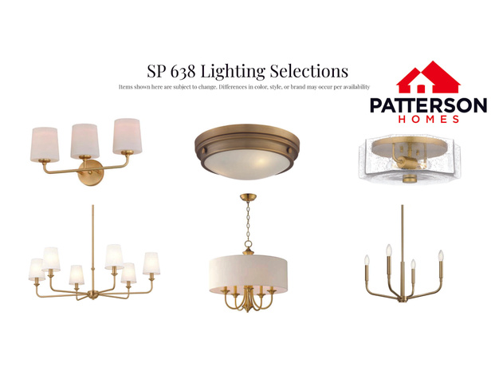
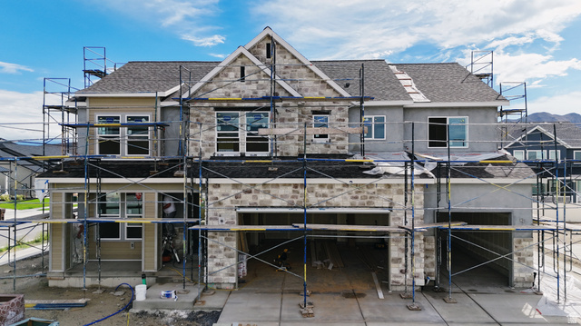
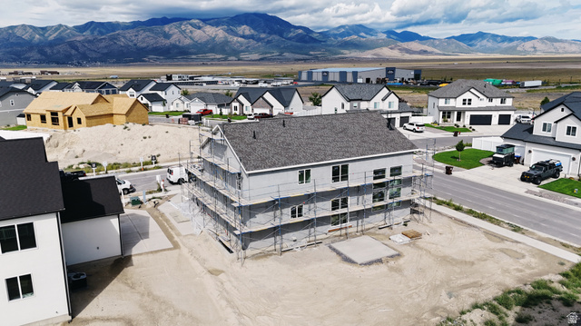
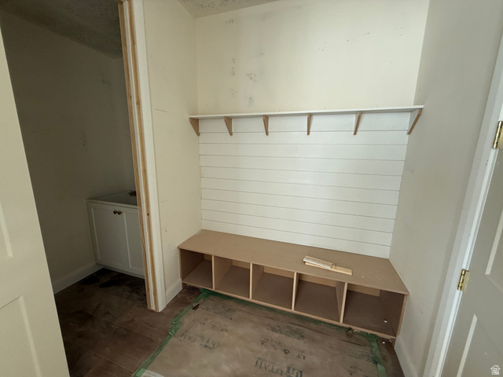
The Tracie floor plan, a stunning 2-story home in our last phase of Sage Park. It features out newly designed master bath and closet layout-both generously spacious. This home features a 9-foot main floor ceiling, a soaring 2-story family room. The main floor also includes an office/den, perfect for work or study. With an impressive finish package throughout, (check out our design slides in the pictures) this home is sure to captivate. It also has a basement entrance for future ADU. Come walking through some of our homes and experience the difference between us and the competition. Completion approx. end of September.
Address
Open on Google Maps- Address 5444 N HONEY SUCKLE WAY,
- City Eagle Mountain,
- Zip/Postal Code 84005
- Area US,
Details
Updated on 2026/09/01 20:16:27 pm- Property ID: 2170149
- Price: $649900
- Property Size: 4293 Sq Ft
- Year Built: 2026
- Property Type: Single Family Residence
- Property Status: Active
- Style: Stories: 2
Additional details
- Brokerage Commission:
- Zoning: R-1
- Total Bathrooms: 4
- Lot Size In Acres: 0.19
- Total Bedrooms: 4
- Equipment:
School Details
- Elementary School : Eagle Valley
- Elementary School District : Alpine
- High School : Cedar Valley High school
- High School District : Alpine
- Middle School : Frontier
- Middle School District: Alpine
Features
Interior Features Include
Inclusions
Exterior Features Include
Other Features Include
Mortgage Calculator
$6,182.33
Monthly
- Principal & Interest $4,849.00
- Property Tax $250.00
- Home Insurance $83.33
- PMI $1,000.00





