
RE/MAX Associates
Overview
- Single Family Residence
- 4
- 3
- 2899
- 2026
Description
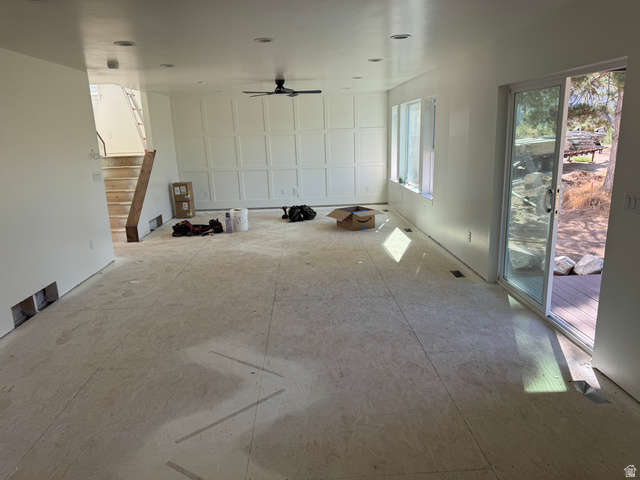
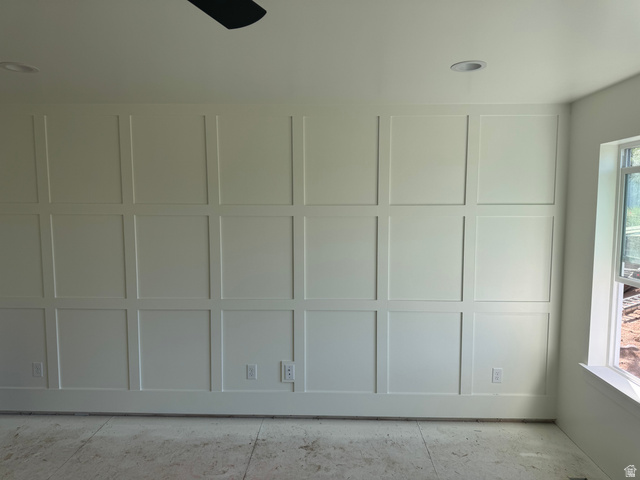
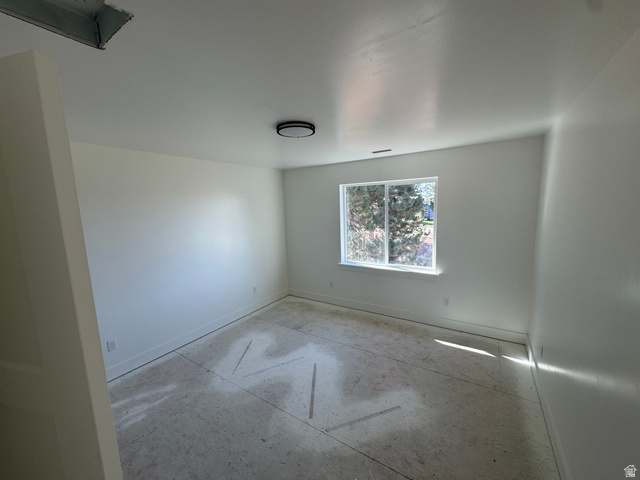
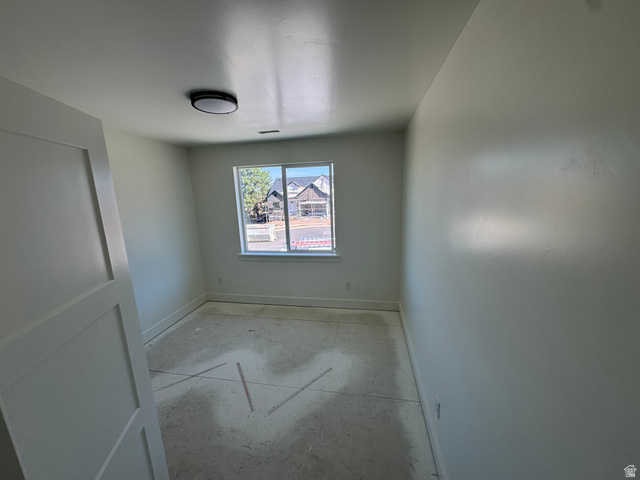
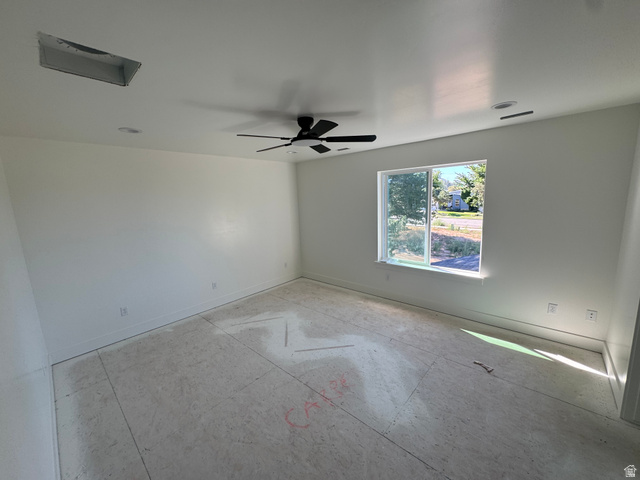
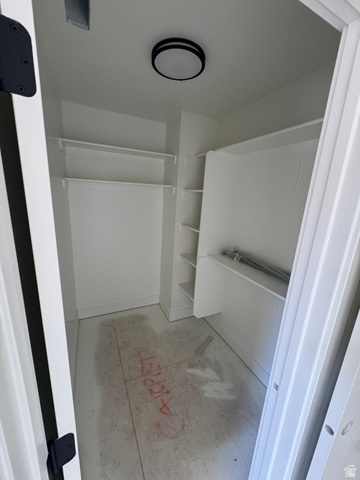
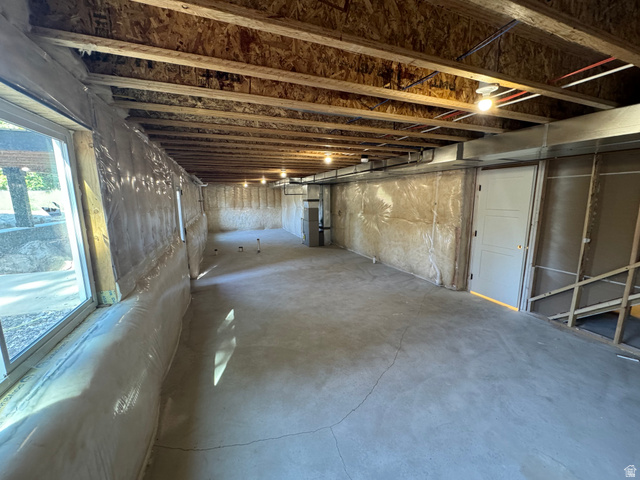
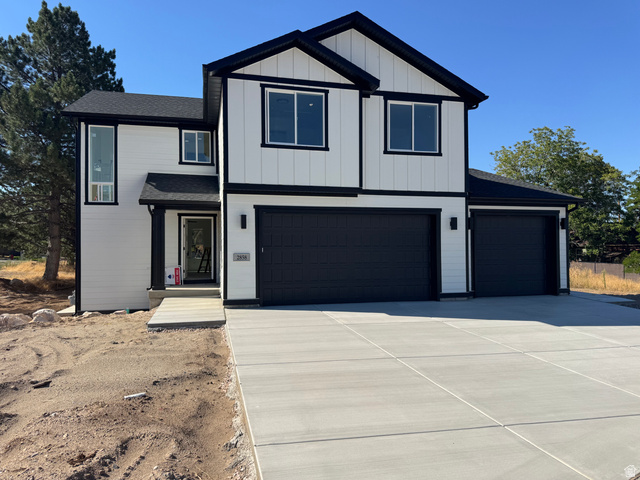
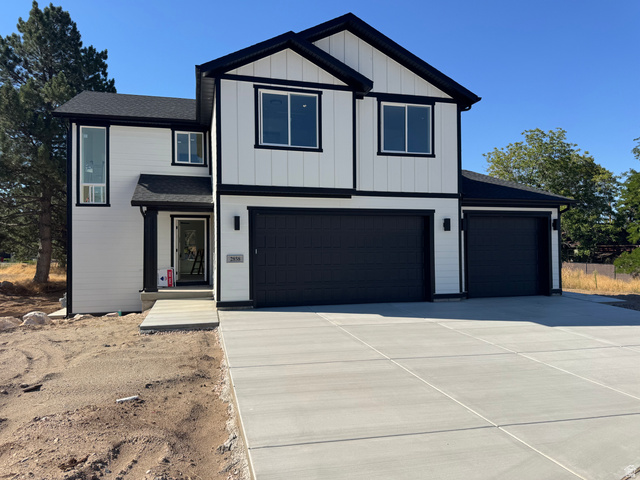
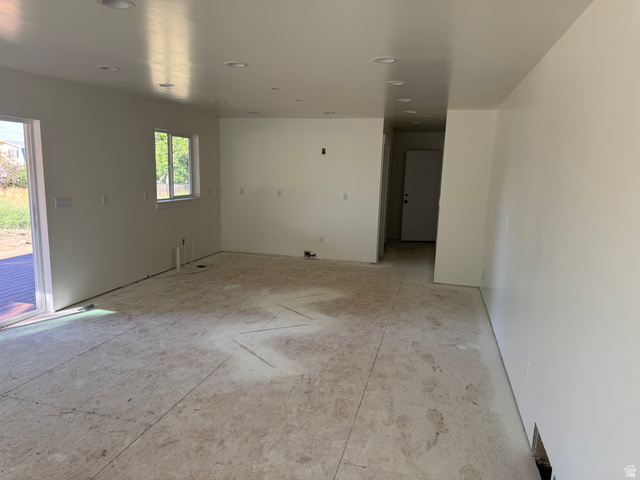
Awesome 2-story home in East Layton, tucked away in a quiet cul-de-sac with no through traffic! The main level features a spacious great room that opens to the kitchen and dining area, along with a large pantry, mudroom, and convenient half bath. Upstairs you'll find four bedrooms, including a comfortable primary suite with a walk-in closet, double vanity, and walk-in shower. Step outside to the covered deck and take in the beautiful mountain views, or enjoy the daylight walkout basement, which offers excellent potential for a future family room, full kitchen, bedroom, and bathroom-perfect for additional living space or a potential ADU. Sq. footage per plans. Taxes are an estimate only. Property facts are provided as a courtesy; Buyer to verify all information.
Details
Updated on 2026/08/25 17:01:36 pm- Property ID: 2170436
- Price: $675000
- Property Size: 2899 Sq Ft
- Year Built: 2026
- Property Type: Single Family Residence
- Property Status: Active
- Style: Stories: 2
Additional details
- Brokerage Commission:
- Zoning:
- Total Bathrooms: 3
- Lot Size In Acres: 0.19
- Total Bedrooms: 4
- Equipment:
School Details
- Elementary School : East Layton
- Elementary School District : Davis
- High School : Layton
- High School District : Davis
- Middle School : Central Davis
- Middle School District: Davis
Features
Interior Features Include
Inclusions
Exterior Features Include
Other Features Include
Mortgage Calculator
- Principal & Interest $4,849.00
- Property Tax $250.00
- Home Insurance $83.33
- PMI $1,000.00





