
Berkshire Hathaway HomeServices Utah Properties (Saddleview)

Overview
- Townhouse
- 4
- 4
- 2896
- 2022
Description
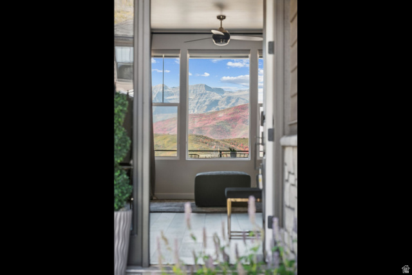
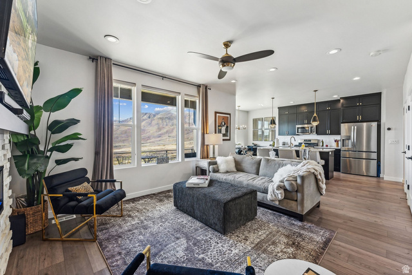
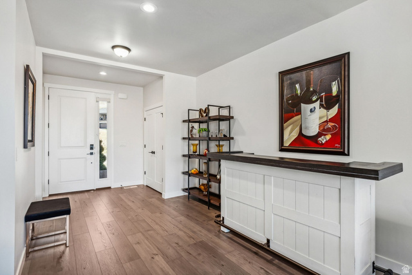
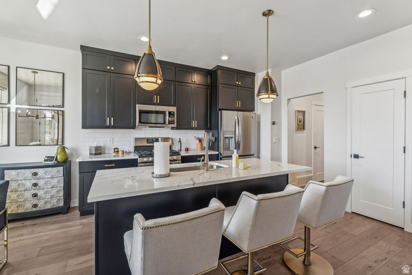
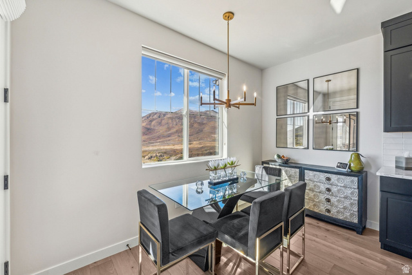
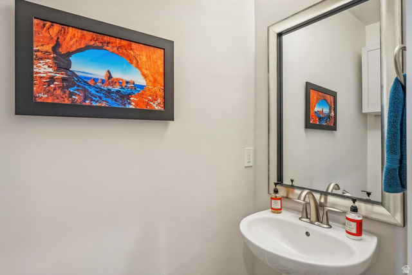
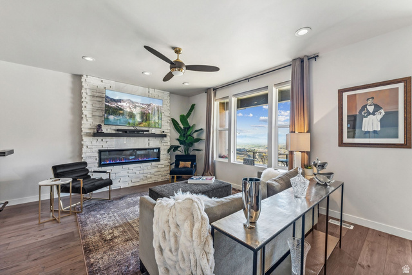
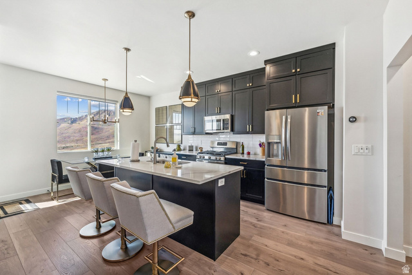
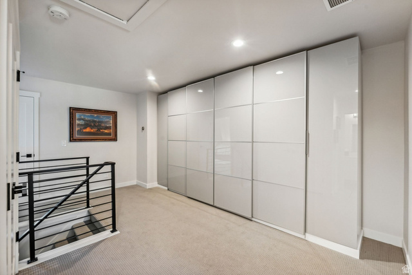
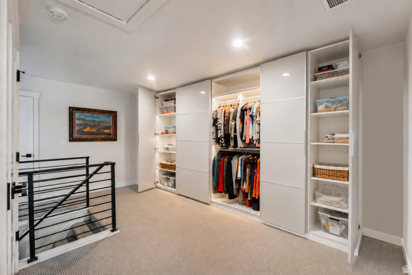
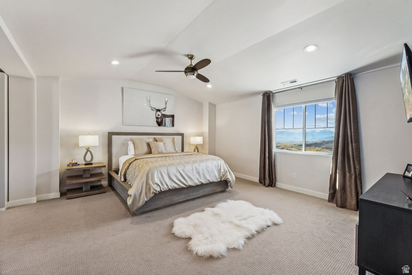
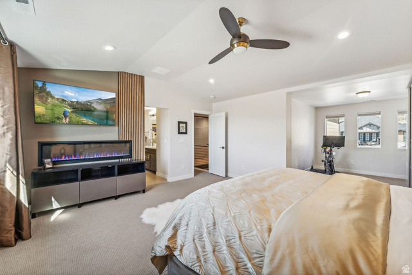
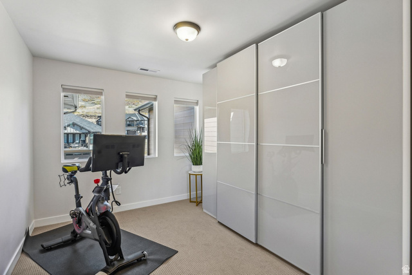
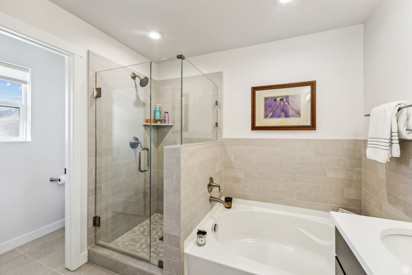
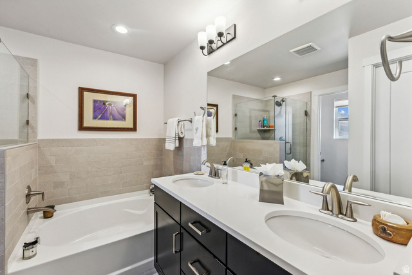
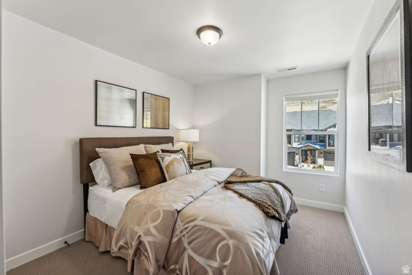
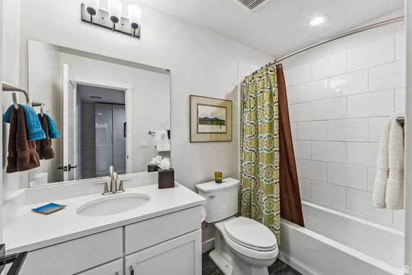
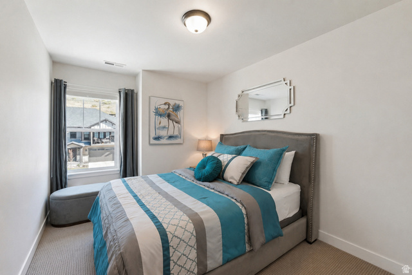
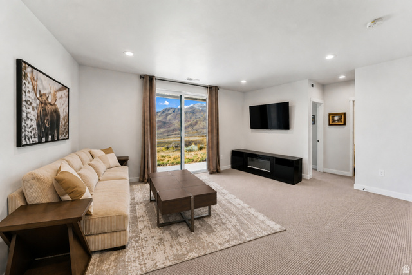
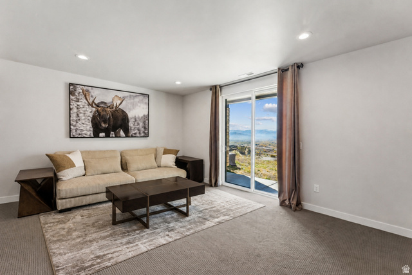
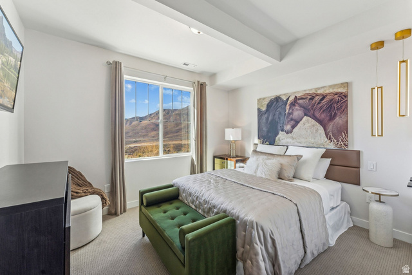
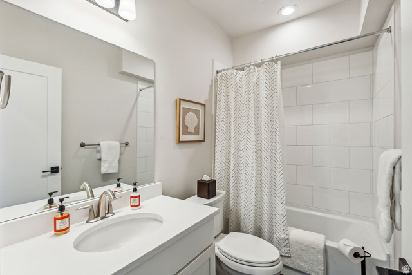
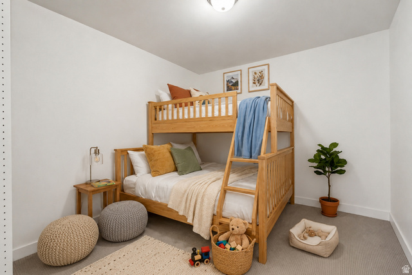
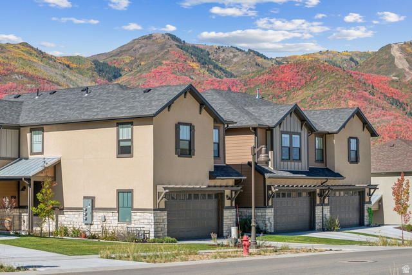
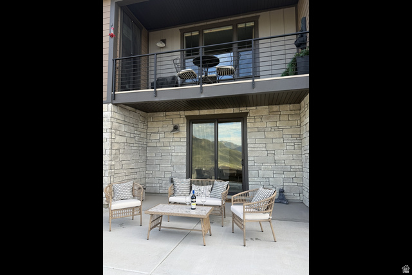
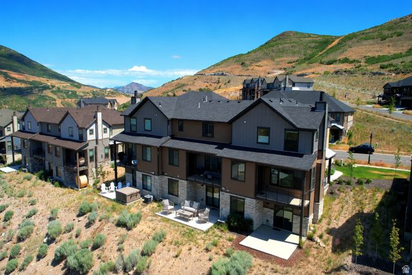
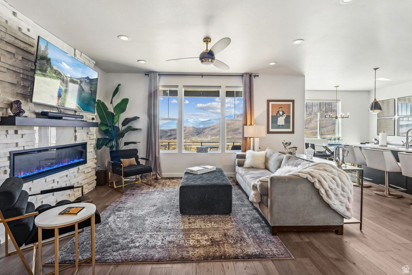
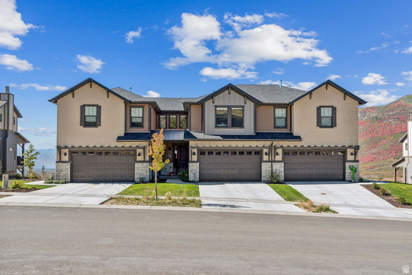
Enjoy breathtaking views of the Timpanogos Mountain Range from this highly desirable Main Level Entry townhome in Jordanelle Ridge, North Heber. Offered TURN-KEY, this spacious downhill floor plan features 4 bedrooms, 3.5 baths, and 2 versatile bonus spaces--the largest model in the community. The flex space off the primary suite is ideal for a home office or fitness area, while the lower-level bonus room is perfect for additional sleeping, a media room, or extra storage. Designed for entertaining, every level offers inviting living space, including two family rooms, two laundry areas with washers and dryers, and a private deck and patio where you can enjoy spectacular sunsets and hummingbirds. Additional highlights include a Google Smart Home system, Nest thermostats, abundant owner-added storage, and an oversized 2-car garage with epoxy floors and an insulated garage door. Just 7 minutes to Deer Valley East Village and Jordanelle Reservoir, 5 minutes to world-class fly fishing on the Provo River, and directly across from 35 miles of hiking and mountain biking trails. HOA covers snow removal and landscape maintenance. Nightly rentals approved. Built in 2022.
Address
Open on Google Maps- Address 6061 N WESTRIDGE RD,
- City Heber City,
- Zip/Postal Code 84032
- Area US,
Details
Updated on 2026/08/03 22:49:33 pm- Property ID: 2172744
- Price: $1350000
- Property Size: 2896 Sq Ft
- Year Built: 2022
- Property Type: Townhouse
- Property Status: Active
- Style: Townhouse; Row-end
Additional details
- Brokerage Commission:
- Zoning:
- Total Bathrooms: 4
- Lot Size In Acres: 0.03
- Total Bedrooms: 4
- Equipment:
School Details
- Elementary School : J R Smith
- Elementary School District : Wasatch
- High School : Wasatch
- High School District : Wasatch
- Middle School : Rocky Mountain
- Middle School District: Wasatch
Features
Interior Features Include
Inclusions
Exterior Features Include
Other Features Include
HOA Information
Mortgage Calculator
- Principal & Interest $4,849.00
- Property Tax $250.00
- Home Insurance $83.33
- PMI $1,000.00





