
Fathom Realty (St George)
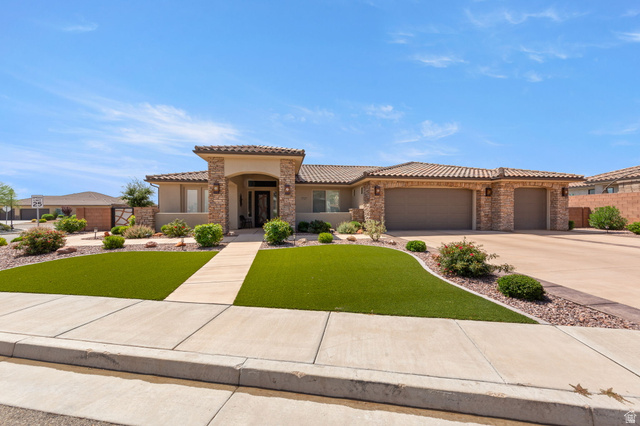
Overview
- Single Family Residence
- 4
- 4
- 2525
- 2019
Description
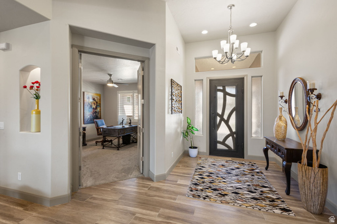
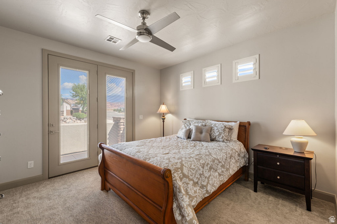
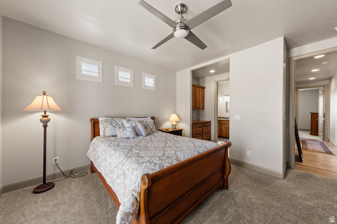
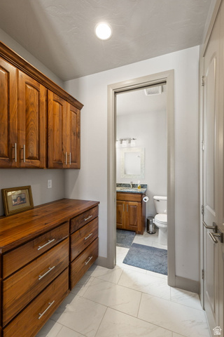
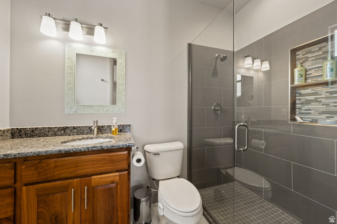
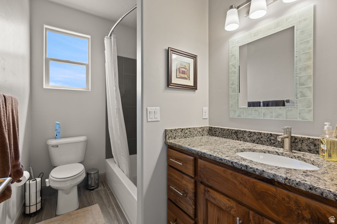
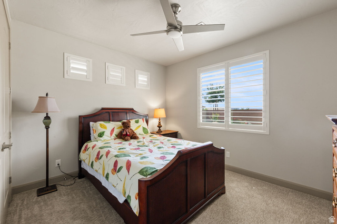
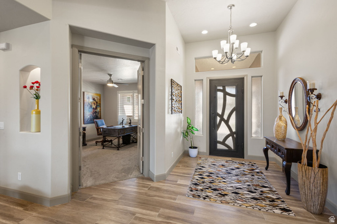
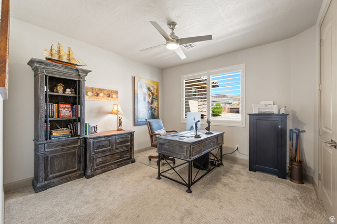
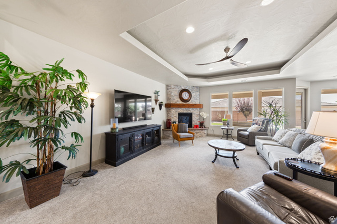
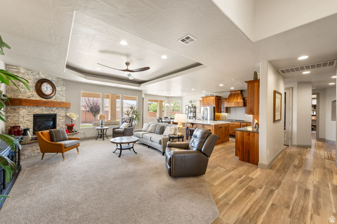
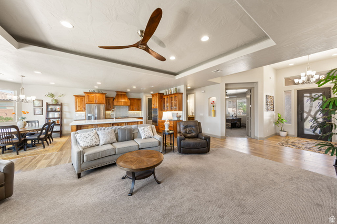
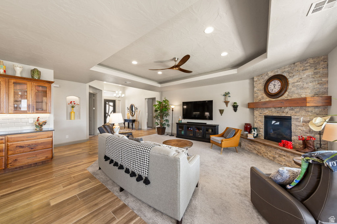
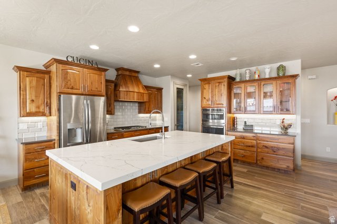
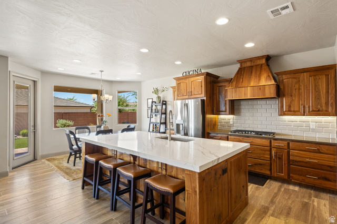
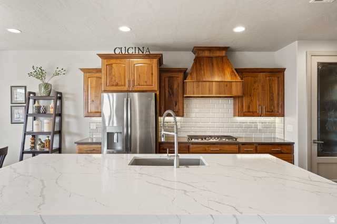
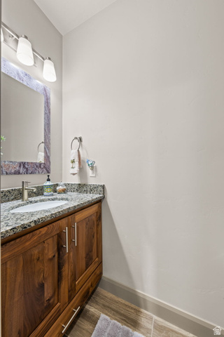
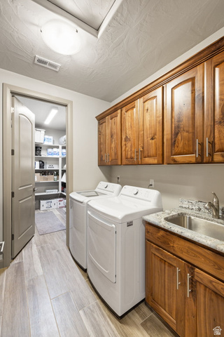
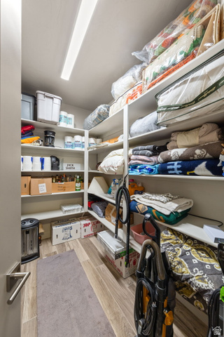
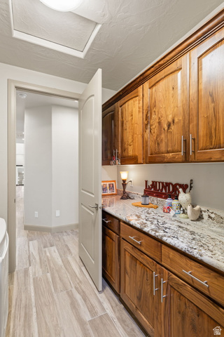
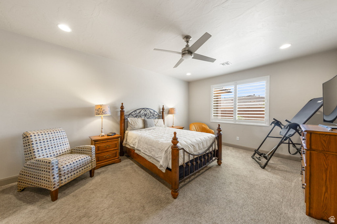
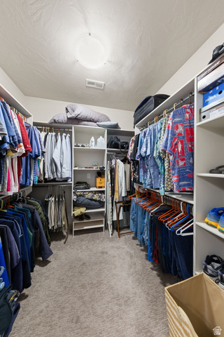
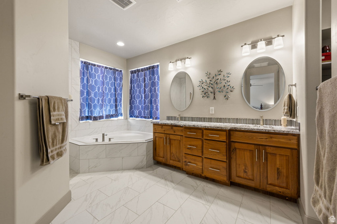
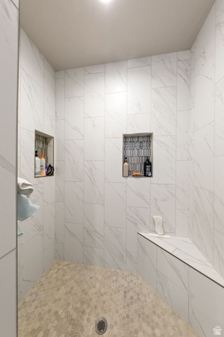
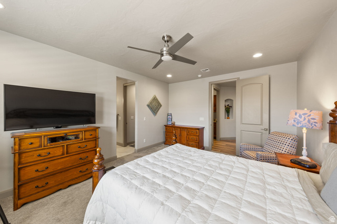
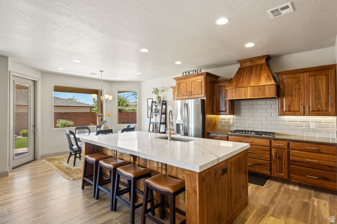
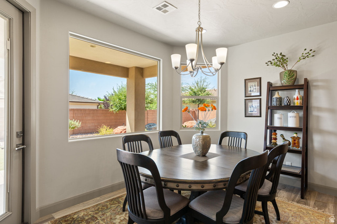
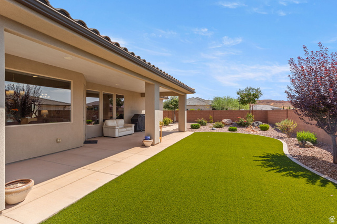
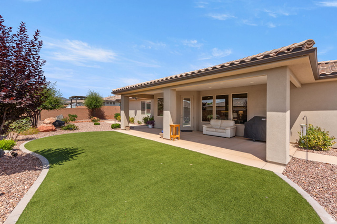
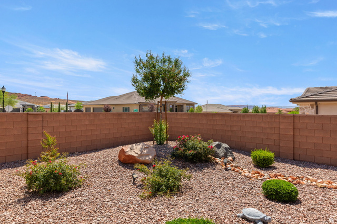
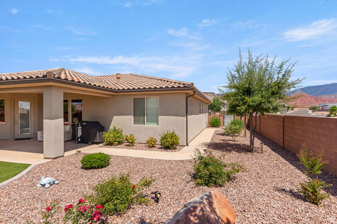
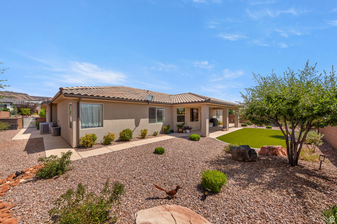
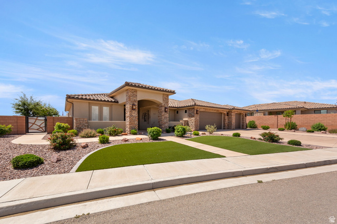
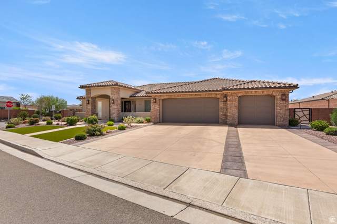
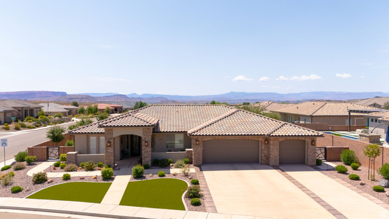
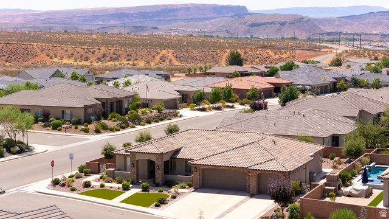
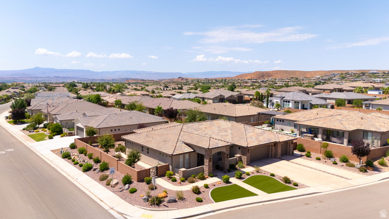
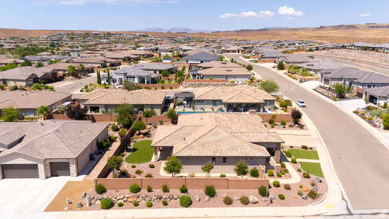
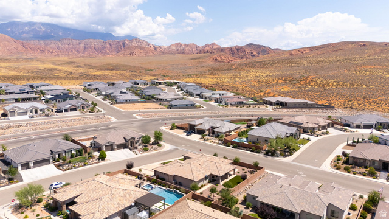
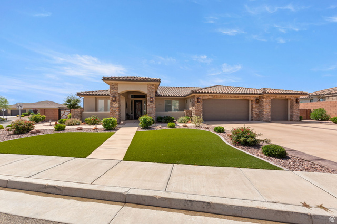
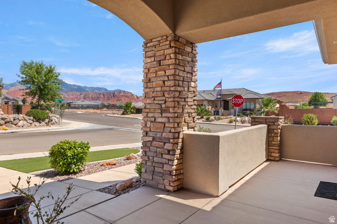
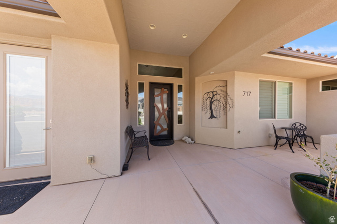
Desirable Green Springs Delight! This custom-built Bangerter home is loaded with upgrades from the designer front door to the last detail, open-concept layout anchored b a showstopper chef's kitchen with walnut cabinets, designer faucets, an oversized granite island with seating for 4+, a walk-in pantry, and stainless-steel appliances built for both daily living and entertaining. At 2,525 sq. ft., the well-designed floorplan offers 4 bedrooms, an optional office, and 3.5 baths, plus a private casita with its own entrance, full bath, bedroom, and kitchenette...ideal for guests. The luxurious master retreat includes a walk-in closet, dual sinks, a designer shower, and a separate jetted tub, while the expansive great room with fireplace opens to a xeriscaped backyard with an oversized patio and gas BBQ, perfect for entertaining or quiet evenings under breathtaking views of Pine Valley Mountain and the Red Rocks. Rounding out the home are premium tile flooring and an extra-large 927 sq. ft. 3-car garage (extra wide, extra deep, with shelving) and so much more, all just minutes from Green Springs Golf Course, shopping, the freeway and restaurants.
Address
Open on Google Maps- Address 717 W OSPREY DR,
- City Washington,
- Zip/Postal Code 84780
- Area US,
Details
Updated on 2026/07/23 23:04:00 pm- Property ID: 2173918
- Price: $939900
- Property Size: 2525 Sq Ft
- Year Built: 2019
- Property Type: Single Family Residence
- Property Status: Active
- Style: Rambler/Ranch
Additional details
- Brokerage Commission:
- Zoning: RES
- Total Bathrooms: 4
- Lot Size In Acres: 0.3
- Total Bedrooms: 4
- Equipment: Fireplace Insert,Window Coverings,Workbench
School Details
- Elementary School : Sandstone
- Elementary School District : Washington
- High School : Pine View
- High School District : Washington
- Middle School : Pine View Middle
- Middle School District: Washington
Features
Interior Features Include
Inclusions
Exterior Features Include
Other Features Include
HOA Information
Rooms Include
Square Feet
Mortgage Calculator
- Principal & Interest $4,849.00
- Property Tax $250.00
- Home Insurance $83.33
- PMI $1,000.00





