
Maki Real Estate
Overview
- Townhouse
- 3
- 4
- 2187
- 2024
Description
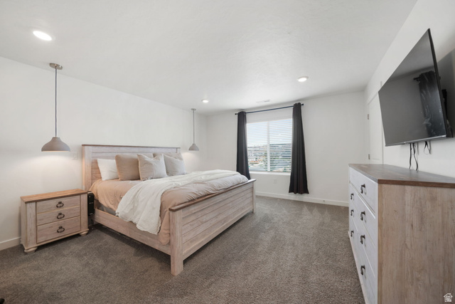
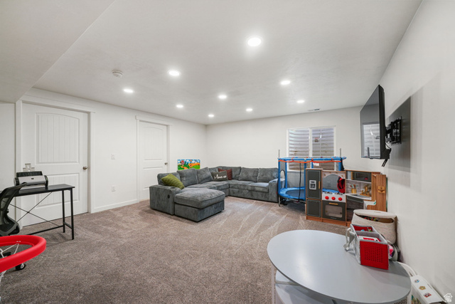
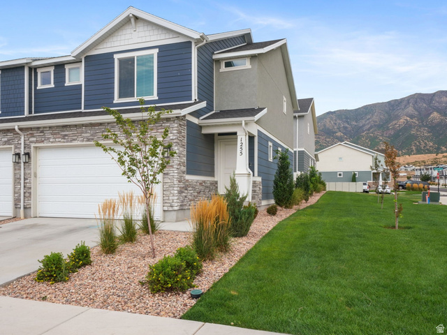
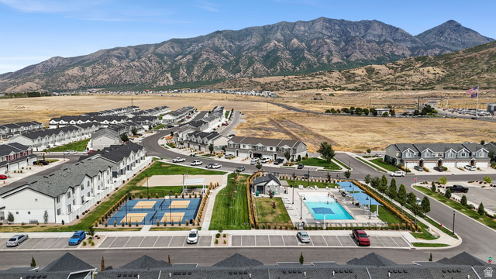
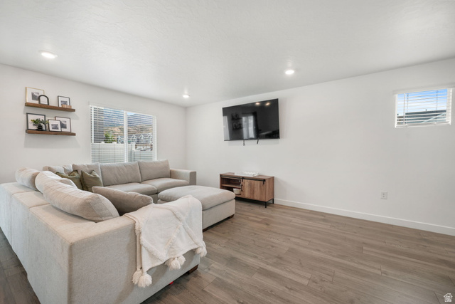
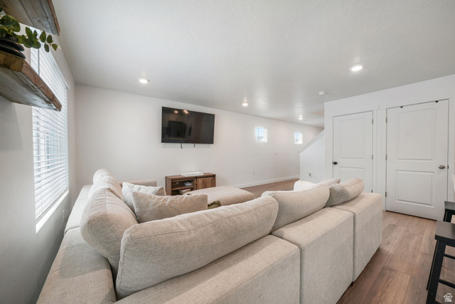
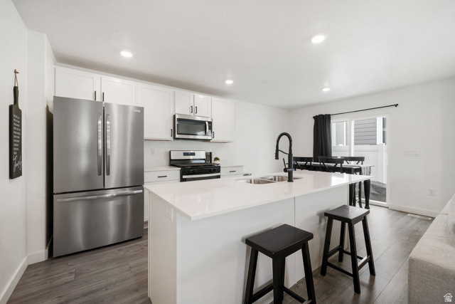
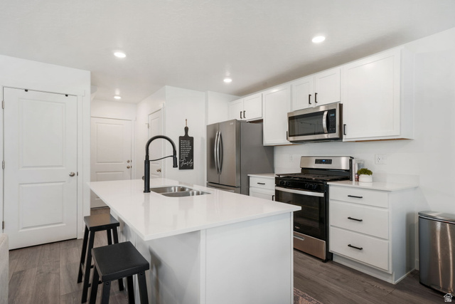
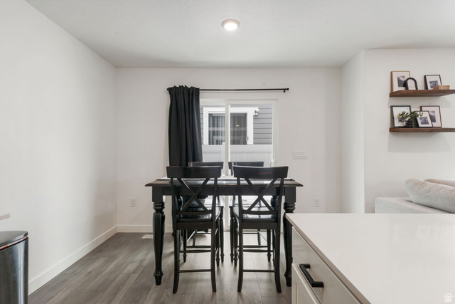
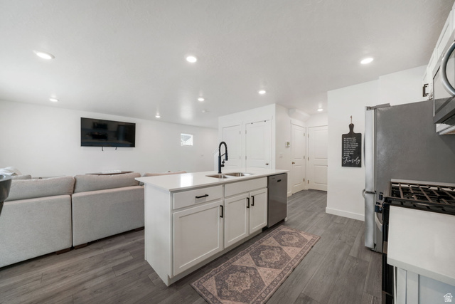
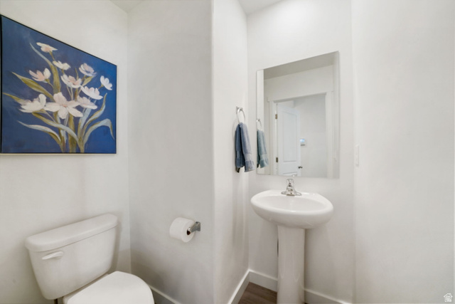
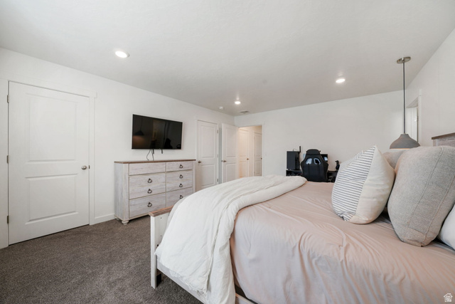
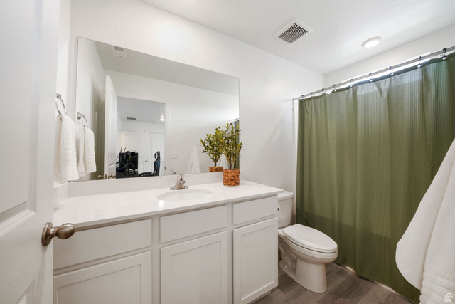
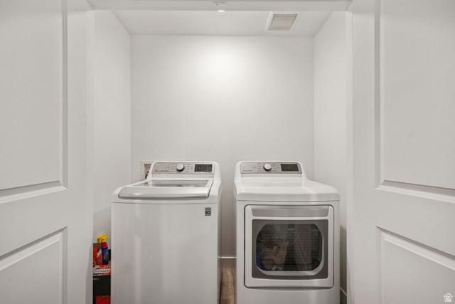
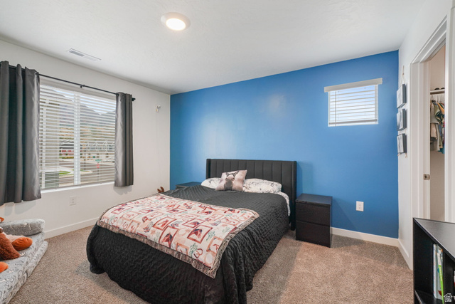
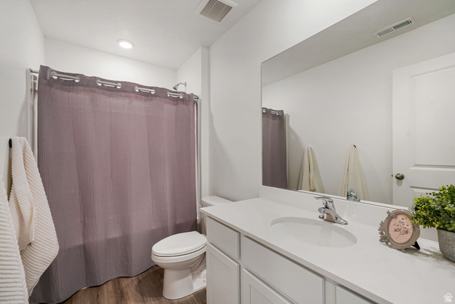
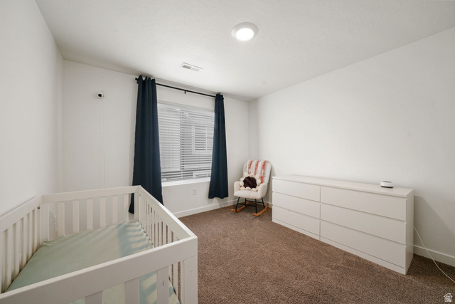
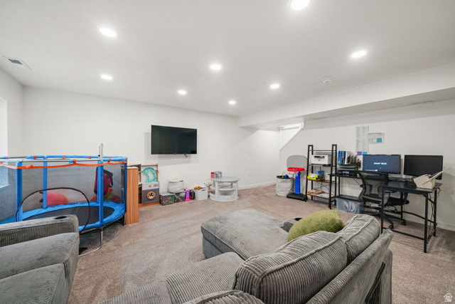
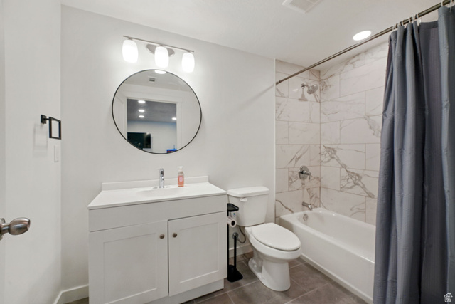
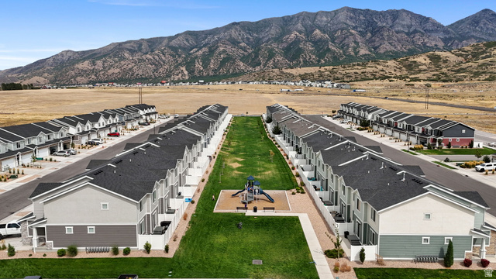
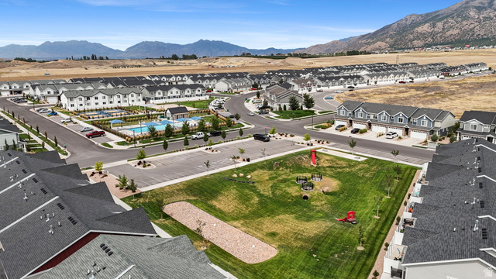
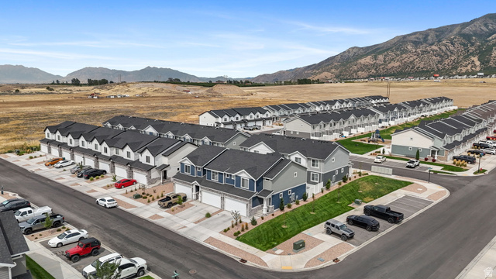
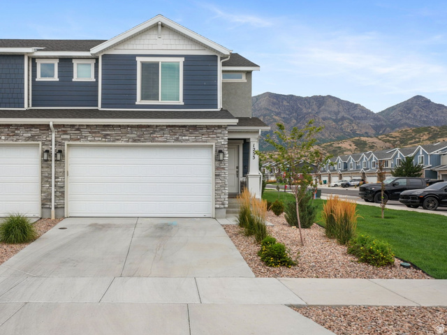
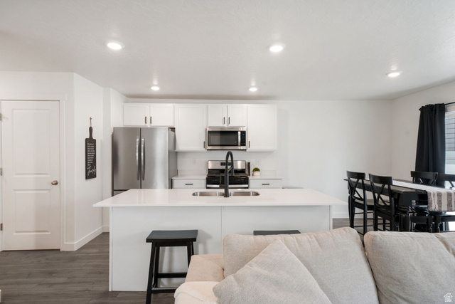
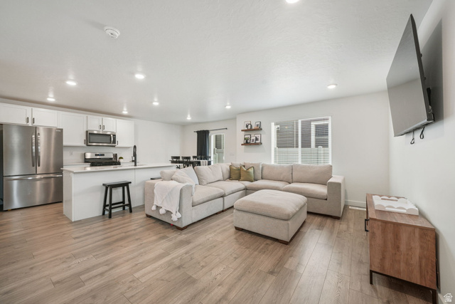
This end-unit Santaquin townhome offers something that's hard to find at this price: 2,187 finished square feet, 3 bedrooms, 3.5 bathrooms, a nearly fully finished basement, and a 2-car garage. Built in 2024, the home features an open main-level living space, upgraded lighting and plumbing fixtures, a spacious kitchen, and a finished basement with its own full bathroom-ideal for a second family room, home office, gym, guest space, or theater. The end-unit location provides additional natural light and a more open feel, with mountain views just outside. Summit Ridge residents also enjoy access to a community pool, pickleball courts, playgrounds, and green space. If you've been comparing Santaquin townhomes, don't overlook the additional finished space this one offers.
Address
Open on Google Maps- Address 1255 S THISTLE DR,
- City Santaquin,
- Zip/Postal Code 84655
- Area US,
Details
Updated on 2026/09/04 20:14:02 pm- Property ID: 2174013
- Price: $389000
- Property Size: 2187 Sq Ft
- Year Built: 2024
- Property Type: Townhouse
- Property Status: Active
- Style: Townhouse; Row-end
Additional details
- Brokerage Commission:
- Zoning:
- Total Bathrooms: 4
- Lot Size In Acres: 0.02
- Total Bedrooms: 3
- Equipment: Window Coverings
School Details
- Elementary School : Santaquin
- Elementary School District : Nebo
- High School : Payson
- High School District : Nebo
- Middle School : Mt. Nebo
- Middle School District: Nebo
Features
Interior Features Include
Inclusions
Exterior Features Include
Other Features Include
HOA Information
Mortgage Calculator
- Principal & Interest $4,849.00
- Property Tax $250.00
- Home Insurance $83.33
- PMI $1,000.00





