
Paradise Real Estate
Overview
- Single Family Residence
- 6
- 2
- 2413
- 1957
Description
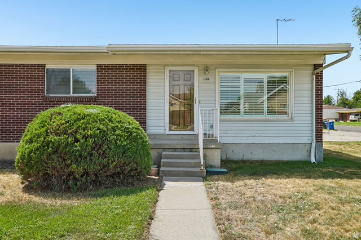
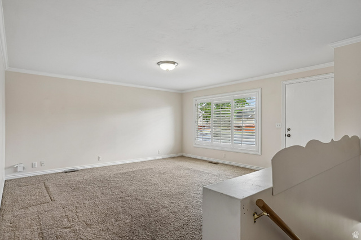
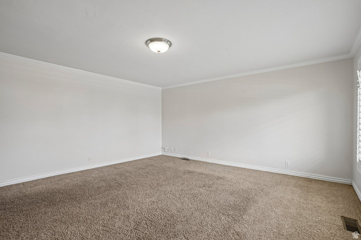
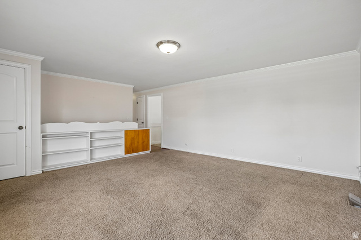
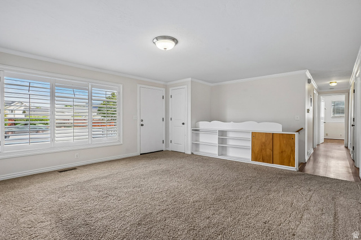
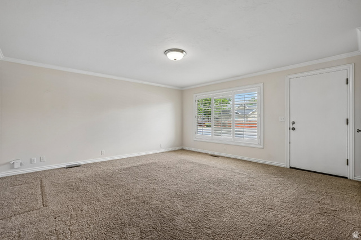
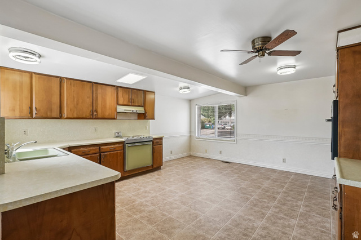
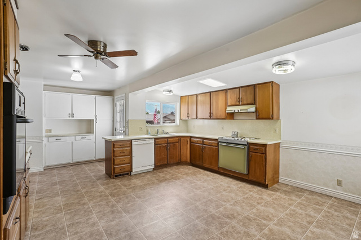
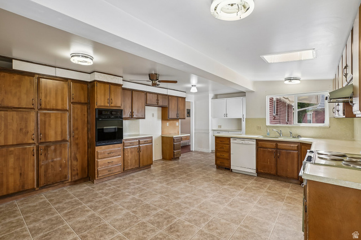
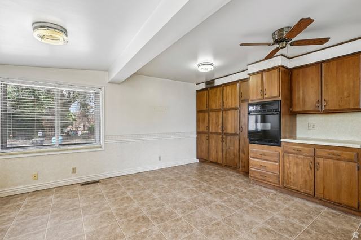
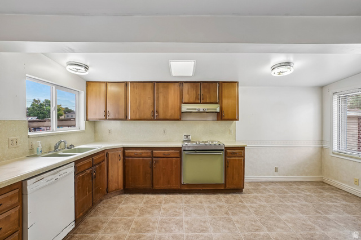
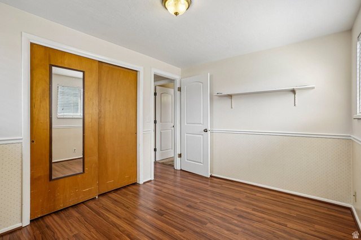
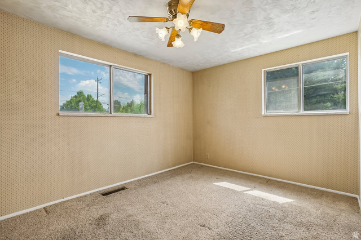
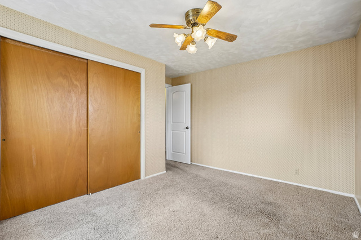
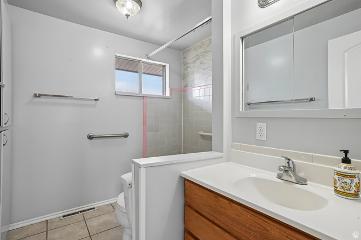
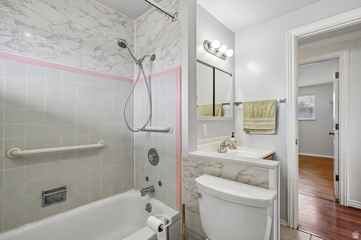
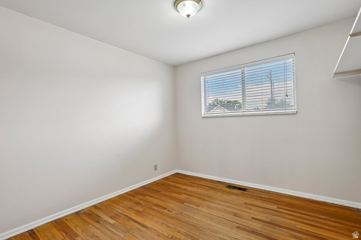
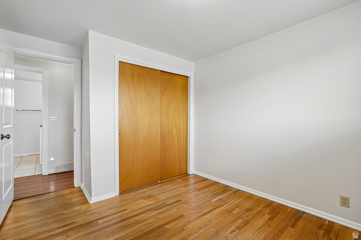
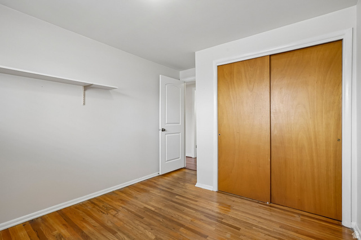
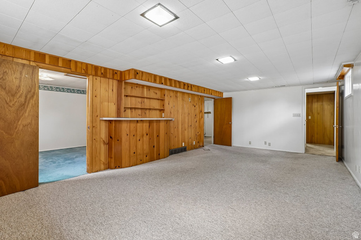
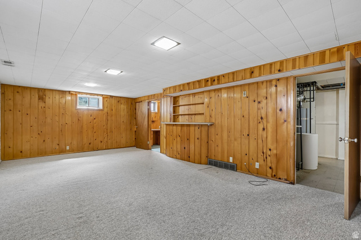
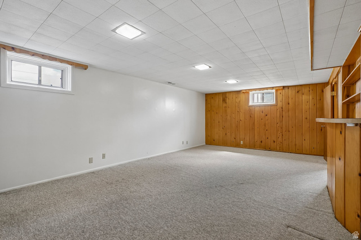
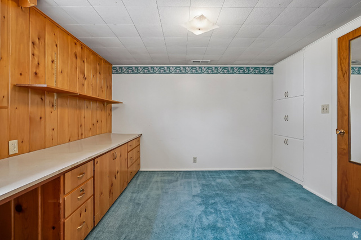
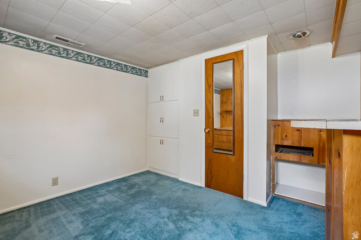
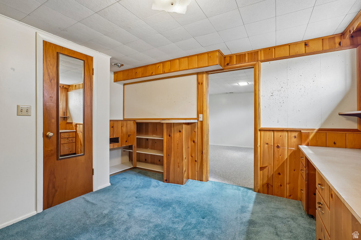
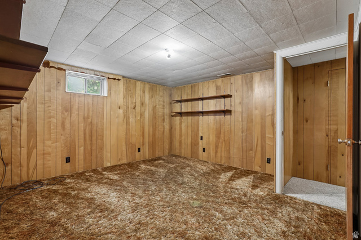
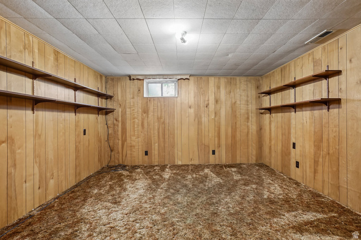
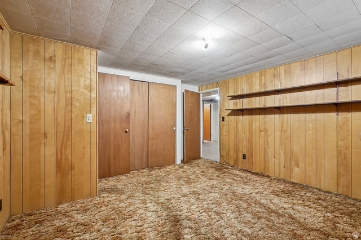
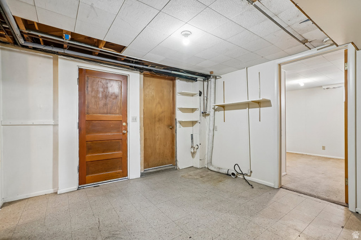
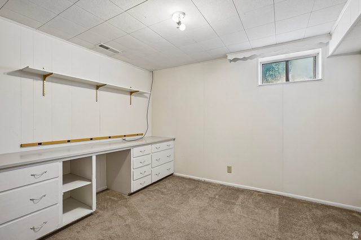
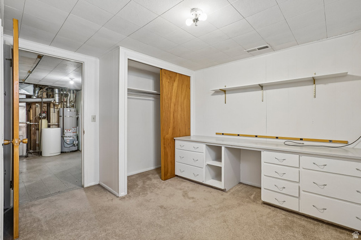
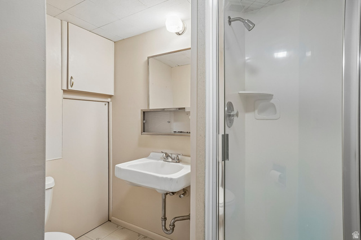
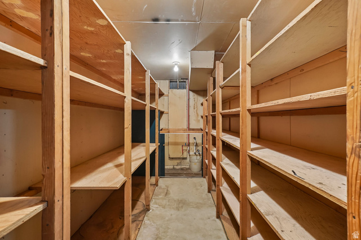
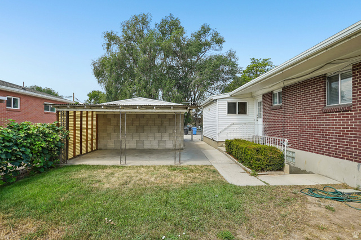
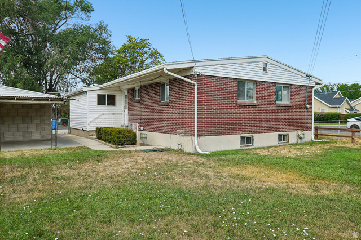
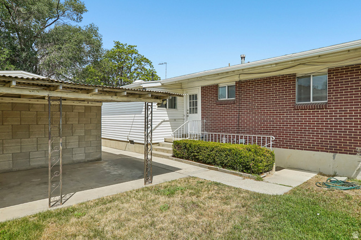
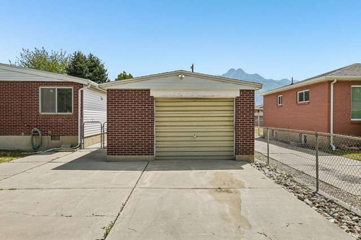
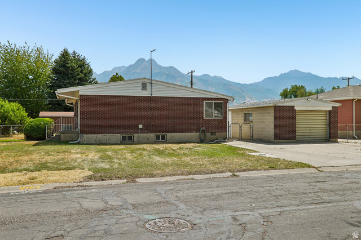
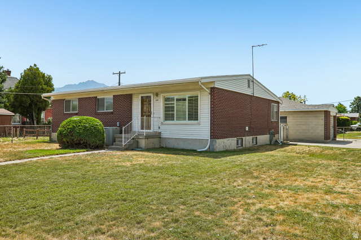
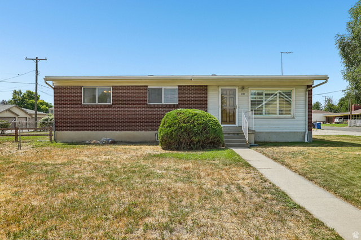
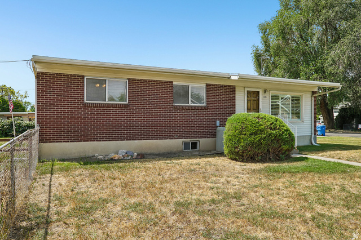
Proudly still owned by the original owner, this timeless mid-century modern all-brick rambler has been lovingly maintained since it was built in 1957. Full of character and classic design, you'll appreciate the spacious floor plan featuring a large living room with crown molding, hardwood floors, a generous dining area, and an open kitchen with mountain views from the dining room. The finished basement offers a large family room, a separate exterior entrance, and a dedicated storage room, providing excellent flexibility for entertaining, hobbies, or additional living space. The separate basement entrance also offers potential for an accessory dwelling unit (ADU), mother-in-law apartment, or multi-generational living (buyer to verify feasibility and all local zoning and permitting requirements). Throughout the home, you'll find an abundance of original built-in cabinets and storage that add both charm and functionality. Outside, enjoy the covered back patio perfect for relaxing or entertaining, a garage with plenty of built-in storage and an additional storage shed. This well-loved and cared-for home offers a rare opportunity to own a true mid-century classic with endless potential. Schedule your private showing today!
Details
Updated on 2026/09/01 22:29:17 pm- Property ID: 2174912
- Price: $535000
- Property Size: 2413 Sq Ft
- Year Built: 1957
- Property Type: Single Family Residence
- Property Status: Active
- Style: Rambler/Ranch
Additional details
- Brokerage Commission:
- Zoning:
- Total Bathrooms: 2
- Lot Size In Acres: 0.23
- Total Bedrooms: 6
- Equipment: Storage Shed(s),Window Coverings
School Details
- Elementary School : James E. Moss
- Elementary School District : Granite
- High School : Cottonwood
- High School District : Granite
- Middle School : Bonneville
- Middle School District: Granite
Features
Interior Features Include
Inclusions
Exterior Features Include
Other Features Include
Rooms Include
Mortgage Calculator
- Principal & Interest $4,849.00
- Property Tax $250.00
- Home Insurance $83.33
- PMI $1,000.00





