
Real Broker, LLC



Overview
- Single Family Residence
- 4
- 3
- 3971
- 2018
Description
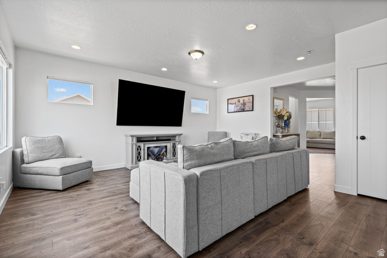
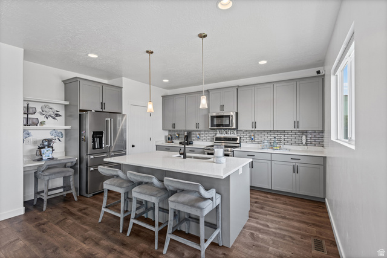
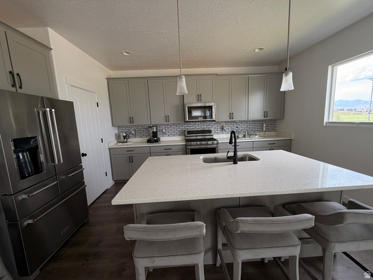
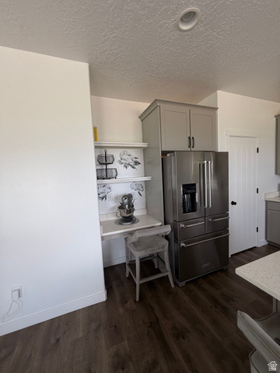
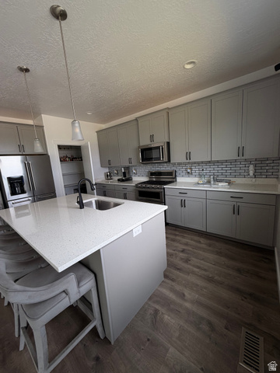
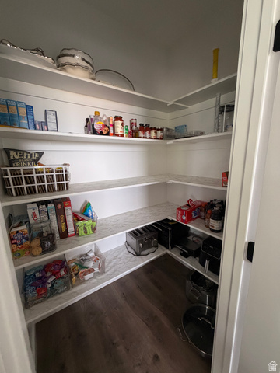
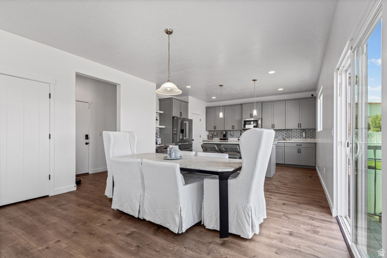
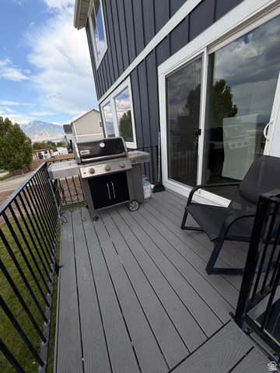
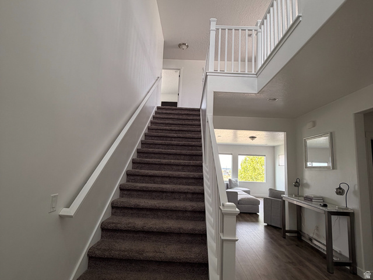
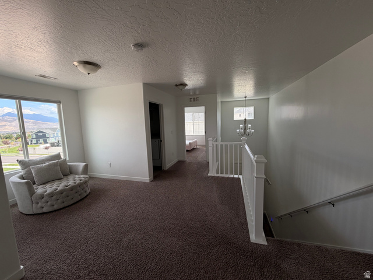
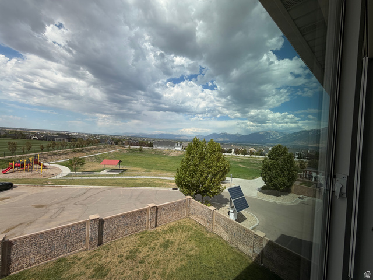
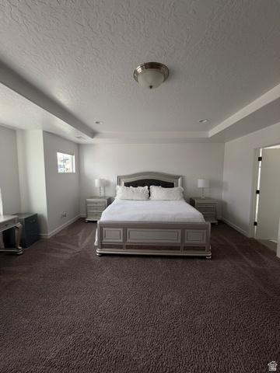
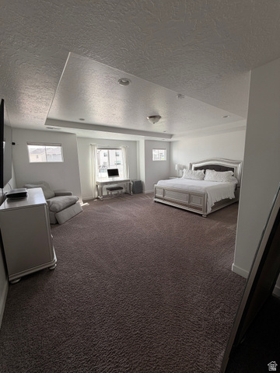
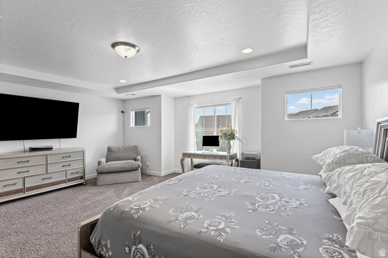
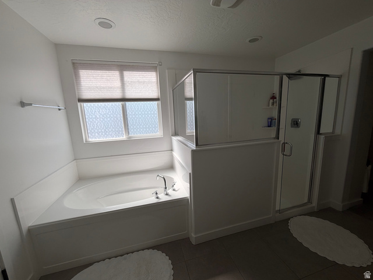
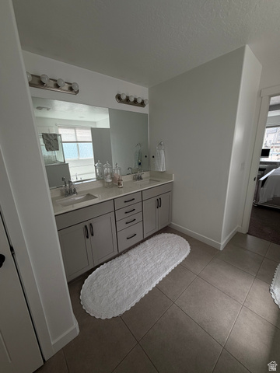
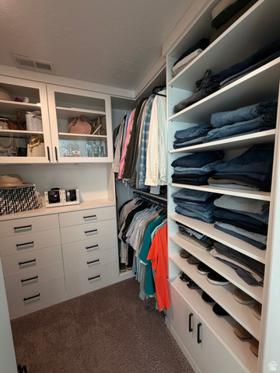
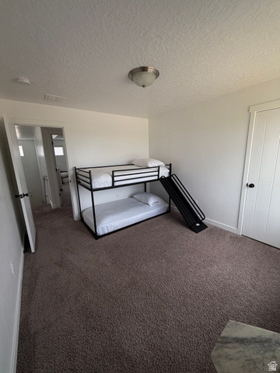
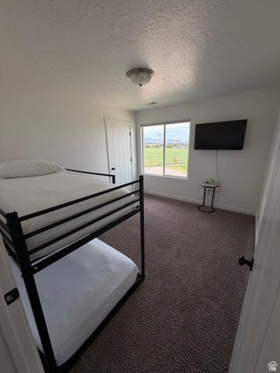
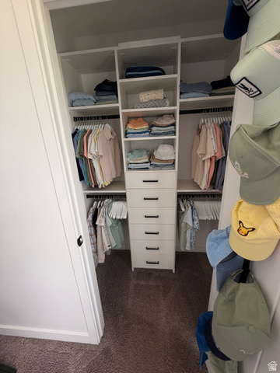
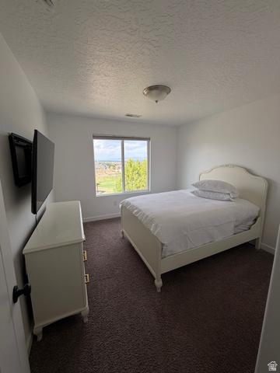
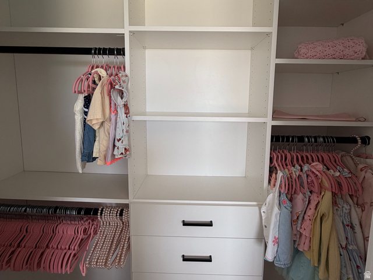
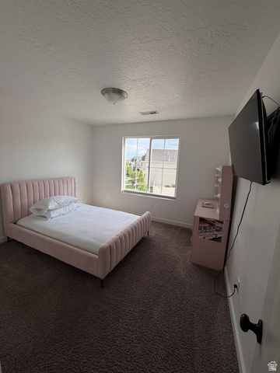
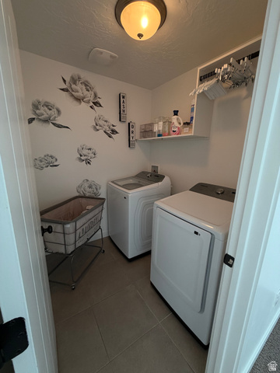
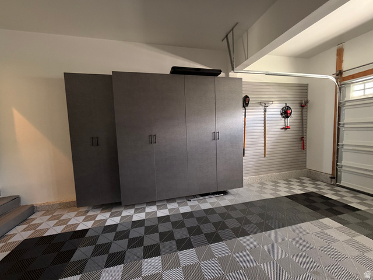
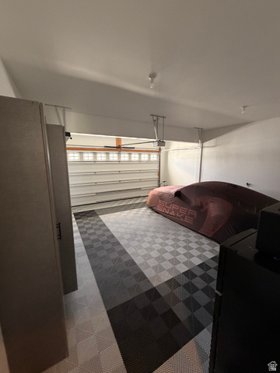
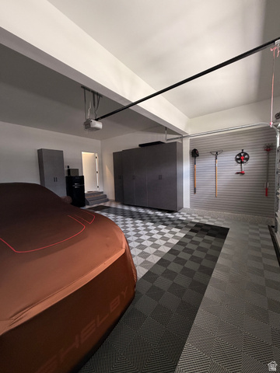
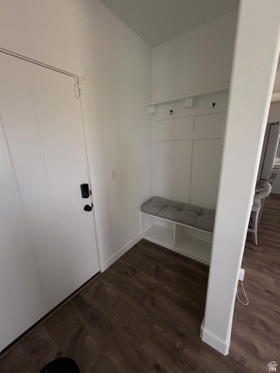
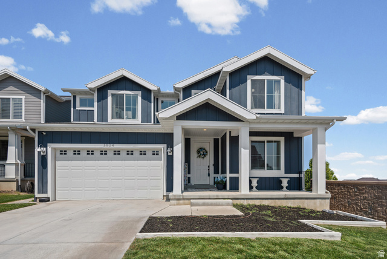
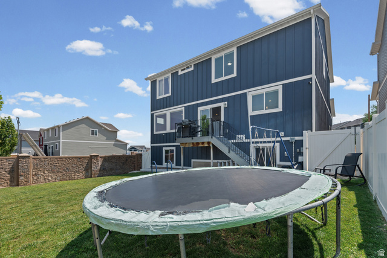
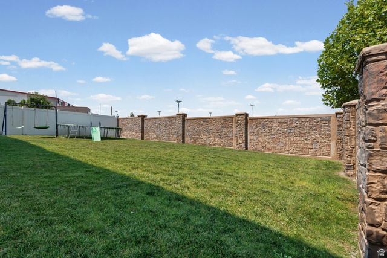
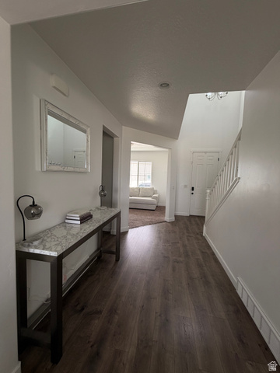
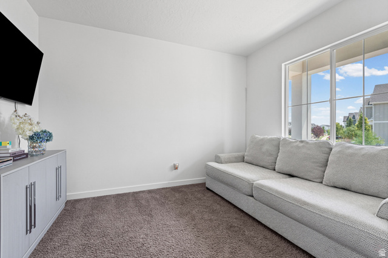
Are you looking for a REAL TURNKEY HOME. Imagine not having to spent thousands of dollar on furniture. Buyer will leave anything and everything you want there. This spacious Herriman showstopper is a unicorn in the neighborhood offering 600 sqft. more than all the others. A dramatic vaulted entry sets the tone, flowing seamlessly into an open-concept great room, dining area, and chef-ready kitchen anchored by a large center island. The main level is designed for modern living with a dedicated home office/flex room and a functional mudroom. Upstairs features a versatile loft and four expansive bedrooms, highlighted by a private primary suite with a generous walk-in closet. Step out back to enjoy extra open space with yard borders adjacent to green athletic practice fields, all just minutes from Mountain View Corridor, schools, and shopping. Incredible Buyer Bonus: Sellers are offering the home fully furnished or with any furniture the buyer desires, along with fully remolded closets and redone a redone garage, an all-inclusive security system with cameras, and $10,000 in closing costs!! Making this an effortless, move-in-ready transition!
Address
Open on Google Maps- Address 3524 W BECKHAM DR,
- City Herriman,
- Zip/Postal Code 84096
- Area US,
Details
Updated on 2026/08/29 19:00:39 pm- Property ID: 2177642
- Price: $719990
- Property Size: 3971 Sq Ft
- Year Built: 2018
- Property Type: Single Family Residence
- Property Status: Active
- Style: Stories: 2
Additional details
- Brokerage Commission:
- Zoning: 1215
- Total Bathrooms: 3
- Lot Size In Acres: 0.12
- Total Bedrooms: 4
- Equipment: Window Coverings
School Details
- Elementary School : Ridge View
- Elementary School District : Jordan
- High School :
- High School District : Jordan
- Middle School : South Hills
- Middle School District: Jordan
Features
Interior Features Include
Inclusions
Exterior Features Include
Other Features Include
HOA Information
Mortgage Calculator
- Principal & Interest $4,849.00
- Property Tax $250.00
- Home Insurance $83.33
- PMI $1,000.00





