
Berkshire Hathaway HomeServices Utah Properties (Salt Lake)
Overview
- Townhouse
- 4
- 4
- 2552
- 1974
Description
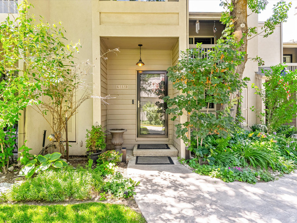
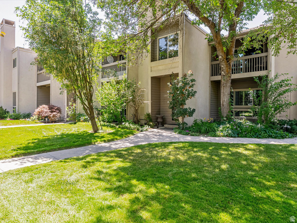
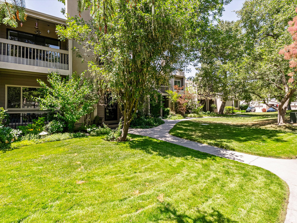
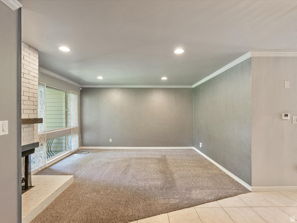
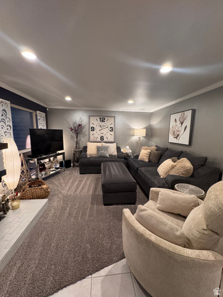
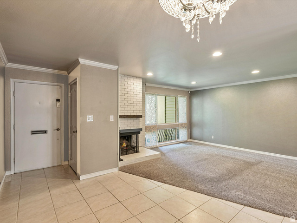
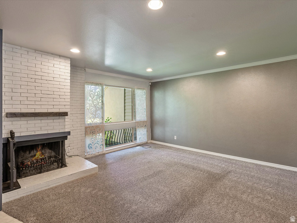
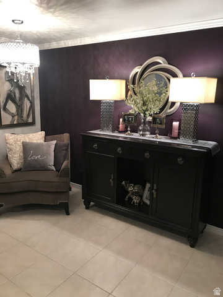
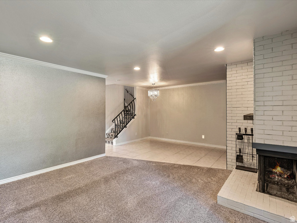
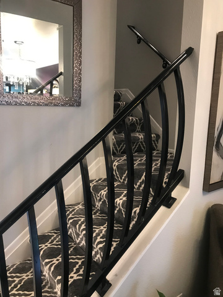
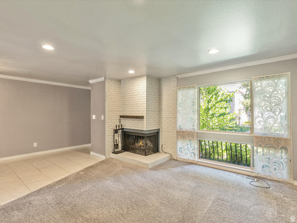
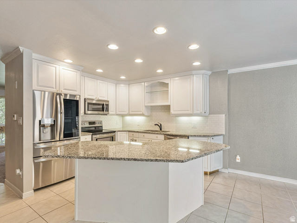
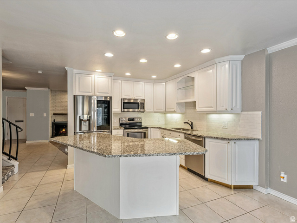
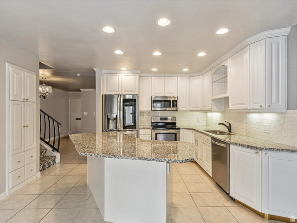
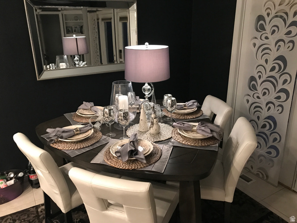
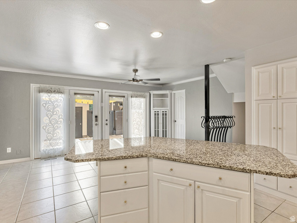
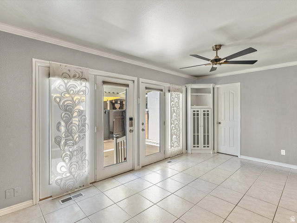
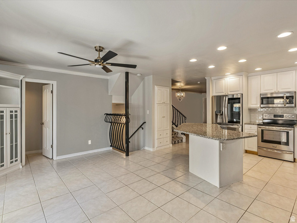
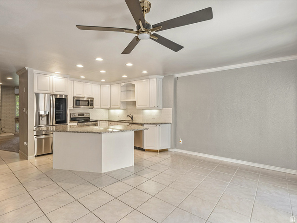
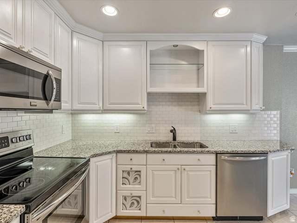
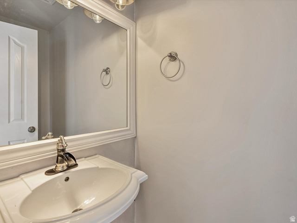
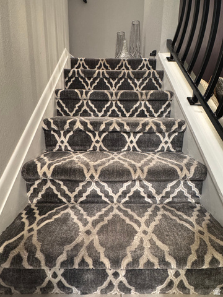
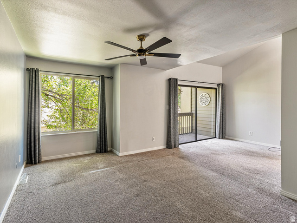
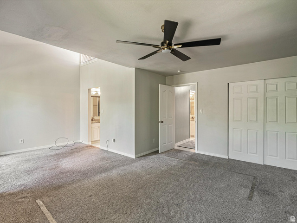
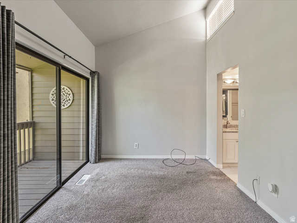
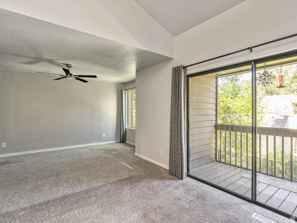
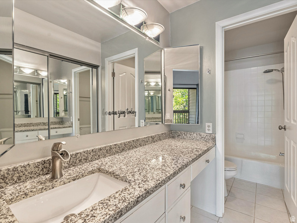
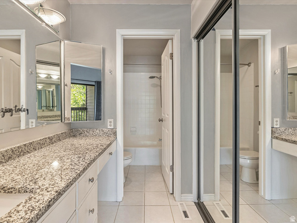
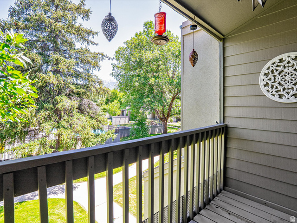
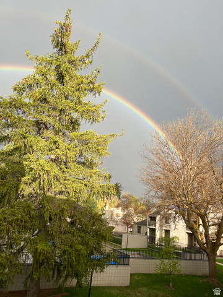
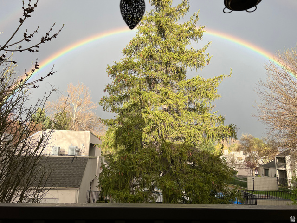
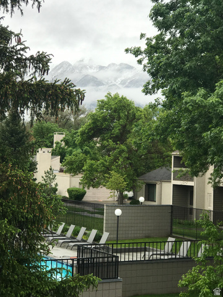
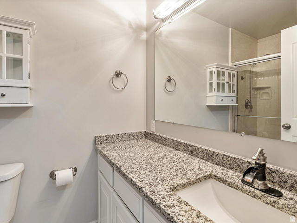
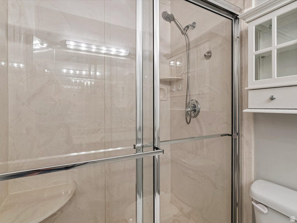
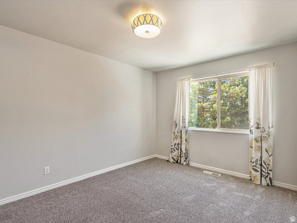
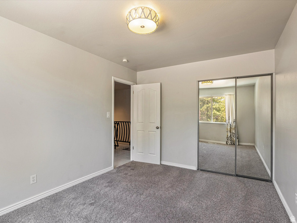
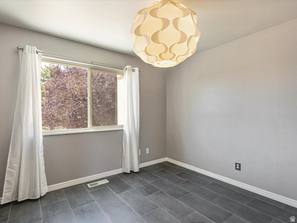
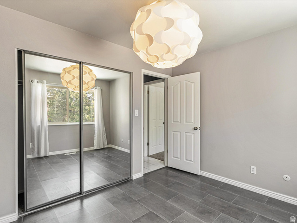
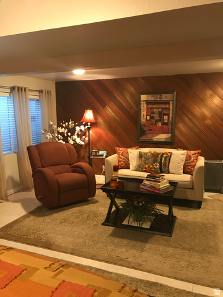
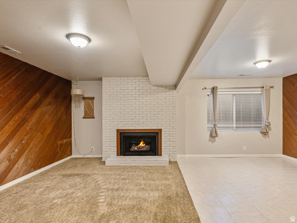
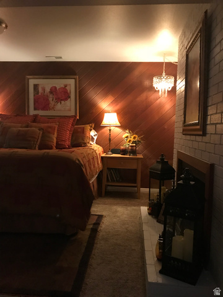
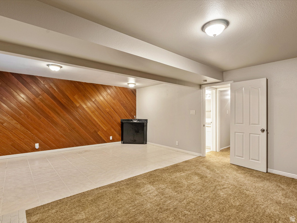
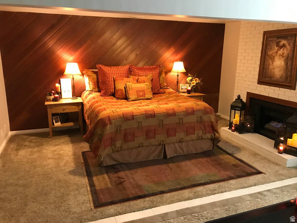
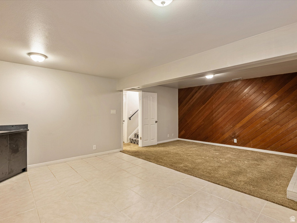
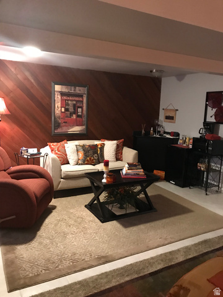
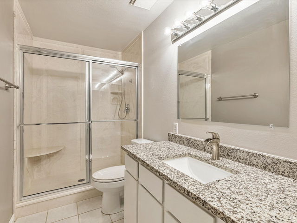
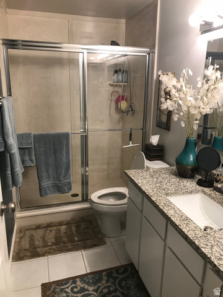
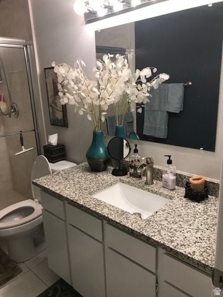
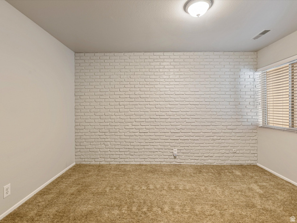
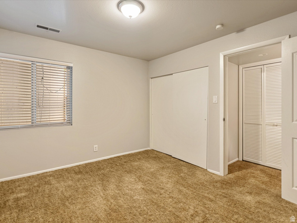
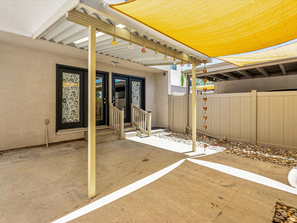
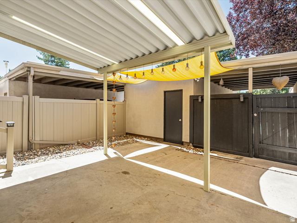
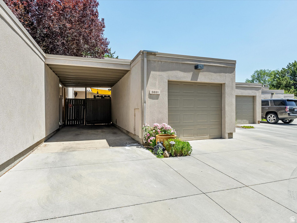
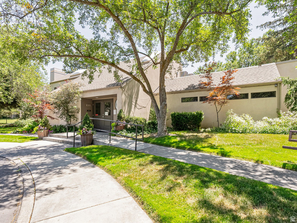
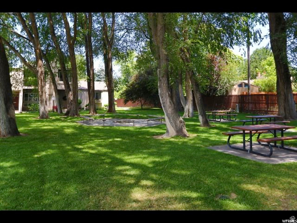
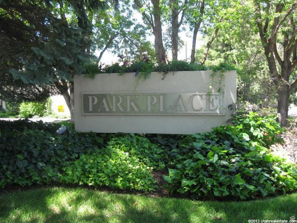
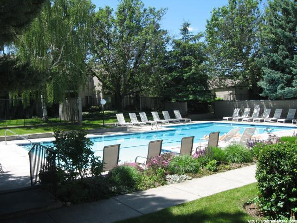
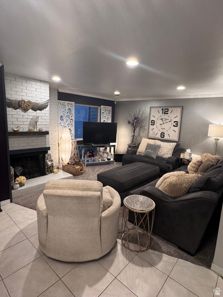
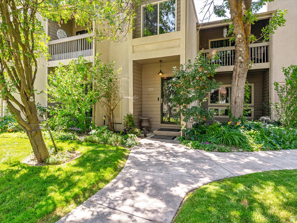
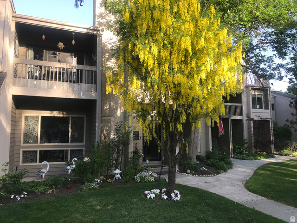
"Spacious 4-Bedroom Updated Townhome with Amenities in Holladay Park Place. UPDATED HOLLADAY TOWNHOME with 2,556 SF, 4 bedrooms & 3.5 baths in the distinctive Park Place community! Inspired by the classic Monopoly game, this established neighborhood offers character, mature surroundings & an incredible amenity package. Updates & remodeling throughout complement a spacious, flexible floor plan featuring TWO FIREPLACES and a FULL BASEMENT with WET BAR-ideal for entertaining, guests, home office or recreation. Enjoy a private outdoor COURTYARD, deck off the primary suite with mountain and pool views, 1-car GARAGE + 1-car CARPORT. Park Place HOA amenities include POOL, CLUBHOUSE, PLAYGROUND, TENNIS, PICKLEBALL & BASKETBALL COURTS, PICNIC AREA with FIRE PIT & BBQ, plus WALKING PATHS throughout the community. Convenient Holladay location near shopping, dining, recreation, Salt Lake City & the Wasatch Mountains. 5651 S Park Place W, Holladay, UT 84121. Offered at $625,000-a rare combination of SPACE, UPDATES, AMENITIES & LOCATION! Square footage figures are provided as a courtesy estimate only and were obtained from county records . Buyer is advised to obtain an independent measurement.
Address
Open on Google Maps- Address 5651 S PARK PLACE WEST,
- City Holladay,
- Zip/Postal Code 84121
- Area US,
Details
Updated on 2026/09/01 06:16:45 am- Property ID: 2177928
- Price: $625000
- Property Size: 2552 Sq Ft
- Year Built: 1974
- Property Type: Townhouse
- Property Status: Active
- Style: Townhouse; Row-mid
Additional details
- Brokerage Commission:
- Zoning: RES
- Total Bathrooms: 4
- Lot Size In Acres: 0.04
- Total Bedrooms: 4
- Equipment: Fireplace Equipment,Fireplace Insert,Window Coverings
School Details
- Elementary School : Oakwood
- Elementary School District : Granite
- High School : Cottonwood
- High School District : Granite
- Middle School : Bonneville
- Middle School District: Granite
Features
Interior Features Include
Inclusions
Exterior Features Include
- Awning(s)
- Balcony
- Bay Box Windows
- Deck; Covered
- Double Pane Windows
- Lighting
- Patio: Covered
- Porch: Open
- Sliding Glass Doors
- Storm Doors
- Curb & Gutter, Fenced: Full, Road: Paved, Secluded Yard, Sidewalks, Sprinkler: Auto-Full, Terrain, Flat, View: Mountain, Wooded, Private
- Landscaping: Full,Mature Trees,Pines
- Asphalt,Tar/Gravel
- Cedar,Stucco
Other Features Include
HOA Information
Rooms Include
Mortgage Calculator
- Principal & Interest $4,849.00
- Property Tax $250.00
- Home Insurance $83.33
- PMI $1,000.00





