
Berkshire Hathaway HomeServices Utah Properties (Saddleview)
Overview
- Townhouse
- 4
- 4
- 2300
- 2007
Description
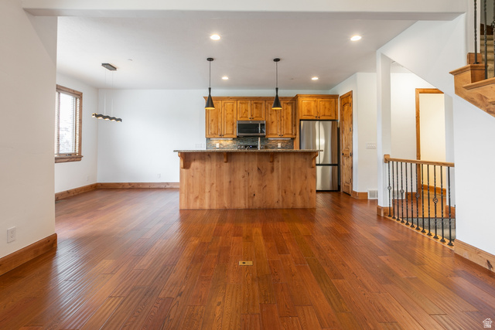
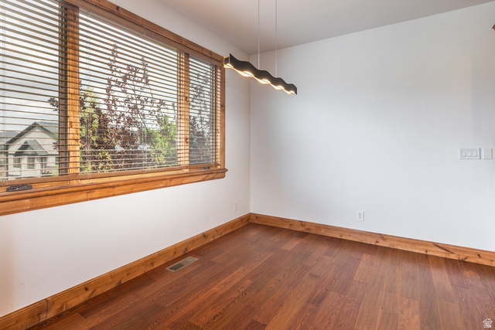
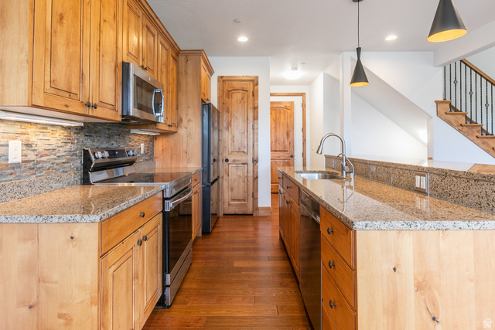
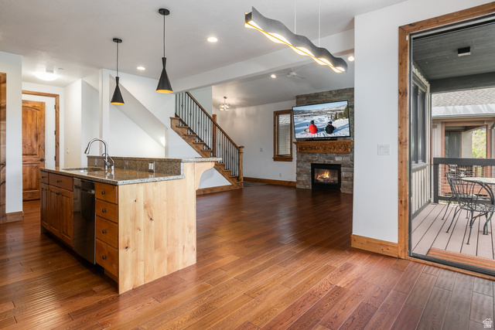
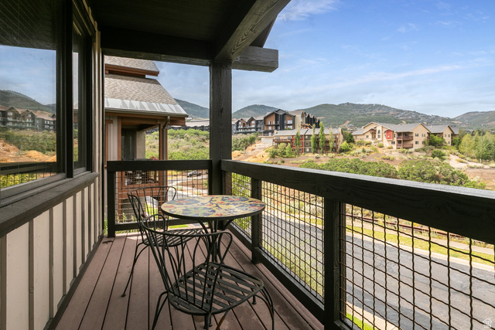
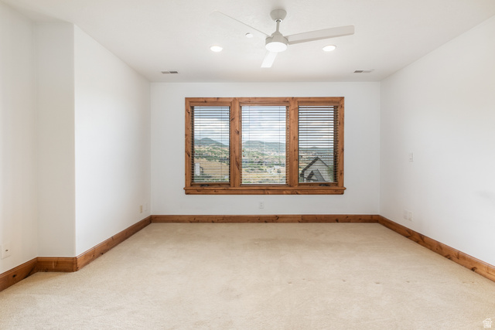
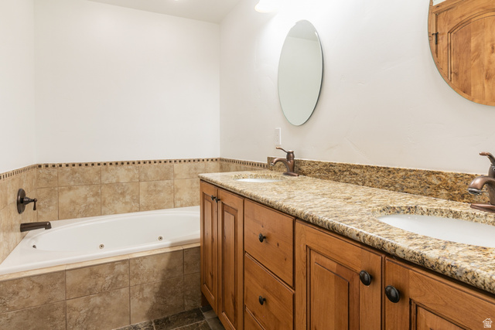
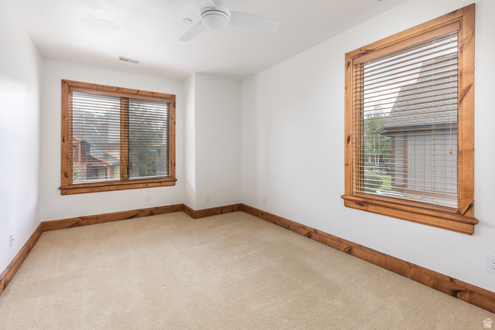
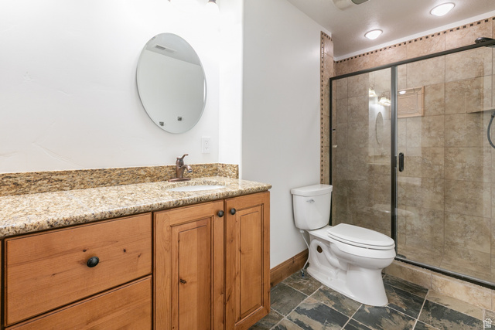
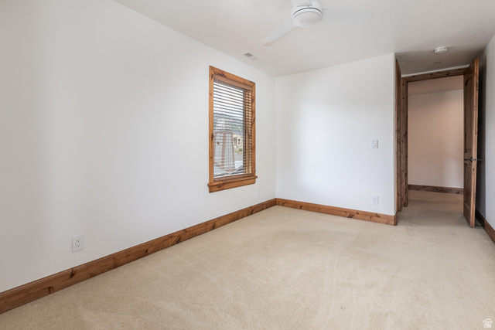
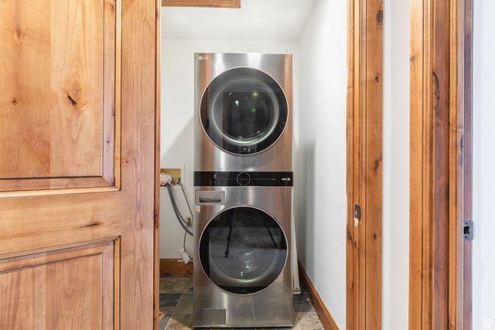
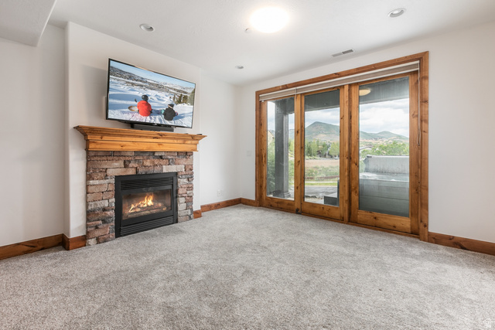
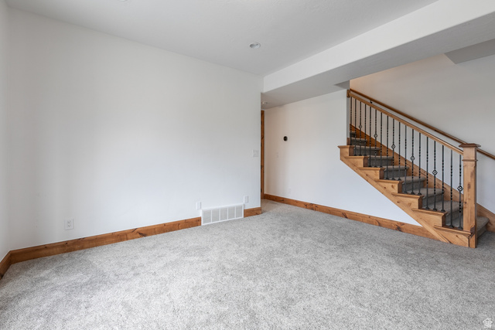
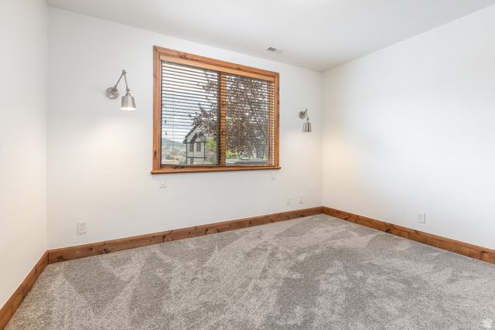
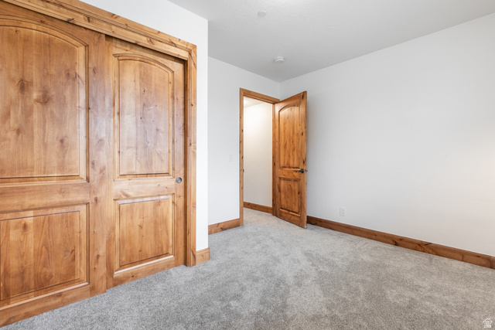
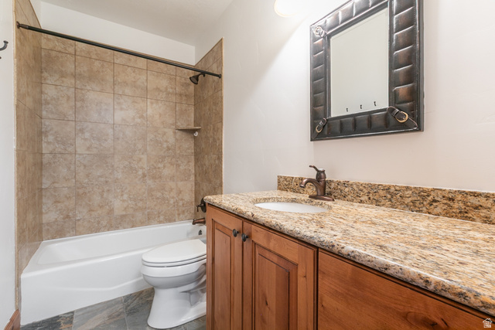
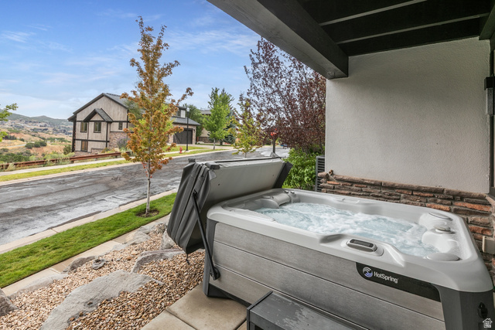
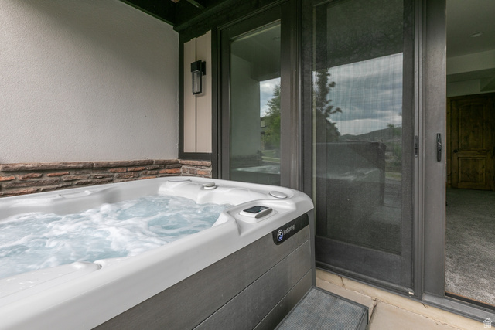
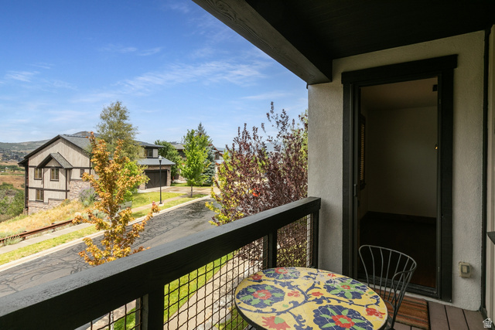
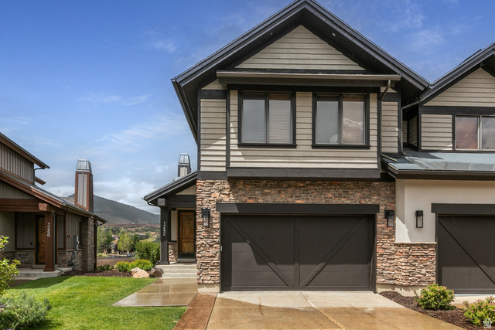
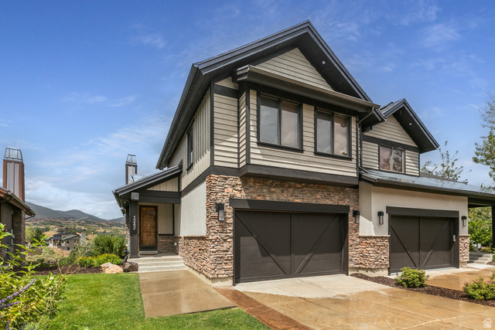
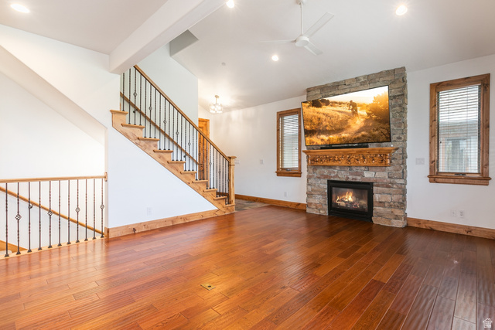
Move-In Ready 4 Bedroom Townhome Near Deer Valley East Village in the Shores at Stillwater 4 Beds | 3.5 Baths | Unfurnished | Walk-Out Patio with Hot Tub - Enjoy mountain living in this 4-bedroom, 3.5-bath townhouse ideally located just minutes from the base of the new Deer Valley East Village. Designed for comfort and convenience, the home features a fully equipped kitchen, open dining and living areas, and a thoughtful multi-level layout with space to gather, relax, and enjoy the surrounding scenery. The upper level includes a spacious master suite plus 2 additional bedrooms, while the lower level offers a 4th bedroom, den, and walk-out patio with access to the hot tub. Take in views of Deer Valley East, along with peek-a-boo balcony views toward the Jordanelle. The 2-car garage is equipped with an EV charger. LEASE INFORMATION: Minimum 1-year lease. Utilities not included in rent. First month's rent and security deposit due upon signing. NO SMOKING/VAPING. PETS NEGOTIABLE. Verification of funds and employment required. The information contained herein is furnished to the best of our knowledge. Tenant and/or tenant's agent are responsible for verifying the accuracy of all information. This information is subject to change without notice. Brokerage assumes no responsibility for accuracy.
Address
Open on Google Maps- Address 1242 W STILLWATER DR,
- City Heber City,
- Zip/Postal Code 84032
- Area US,
Details
Updated on 2026/08/14 16:58:57 pm- Property ID: 2178827
- Price: $4500
- Property Size: 2300 Sq Ft
- Year Built: 2007
- Property Type: Townhouse
- Property Status: Active
- Style: Townhouse; Row-end
Additional details
- Brokerage Commission:
- Zoning:
- Total Bathrooms: 4
- Lot Size In Acres: 0.03
- Total Bedrooms: 4
- Equipment: Hot Tub,Window Coverings
School Details
- Elementary School : Midway
- Elementary School District : Wasatch
- High School : Wasatch
- High School District : Wasatch
- Middle School : Rocky Mountain
- Middle School District: Wasatch
Features
Interior Features Include
Inclusions
Exterior Features Include
Other Features Include
HOA Information
Mortgage Calculator
- Principal & Interest $4,849.00
- Property Tax $250.00
- Home Insurance $83.33
- PMI $1,000.00





