
Real Broker, LLC
Overview
- Single Family Residence
- 4
- 3
- 1440
- 1942
Description
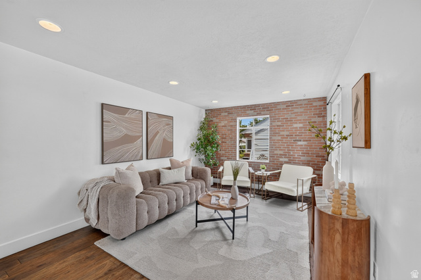
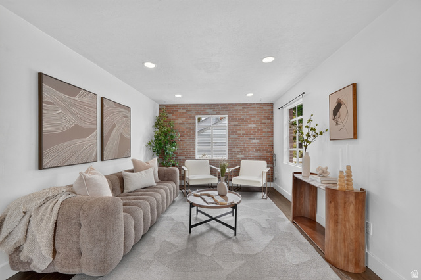
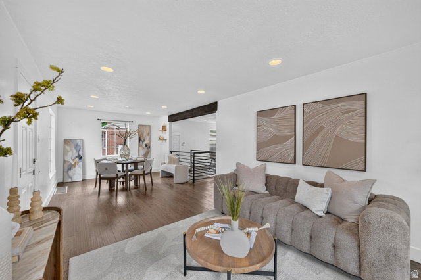
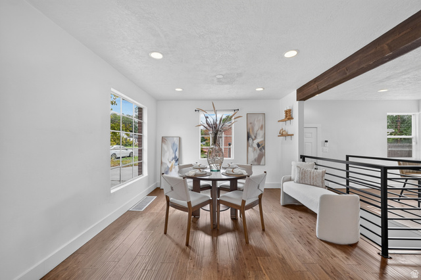
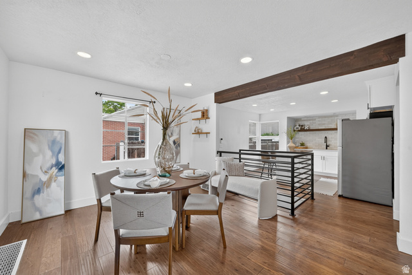
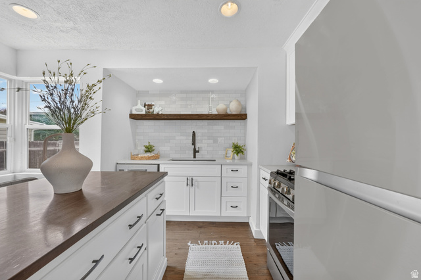
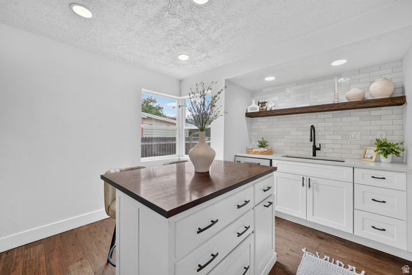
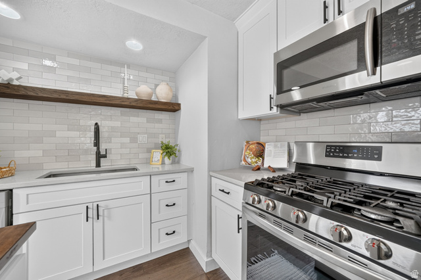
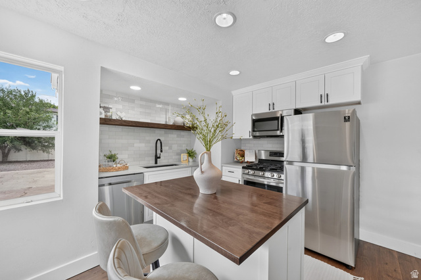
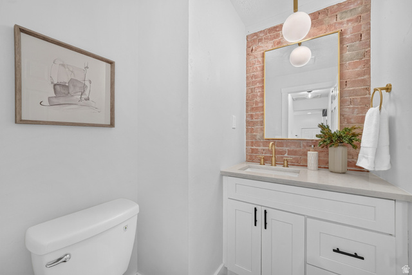
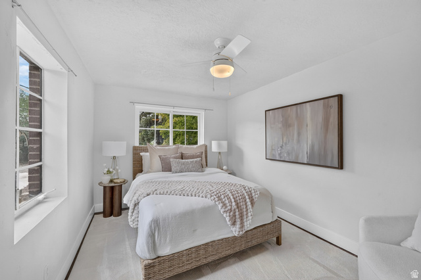
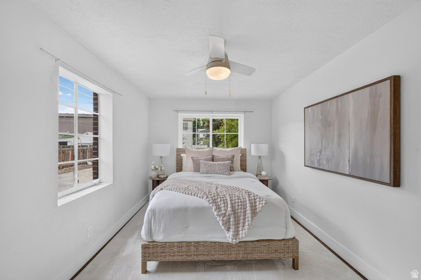
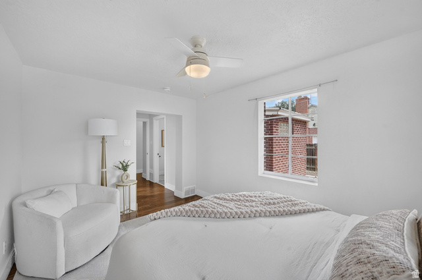
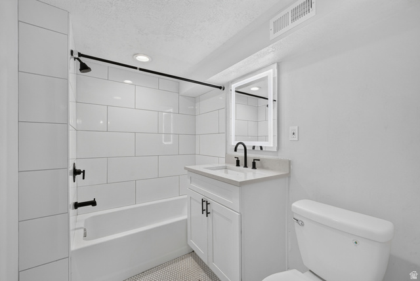
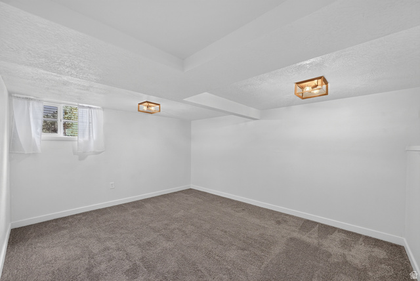
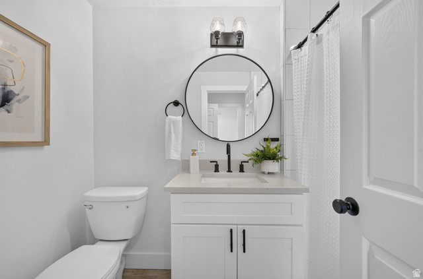
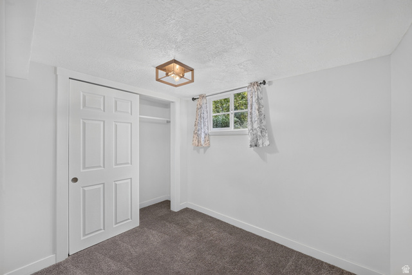
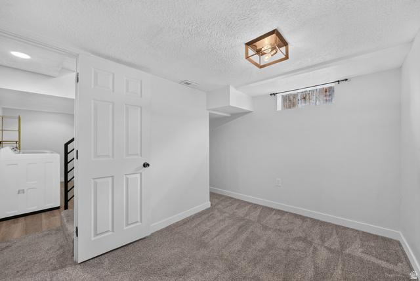
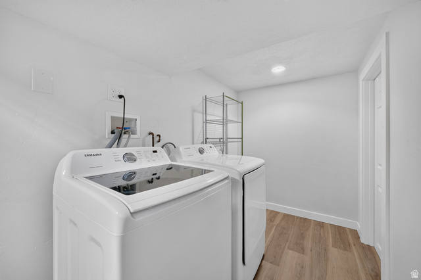
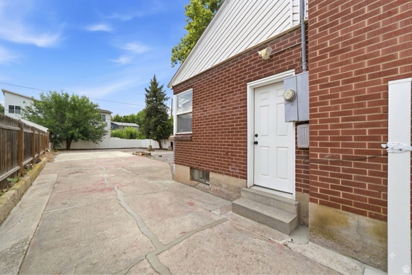
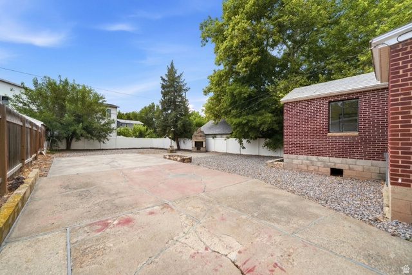
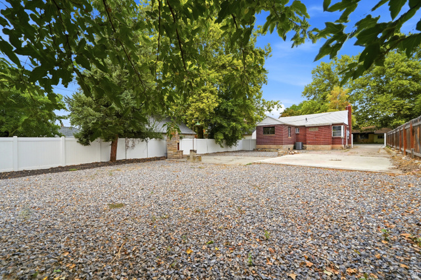
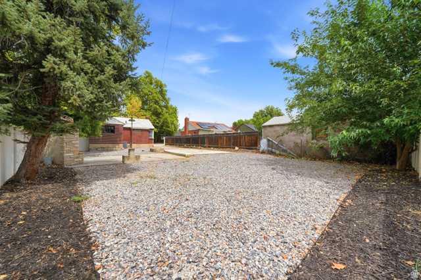
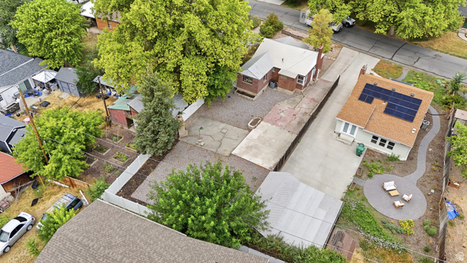
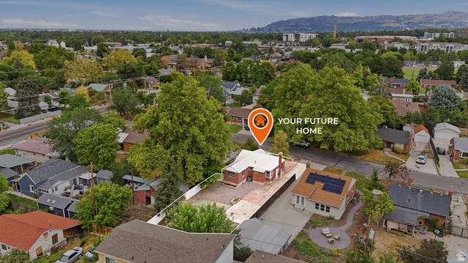
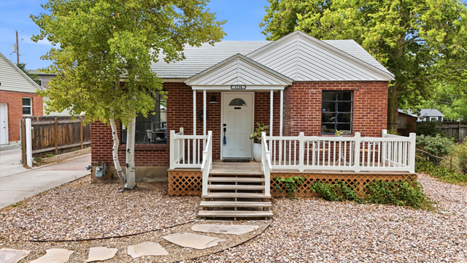
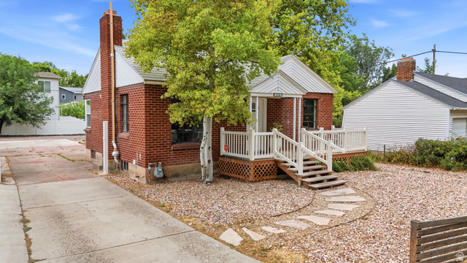
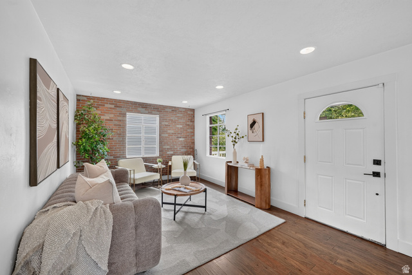
Welcome to 1134 E. Lorraine Dr., a charming and thoughtfully updated home in the heart of Millcreek. Inside, you'll find a comfortable and inviting layout with nice updates throughout, creating a fresh and move-in-ready feel while maintaining the home's character. Whether you're relaxing at home, entertaining friends and family, or enjoying everything the area has to offer, this home provides a wonderful place to call your own. Outdoor enthusiasts will love the easy access to nearby canyons, hiking, skiing, biking, and year-round mountain recreation. Millcreek Commons is also just minutes away, offering dining, recreation, and community amenities. With convenient access to I-80, getting around the Salt Lake Valley and heading into the mountains is a breeze. Located in a desirable school district and surrounded by established neighborhoods and amenities, this is a fantastic opportunity to own a home in one of the Salt Lake Valley's most sought-after areas. Square footage figures are provided as a courtesy estimate only and were obtained from county records. Buyer is advised to obtain an independent measurement.
Address
Open on Google Maps- Address 1134 E LORRAINE DR,
- City Salt Lake City,
- Zip/Postal Code 84106
- Area US,
Details
Updated on 2026/08/15 23:02:51 pm- Property ID: 2178830
- Price: $590000
- Property Size: 1440 Sq Ft
- Year Built: 1942
- Property Type: Single Family Residence
- Property Status: Active
- Style: Bungalow/Cottage
Additional details
- Brokerage Commission:
- Zoning: 1208
- Total Bathrooms: 3
- Lot Size In Acres: 0.12
- Total Bedrooms: 4
- Equipment:
School Details
- Elementary School : Woodrow Wilson
- Elementary School District : Granite
- High School : Olympus
- High School District : Granite
- Middle School : Evergreen
- Middle School District: Granite
Features
Interior Features Include
Inclusions
Other Features Include
Rooms Include
Mortgage Calculator
- Principal & Interest $4,849.00
- Property Tax $250.00
- Home Insurance $83.33
- PMI $1,000.00





