
Luxury Group
Overview
- Single Family Residence
- 6
- 4
- 3115
- 2026
Description
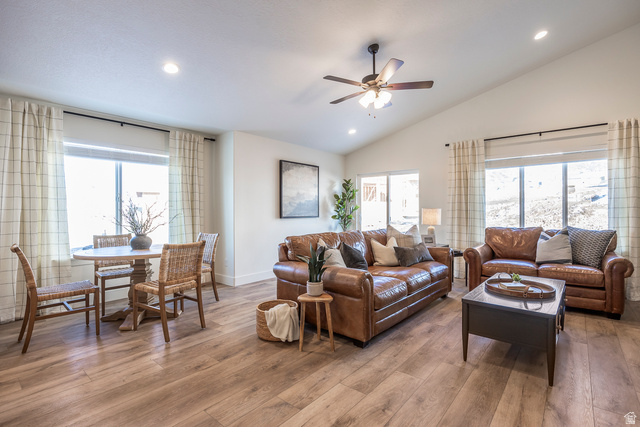
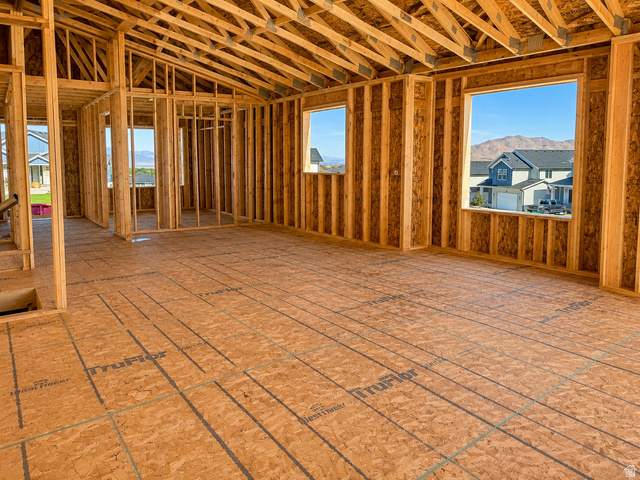
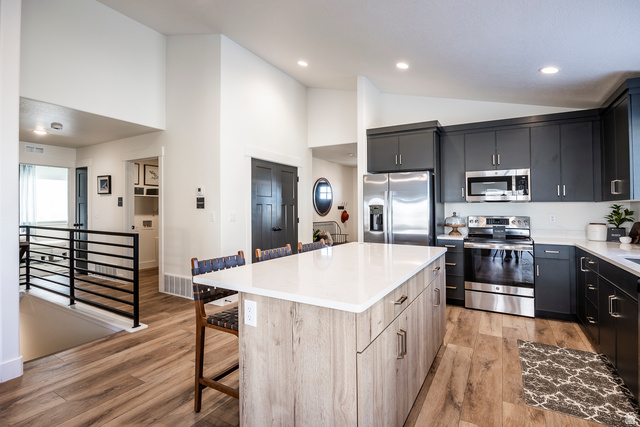
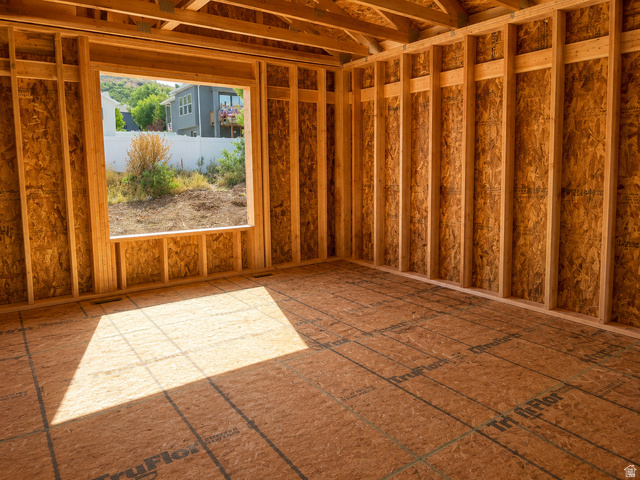
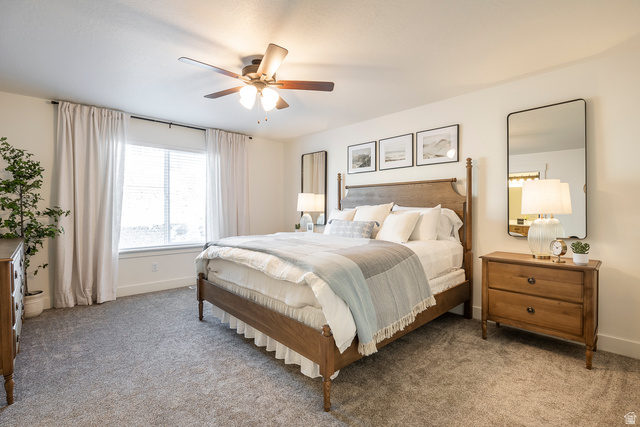
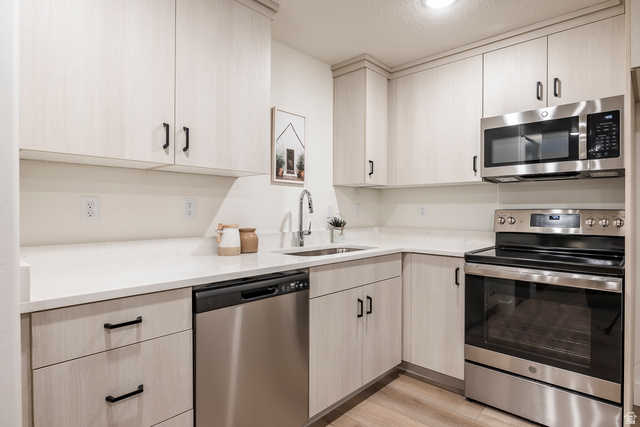
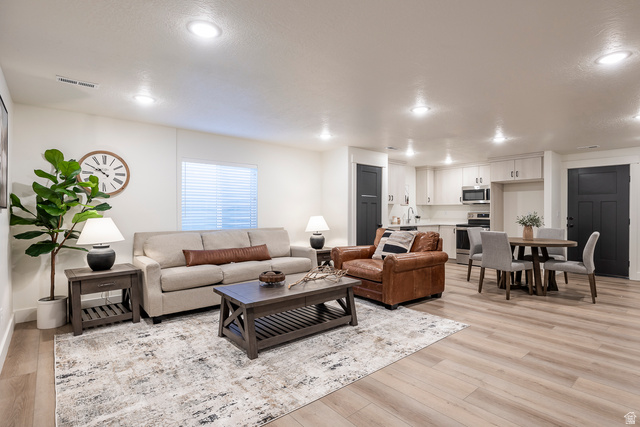
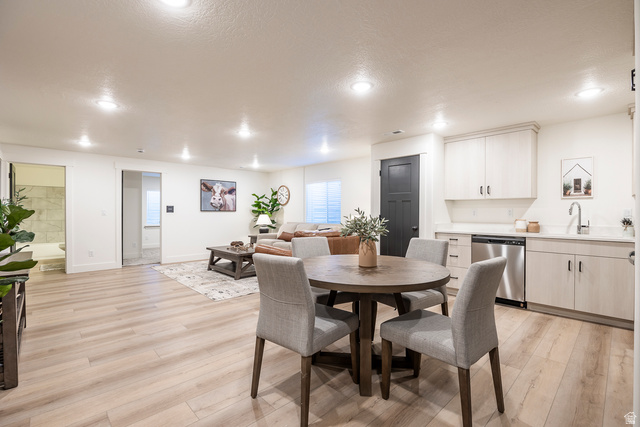
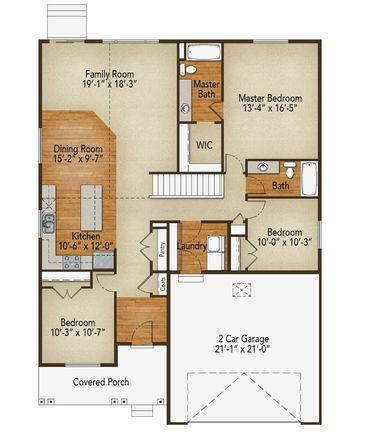
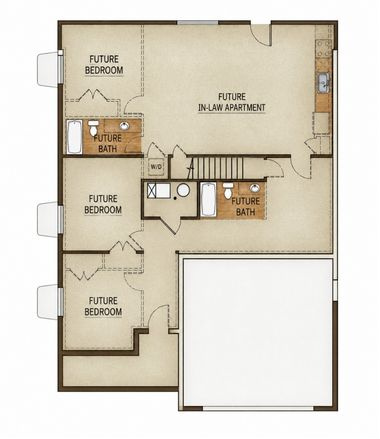
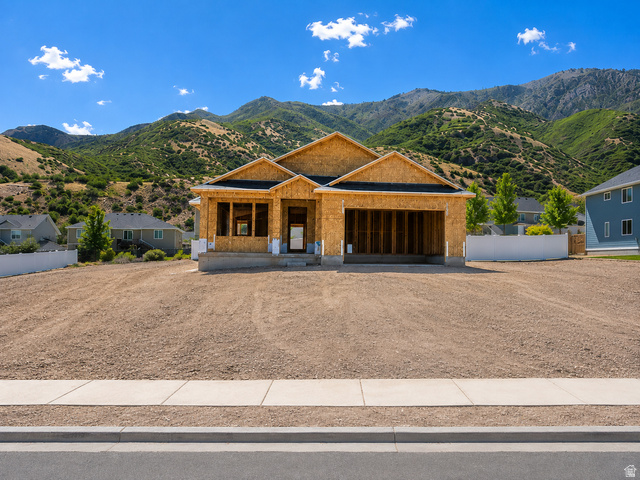
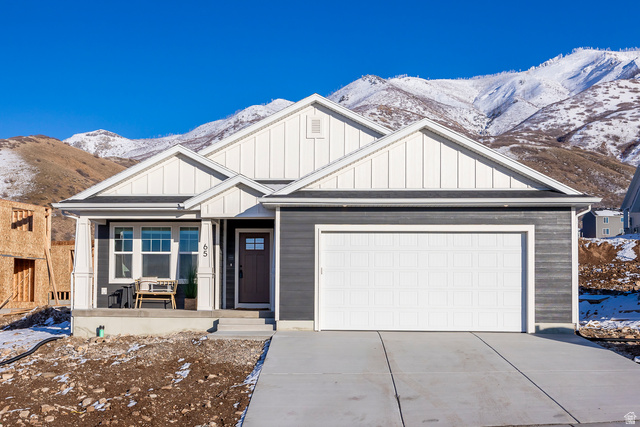
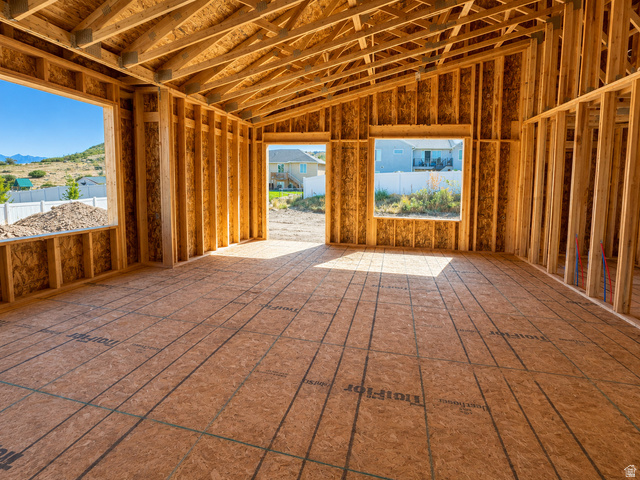
The Fenway floorplan, one of Hyve Homes' most popular plans, is located on a view lot in Overlook with mountain views to the rear and valley views to the front. Main floor includes 3 bedrooms (including primary) and 2 bathrooms, with an open kitchen and living room layout. Basement includes a full basement apartment on one side and 2 additional bedrooms on the other, offering flexibility for multi-generational living, rental income, or additional space. Home is currently right past framing stage. Finished photos are of the same floorplan from another home; colors and finishes will vary. Contact agent for details specific to this home. Square footage figures are provided as a courtesy estimate only. Buyer is advised to obtain an independent measurement.
Details
Updated on 2026/08/19 14:43:54 pm- Property ID: 2179328
- Price: $639900
- Property Size: 3115 Sq Ft
- Year Built: 2026
- Property Type: Single Family Residence
- Property Status: Active
- Style: Rambler/Ranch
Additional details
- Brokerage Commission:
- Zoning:
- Total Bathrooms: 4
- Lot Size In Acres: 0.23
- Total Bedrooms: 6
- Equipment:
School Details
- Elementary School : Orchard Hills
- Elementary School District : Nebo
- High School : Payson
- High School District : Nebo
- Middle School : Payson Jr
- Middle School District: Nebo
Features
Interior Features Include
Inclusions
Exterior Features Include
Other Features Include
Rooms Include
Mortgage Calculator
- Principal & Interest $4,849.00
- Property Tax $250.00
- Home Insurance $83.33
- PMI $1,000.00





