
Green Ivy Realty Inc
Overview
- Single Family Residence
- 4
- 4
- 5979
- 2026
Description
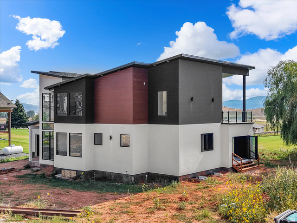
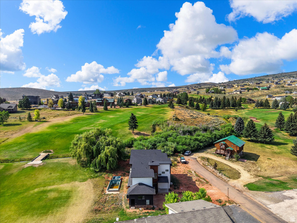
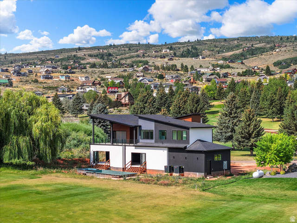
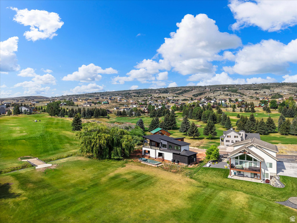
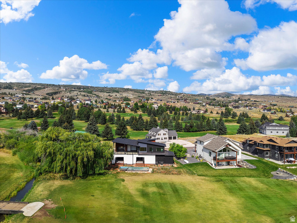
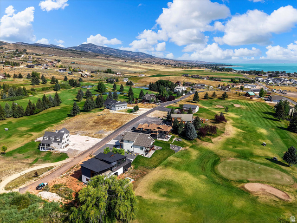
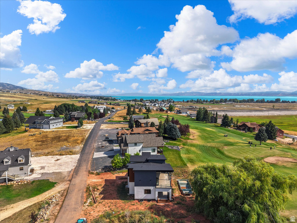
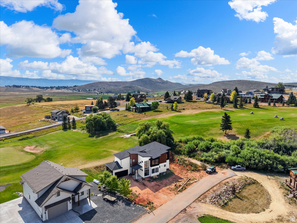
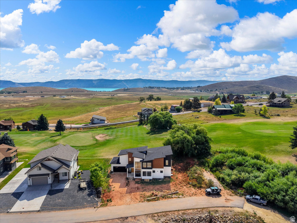
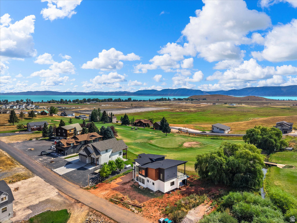
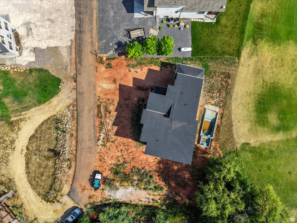
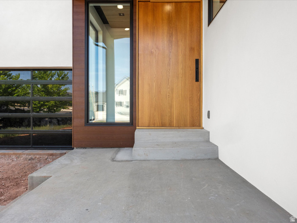
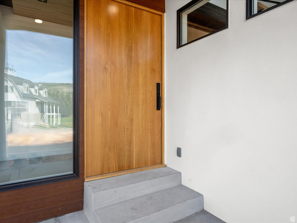
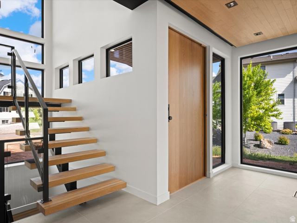
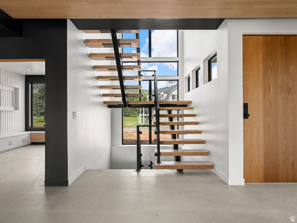
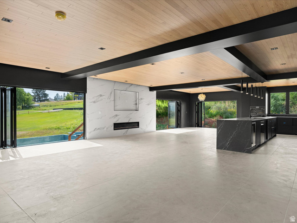
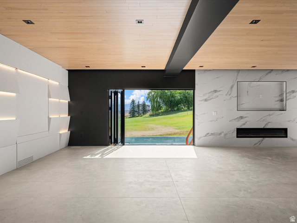
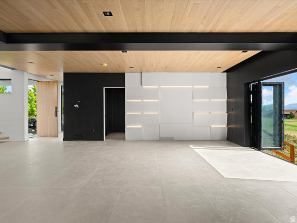
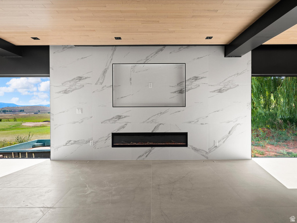
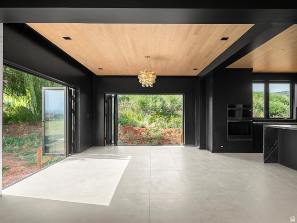
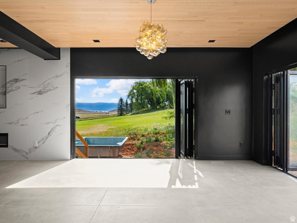
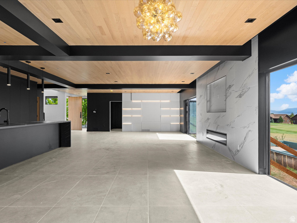
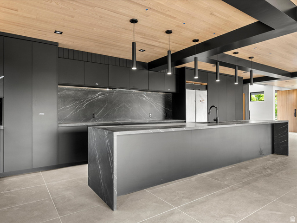
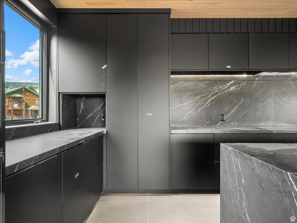
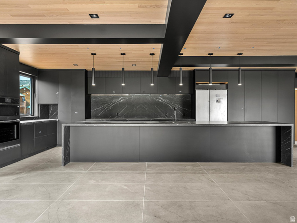
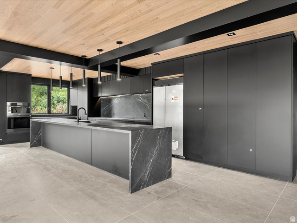
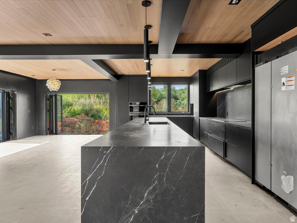
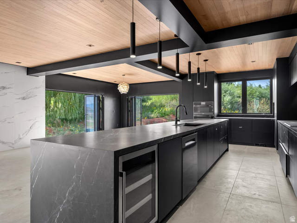
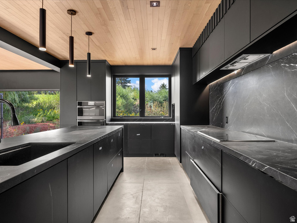
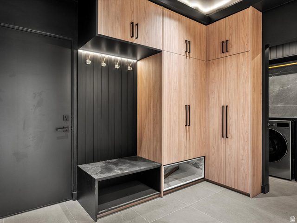
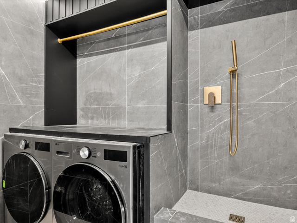
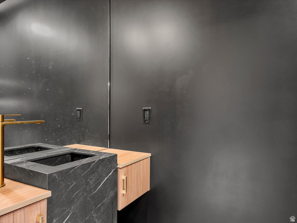
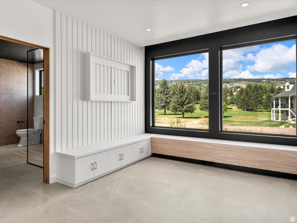
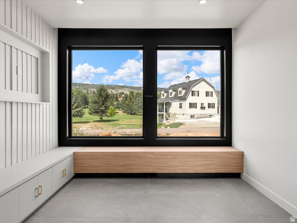
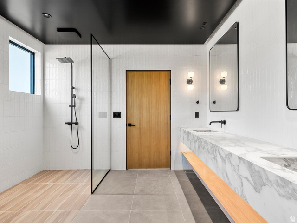
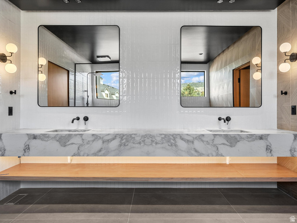
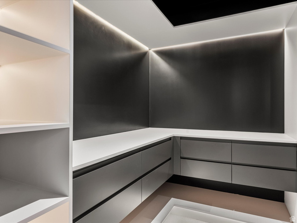
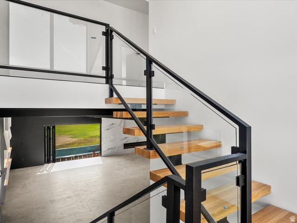
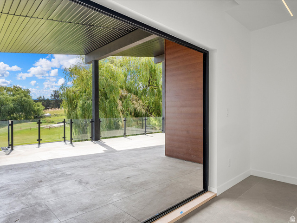
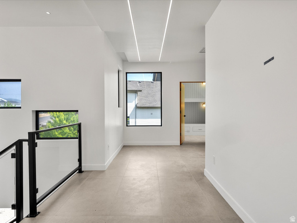
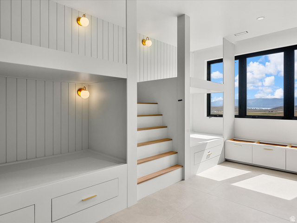
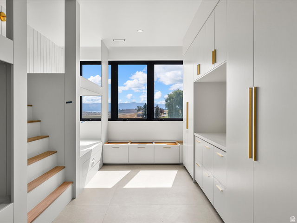
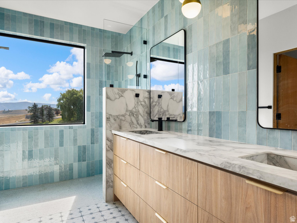
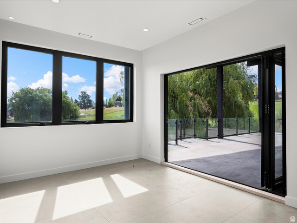
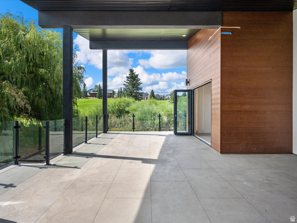
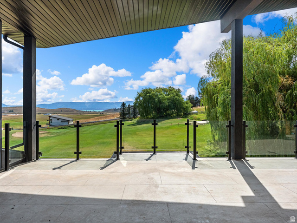
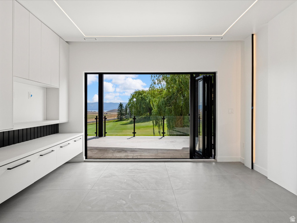
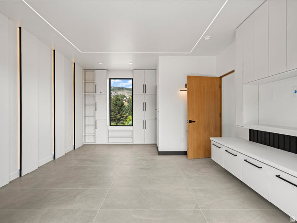
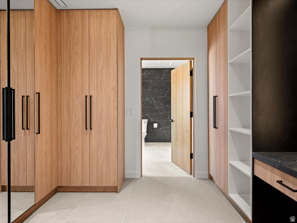
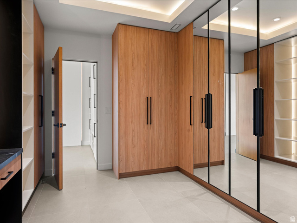
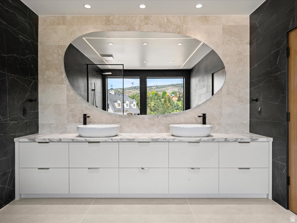
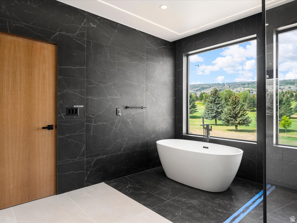
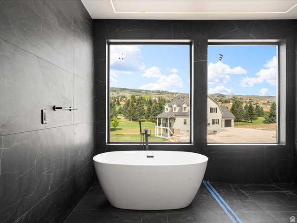
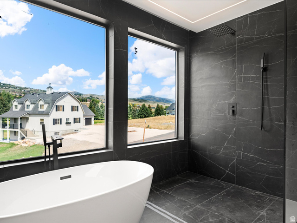
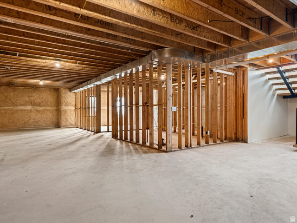
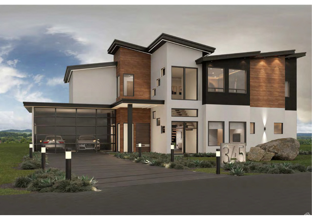
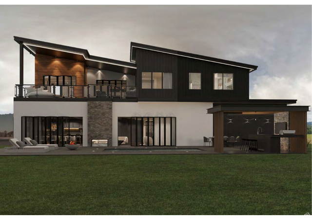
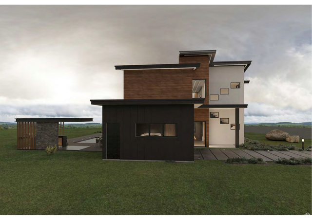
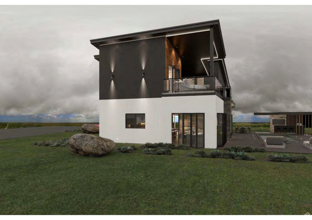
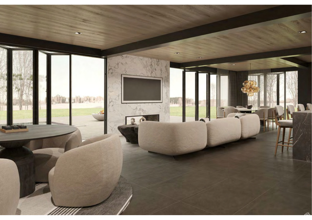
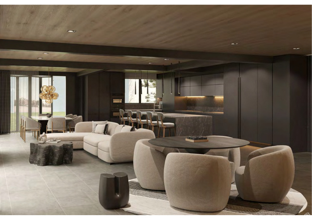
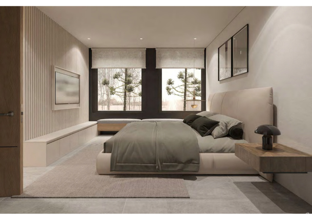
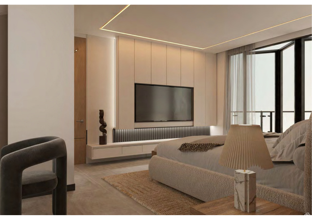

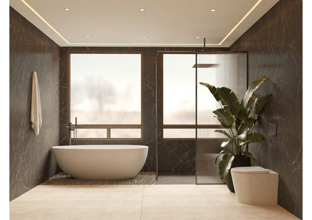
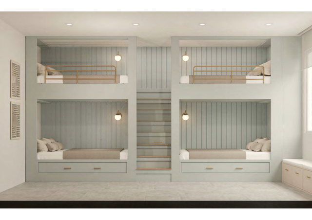
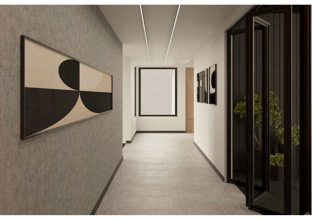
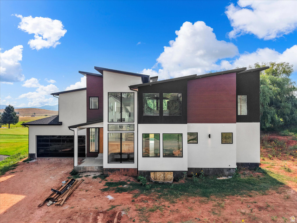
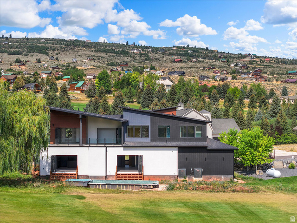
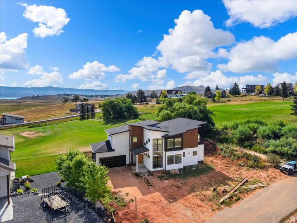
Perched at the end of Foxridge Rd, this mountain lake retreat overlooks the #2 hole at Bear Lake Golf Course, Bear Lake and the surrounding Bear River Mountains. Brand new open-concept home equipped with ultra modern finishes; including 6 large folding glass walls, 2 primary suites, custom lighting and more! Upstairs lies an expansive balcony featuring folding glass walls, kids' bunk room, and 2nd primary suite. The unfinished basement offers a blank canvas for a rec room, two more bedrooms, and additional bathroom. Outdoor finishes are subject to the future owners visions but plans are already designed to include outdoor living area, pool and spa, and covered BBQ kitchen. The seller is offering a $100,000 credit to be applied toward completion of the exterior - giving the buyer flexibility to finish landscaping, hardscape, driveway/exterior details, or other site work to their own specifications. Estimated revenue for this home after finishing can see nightly rates reaching upwards $2000/night with the proper furnishings, finished basement and exterior landscaping. Video Walkthrough: https://youtu.be/NzPBuBMt89c
Address
Open on Google Maps- Address 2610 FOXRIDGE RD,
- City Garden City,
- Zip/Postal Code 84028
- Area US,
Details
Updated on 2026/08/22 15:07:54 pm- Property ID: 2179914
- Price: $2495000
- Property Size: 5979 Sq Ft
- Year Built: 2026
- Property Type: Single Family Residence
- Property Status: Active
- Style:
Additional details
- Brokerage Commission:
- Zoning:
- Total Bathrooms: 4
- Lot Size In Acres: 0.32
- Total Bedrooms: 4
- Equipment:
School Details
- Elementary School : North Rich
- Elementary School District : Rich
- High School : Rich
- High School District : Rich
- Middle School : Rich
- Middle School District: Rich
Features
Interior Features Include
Exterior Features Include
Other Features Include
HOA Information
Rooms Include
Mortgage Calculator
- Principal & Interest $4,849.00
- Property Tax $250.00
- Home Insurance $83.33
- PMI $1,000.00





