
Luxury Group
Overview
- Single Family Residence
- 6
- 4
- 3608
- 2026
Description
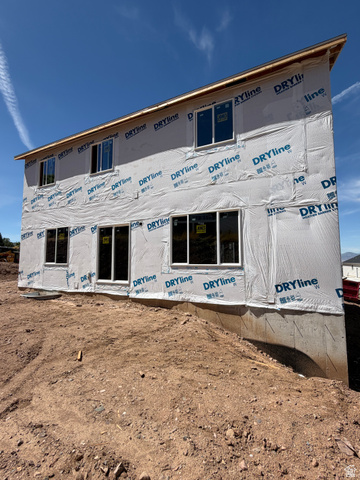
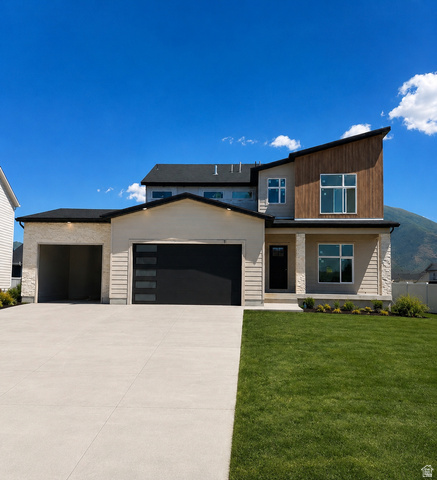
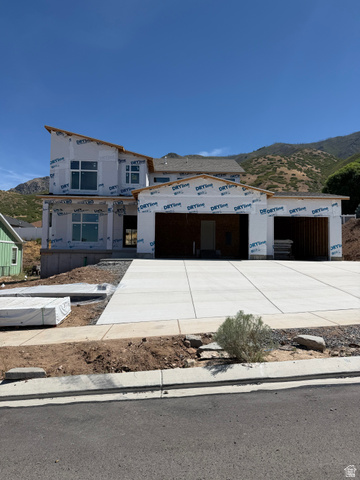
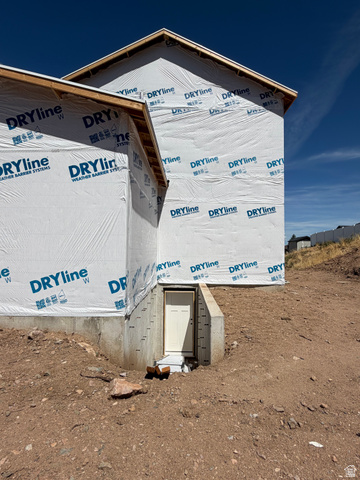
BASEMENT APARTMENT! Welcome to the Rivera by HYVE Homes in Santaquin Estates! This beautiful new construction home offers a spacious, functional layout with a fully finished 2-bedroom basement apartment featuring its own kitchen, living area, full bathroom and laundry-perfect for additional living space or potential rental income. The main level features an open-concept kitchen, dining and family room, plus a separate front entry room, mudroom, laundry and half bath. Upstairs you'll find a spacious primary suite with a private bath and walk-in closet, along with additional bedrooms and plenty of room to spread out. A 3-car garage, modern exterior and thoughtfully designed floor plan complete this incredible home. Don't miss this one! Square footage figures are provided as a courtesy estimate only and were obtained from plans . Front yard landscaping is included. Preferred lender incentive $5,000 when buyer uses preferred lender. Home is currently framed and at 4-way. *first photo is an example of floorplan* Buyer is advised to obtain an independent measurement.
Details
Updated on 2026/08/21 21:11:30 pm- Property ID: 2180097
- Price: $694900
- Property Size: 3608 Sq Ft
- Year Built: 2026
- Property Type: Single Family Residence
- Property Status: Active
- Style: Stories: 2
Additional details
- Brokerage Commission:
- Zoning:
- Total Bathrooms: 4
- Lot Size In Acres: 0.24
- Total Bedrooms: 6
- Equipment:
School Details
- Elementary School : None/Other
- Elementary School District : Nebo
- High School : Payson
- High School District : Nebo
- Middle School : Payson Jr
- Middle School District: Nebo
Features
Interior Features Include
Inclusions
Exterior Features Include
Mortgage Calculator
- Principal & Interest $4,849.00
- Property Tax $250.00
- Home Insurance $83.33
- PMI $1,000.00





