
Berkshire Hathaway HomeServices Elite Real Estate
Overview
- Single Family Residence
- 4
- 3
- 3810
- 2025
Description
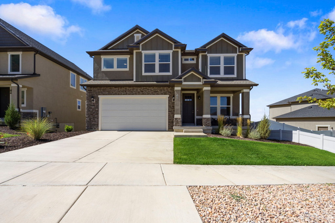
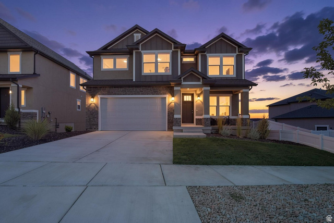
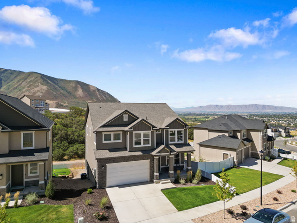
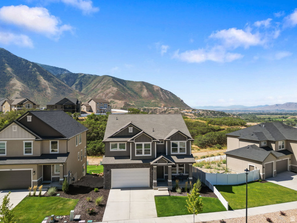
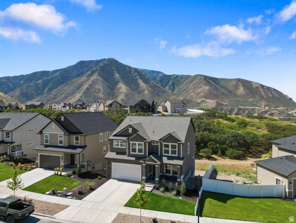
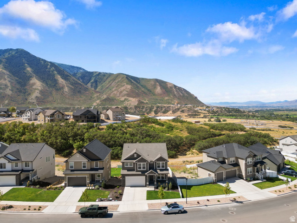
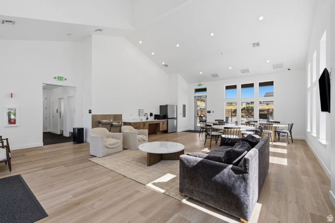
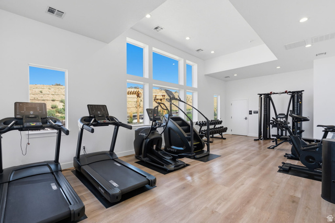
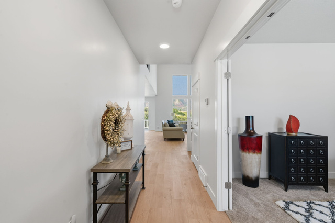
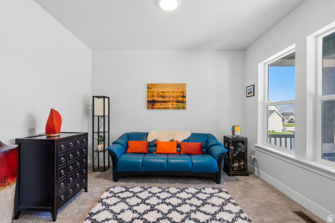
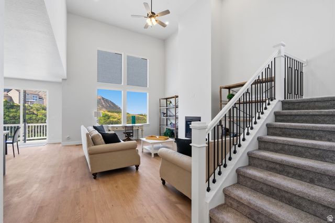
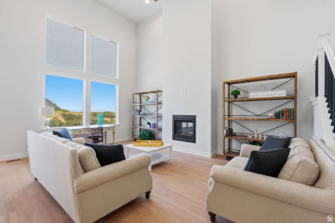
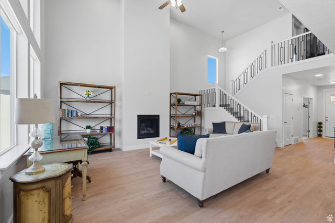
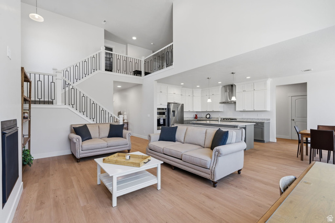
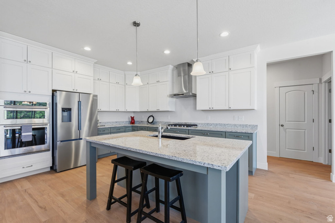
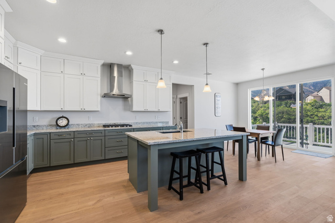
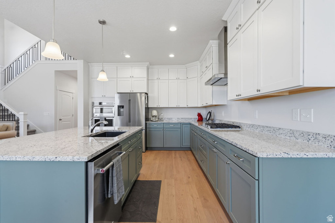
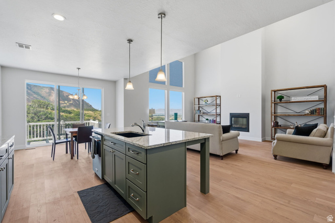
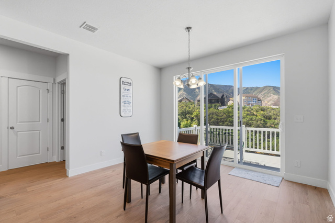
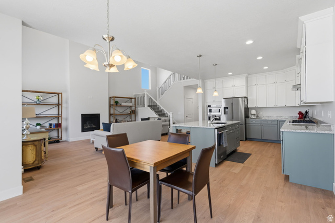
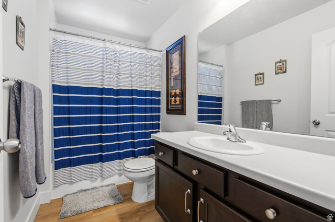
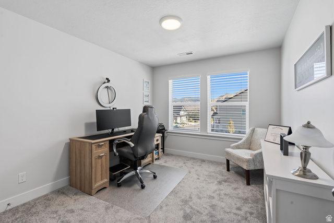
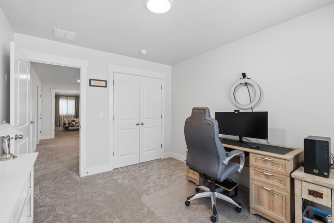
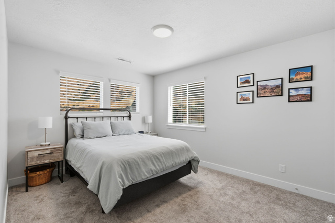
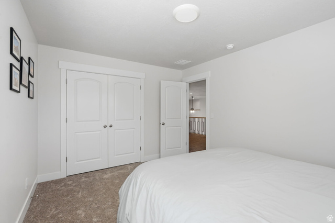
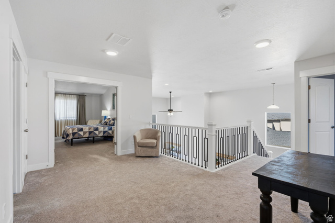
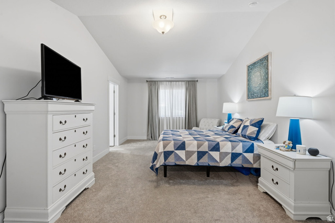
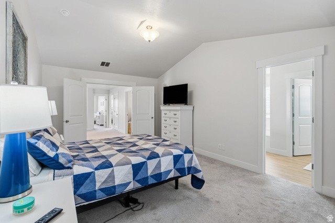
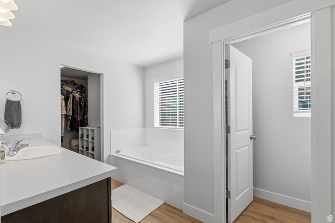
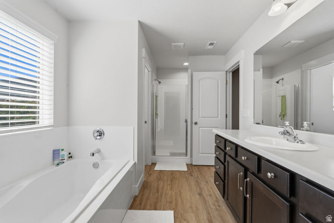
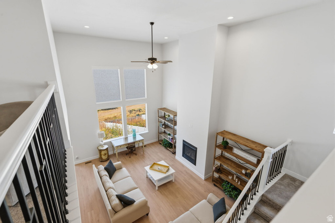
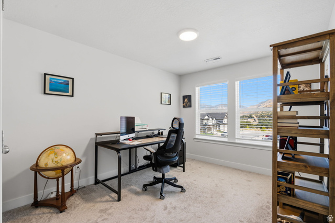
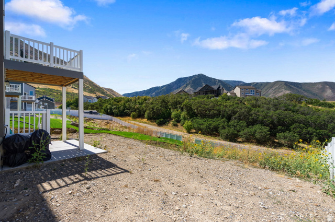
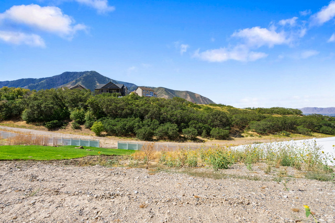
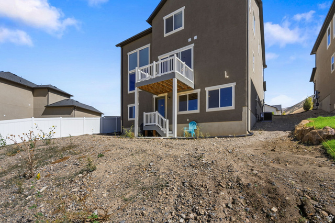
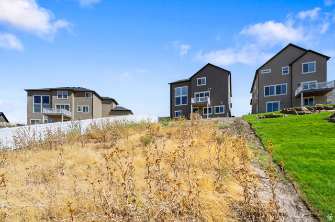
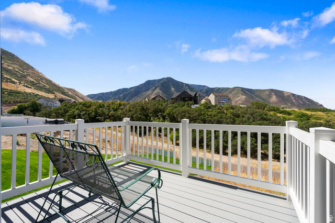
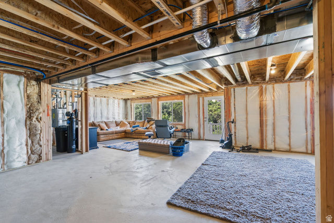
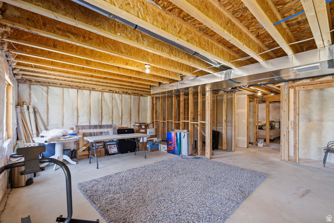
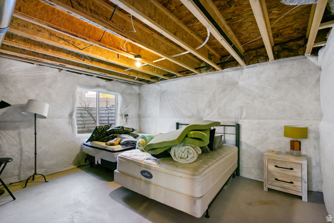
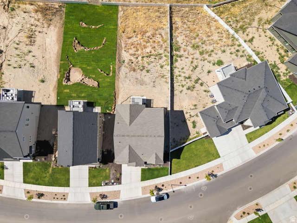
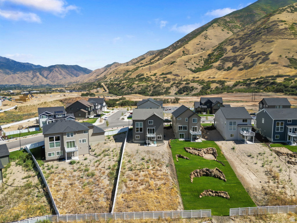
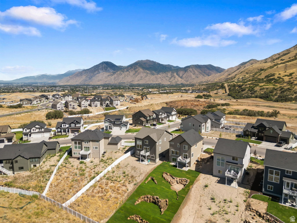
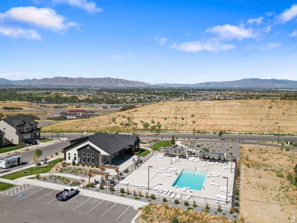
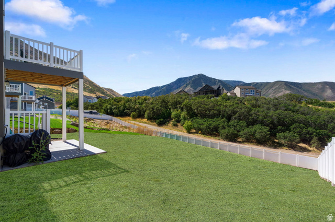
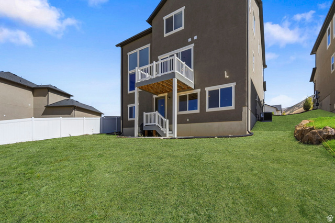
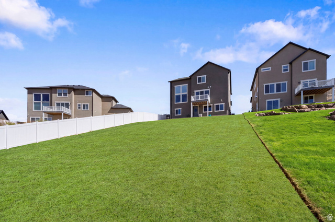
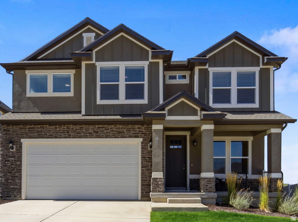
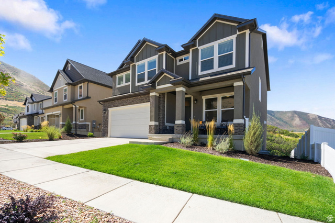
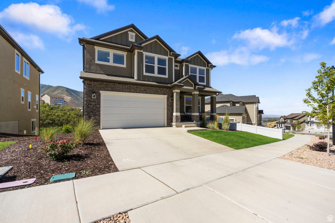
Stunning 2025 Harmony Ridge Home with unobstructed views. Welcome to this exceptionally built, two-story home in one of Mapleton's most desirable subdivisions. Featuring the popular Peyton floor plan, offering nearly 4,000 square feet of beautifully designed living space. Includes large, open areas, an oversized pantry, a beautiful kitchen and dining area. A picturesque window wall with motorized shades. Perfect for any sized family and designed for both everyday living and entertaining. The master suite provides a private retreat with a large walk-in closet, soaker tub and a separate step-in shower. The spacious walk-out unfinished basement has room for future bedrooms, a full bathroom and endless potential and flexibility for recreation and gatherings such as a home theater, gym, or additional living space. Outside you'll enjoy the rare combination of a large lot and no back neighbors, creating privacy and an incredible backdrop to take in the stunning surrounding scenery. The attached oversized 2-car garage with an epoxy sealed floor. As a resident of Harmony Ridge, you'll also have access to fantastic HOA amenities, including a community swimming pool, clubhouse, and gym-perfect for relaxing, staying active, and connecting with neighbors.
Details
Updated on 2026/09/01 16:24:46 pm- Property ID: 2181035
- Price: $749973
- Property Size: 3810 Sq Ft
- Year Built: 2025
- Property Type: Single Family Residence
- Property Status: Active
- Style: Stories: 2
Additional details
- Brokerage Commission:
- Zoning: RES
- Total Bathrooms: 3
- Lot Size In Acres: 0.24
- Total Bedrooms: 4
- Equipment: Window Coverings
School Details
- Elementary School : East Meadows
- Elementary School District : Nebo
- High School : Maple Mountain
- High School District : Nebo
- Middle School : Mapleton Jr
- Middle School District: Nebo
Features
Interior Features Include
Inclusions
Exterior Features Include
Other Features Include
HOA Information
Mortgage Calculator
- Principal & Interest $4,849.00
- Property Tax $250.00
- Home Insurance $83.33
- PMI $1,000.00





