
Trace Realty
Overview
- Single Family Residence
- 5
- 4
- 2554
- 2002
Description
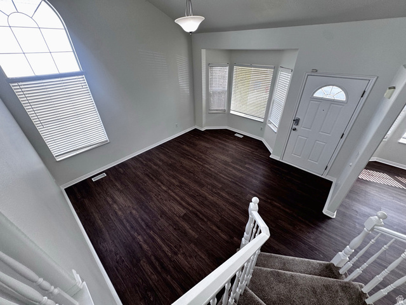
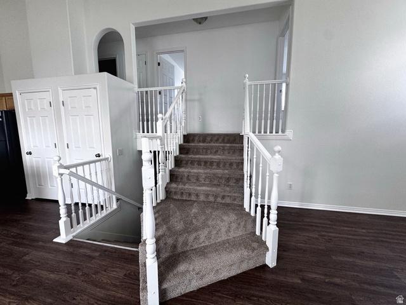
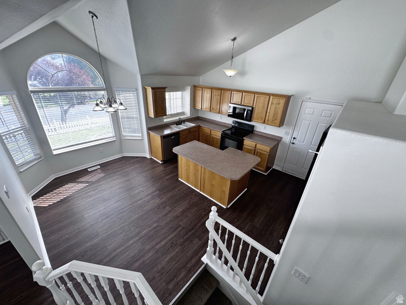
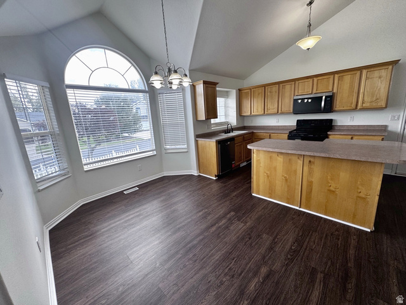
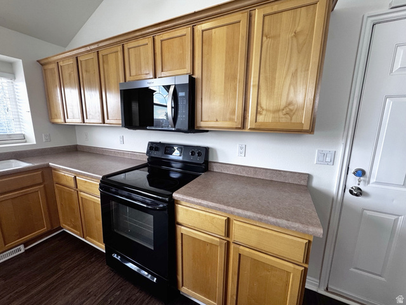
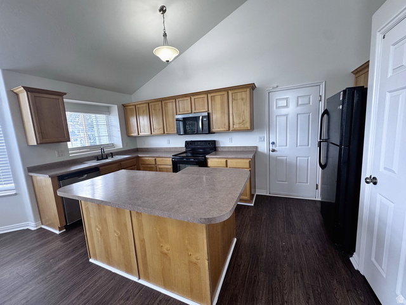
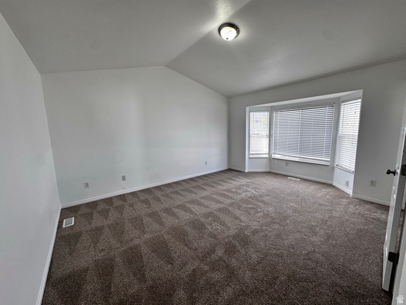
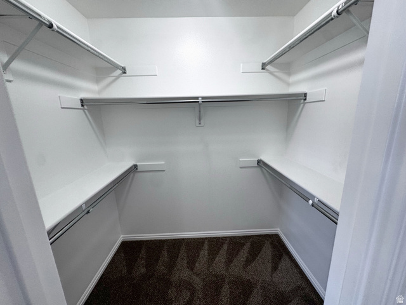
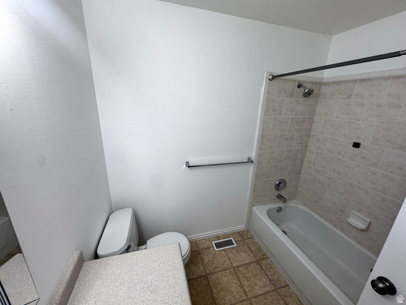
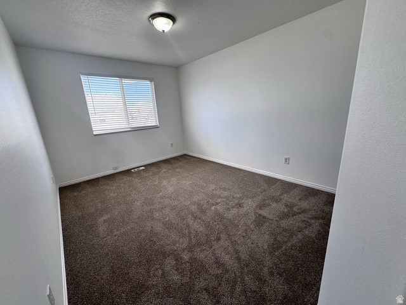
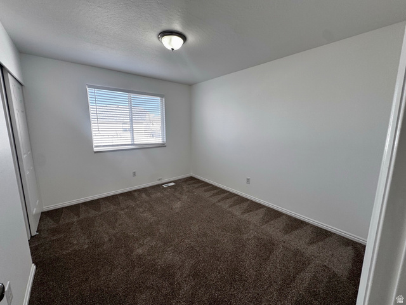
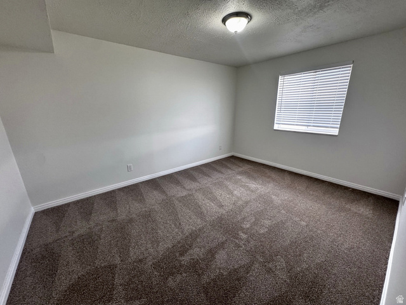
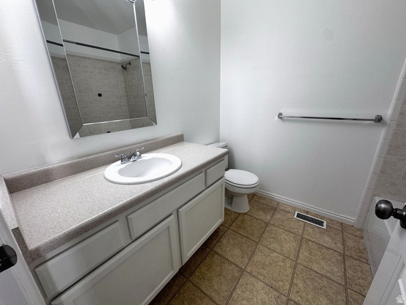
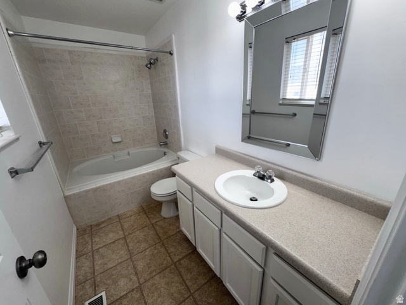
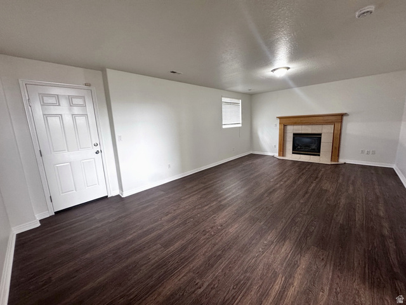
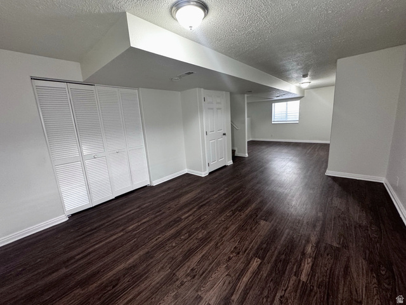
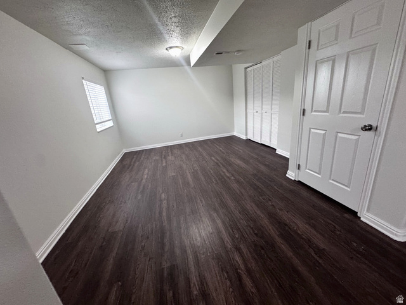
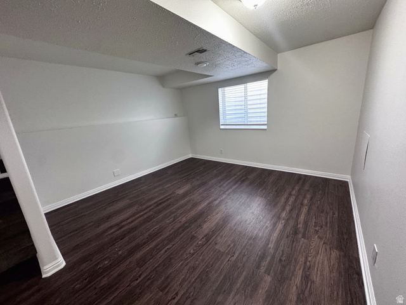
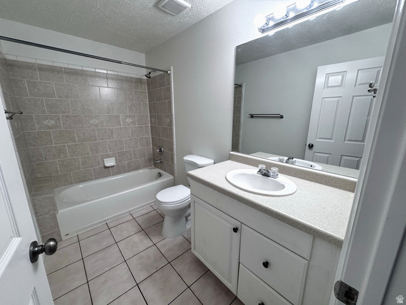
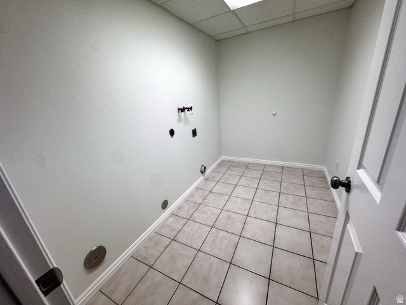
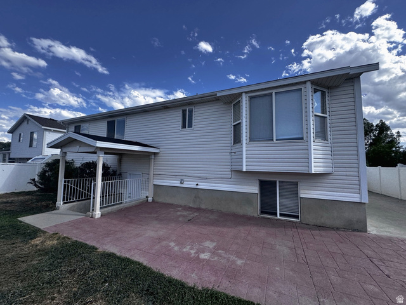
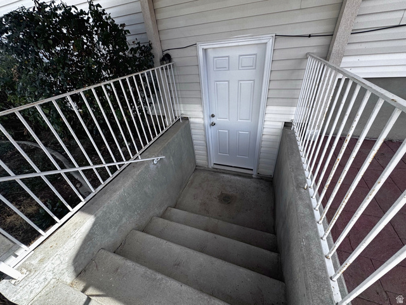
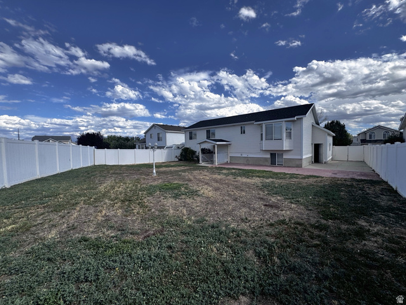
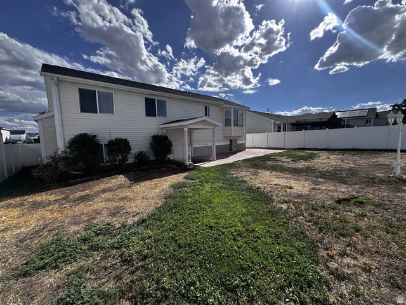
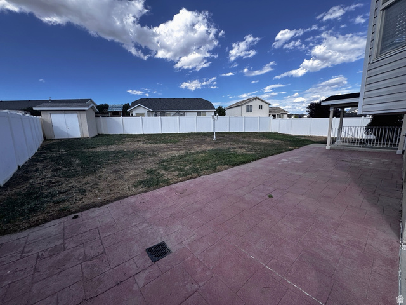
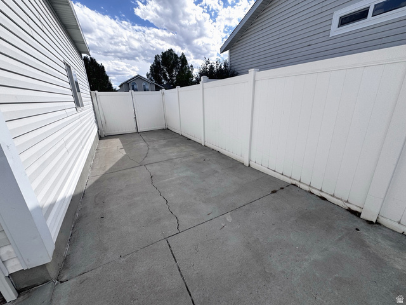
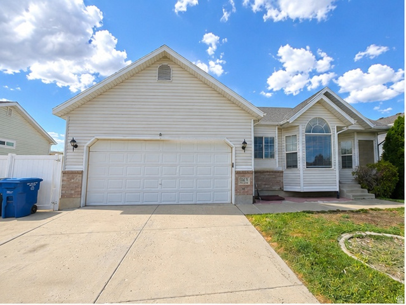
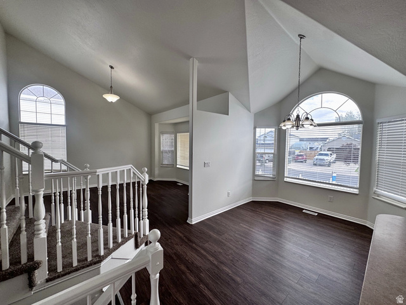
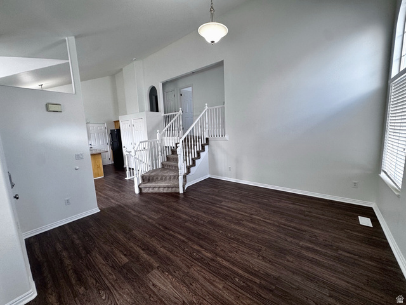
Spacious and freshly updated West Valley home with 2,554 sq. ft. and plenty of room to spread out. The home has just undergone an extensive refresh with new interior paint, new carpet, updated appliances, refreshed bathrooms and cabinetry, and numerous additional improvements throughout. The fully finished basement adds great additional living space with a fireplace and walkout access. Outside you'll find a fully fenced yard with mature landscaping, automatic sprinklers and mountain views. Two-car garage, central air and a functional multi-level floor plan round out the package. We can get you up to 2% toward buying down your interest rate, potentially saving you hundreds per month, or apply it toward eligible closing costs-reducing the amount of cash you may need to bring to closing when using our preferred lender. Just ask for details! Square footage figures are provided as a courtesy estimate only and were obtained from previous listing. Buyer is advised to obtain an independent measurement.
Address
Open on Google Maps- Address 6060 W CASTLE PARK LN,
- City Salt Lake City,
- Zip/Postal Code 84118
- Area US,
Details
Updated on 2026/08/26 04:34:38 am- Property ID: 2181147
- Price: $549000
- Property Size: 2554 Sq Ft
- Year Built: 2002
- Property Type: Single Family Residence
- Property Status: Active
- Style: Tri/Multi-Level
Additional details
- Brokerage Commission:
- Zoning:
- Total Bathrooms: 4
- Lot Size In Acres: 0.19
- Total Bedrooms: 5
- Equipment:
School Details
- Elementary School : Diamond Ridge
- Elementary School District : Granite
- High School : Kearns
- High School District : Granite
- Middle School : Thomas Jefferson
- Middle School District: Granite
Features
Interior Features Include
Inclusions
Exterior Features Include
Other Features Include
Rooms Include
Mortgage Calculator
- Principal & Interest $4,849.00
- Property Tax $250.00
- Home Insurance $83.33
- PMI $1,000.00





