
Henry Walker Real Estate, LLC
Overview
- Townhouse
- 3
- 3
- 1599
- 2026
Description
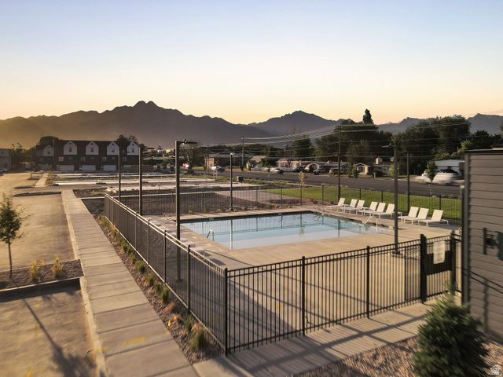
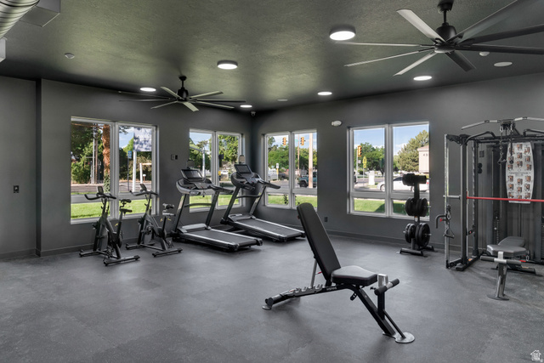
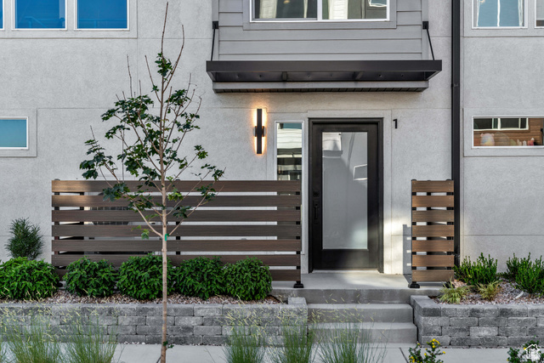
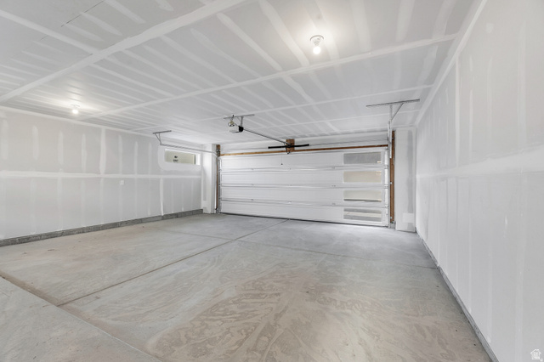
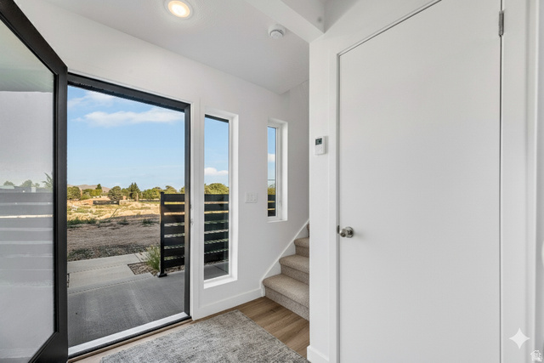
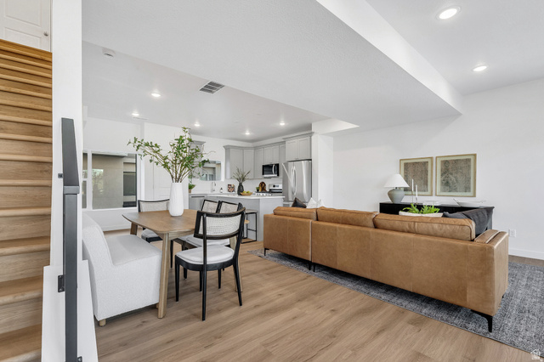
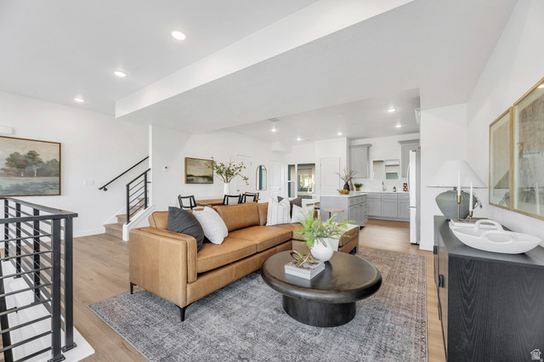
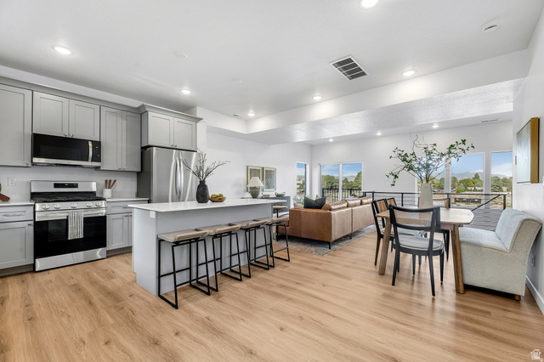
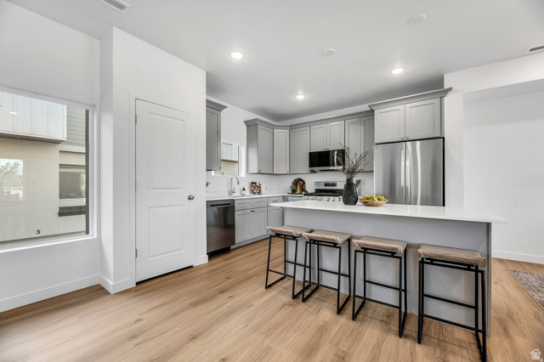
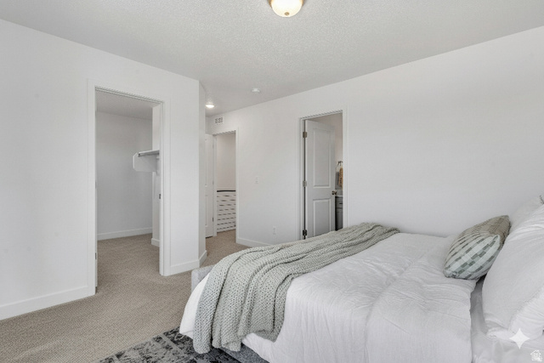
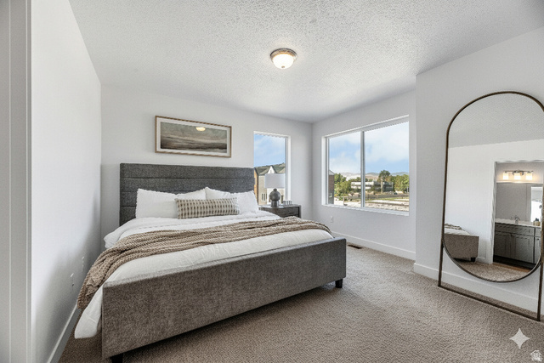
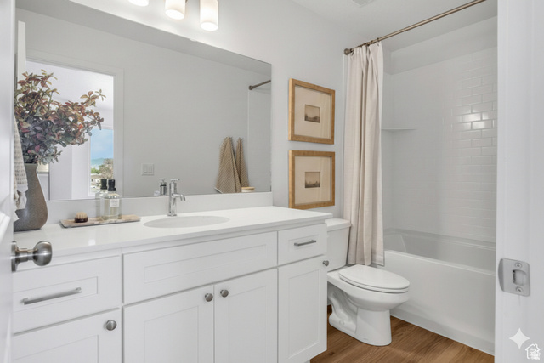
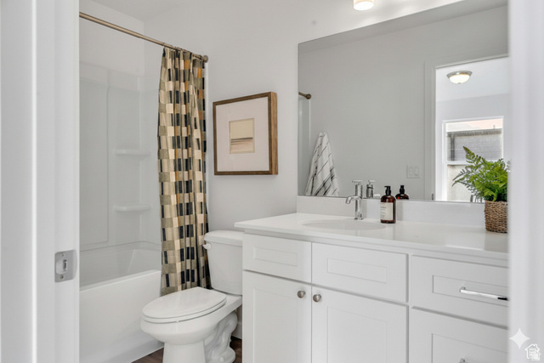
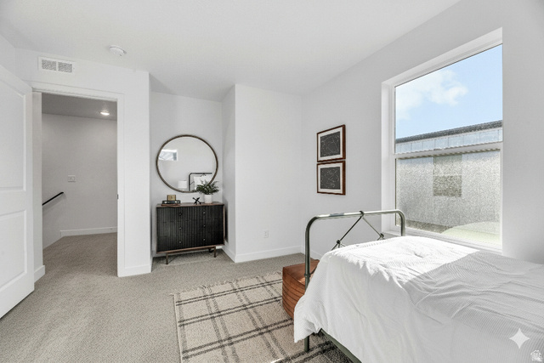
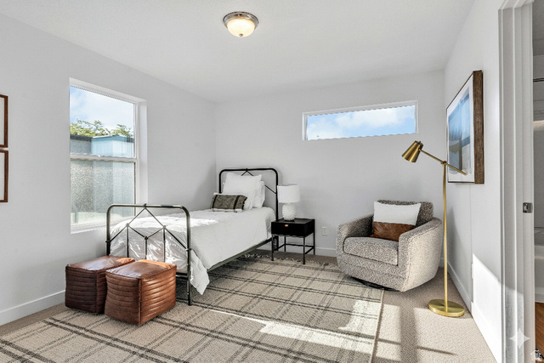
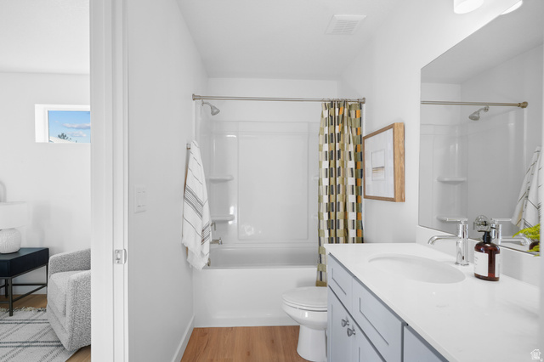
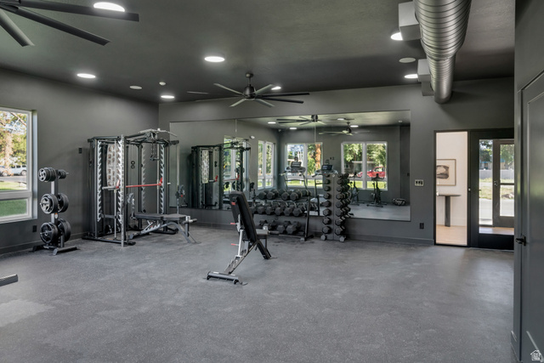
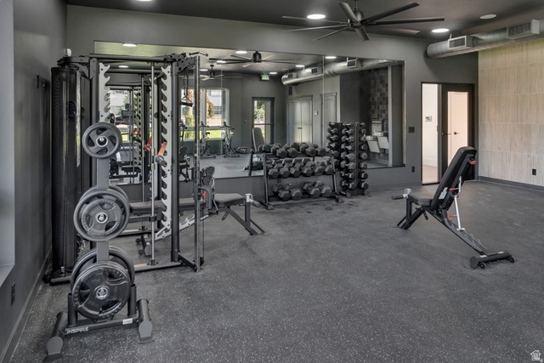
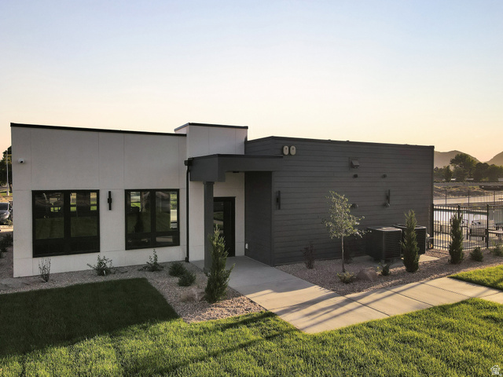
Move-in ready with an unbeatable financing package: Buy with just 3% down, zero mortgage insurance, a 2-1 rate buydown, and a $12,500 builder incentive!Welcome to the Towns at 45th & 5th, a premier collection of modern residences perfectly positioned in the heart of Millcreek. This exceptionally crafted, turn-key townhome delivers an open-concept layout designed for seamless living and entertaining. The stunning kitchen and great room feature soaring 9-foot ceilings, premium quartz countertops, and custom soft-close cabinetry. Built with high-end efficiency in mind, the home also includes a tankless water heater and an expansive two-car garage.Step outside your door into a vibrant, resort-style community boasting a luxury clubhouse, fully equipped gym, sparkling pool, playground, and an outdoor lounge complete with a fire pit, BBQs, and picnic areas. Located just minutes from downtown Salt Lake City, world-class skiing, scenic hiking, and Millcreek's best dining and shopping, this property offers the ultimate Utah lifestyle.Don't miss your chance to secure this unit or explore other available floor plans today! Note: Photos are of a previous model home. Buyer to verify all information and square footage.
Details
Updated on 2026/08/26 19:41:45 pm- Property ID: 2181258
- Price: $521500
- Property Size: 1599 Sq Ft
- Year Built: 2026
- Property Type: Townhouse
- Property Status: Active
- Style: Townhouse; Row-mid
Additional details
- Brokerage Commission:
- Zoning: 5201
- Total Bathrooms: 3
- Lot Size In Acres: 0.01
- Total Bedrooms: 3
- Equipment:
School Details
- Elementary School : James E. Moss
- Elementary School District : Granite
- High School : Cottonwood
- High School District : Granite
- Middle School : Bonneville
- Middle School District: Granite
Features
Interior Features Include
Inclusions
Exterior Features Include
Other Features Include
HOA Information
Mortgage Calculator
- Principal & Interest $4,849.00
- Property Tax $250.00
- Home Insurance $83.33
- PMI $1,000.00





