
D.R. Horton, Inc
Overview
- Single Family Residence
- 3
- 3
- 3011
- 2026
Description
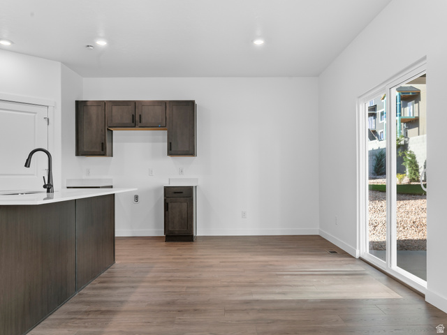
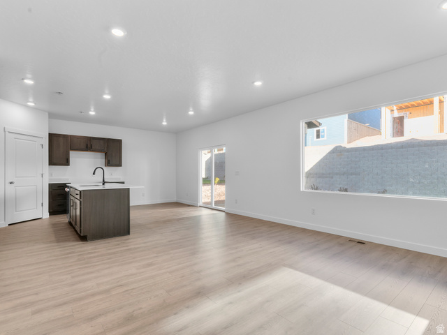
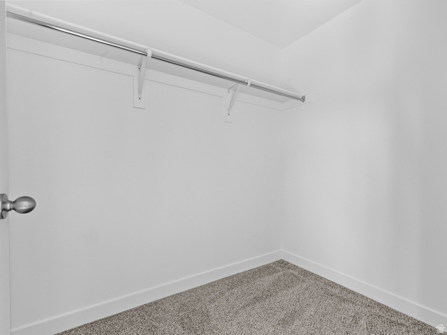
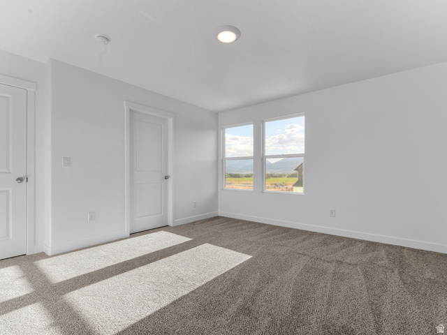
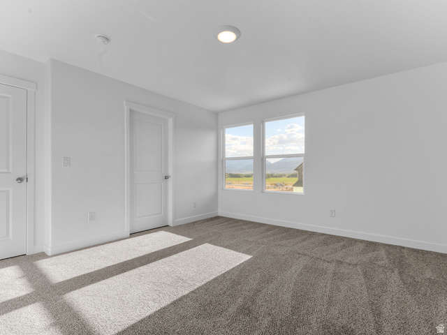
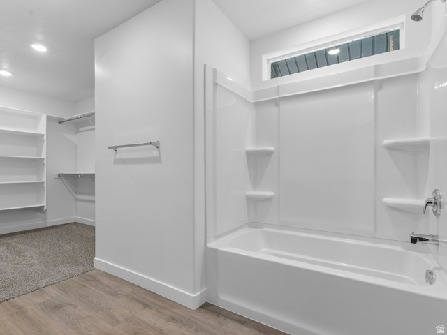
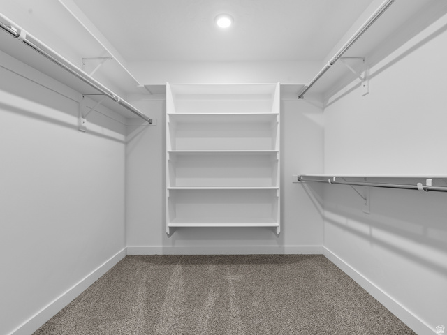
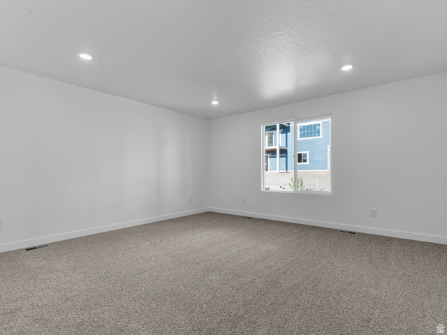
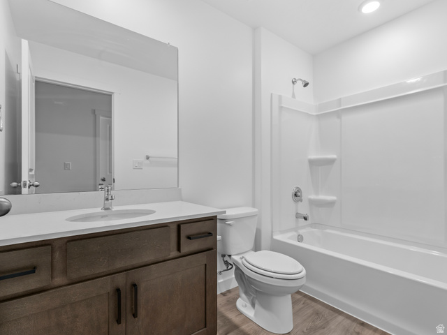
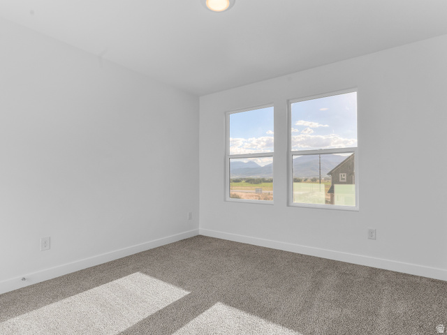
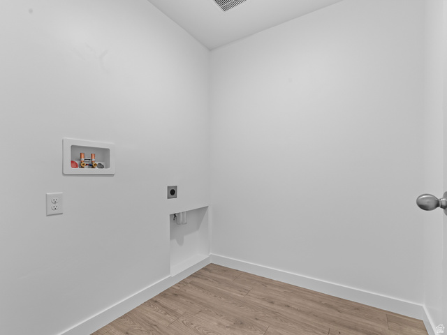
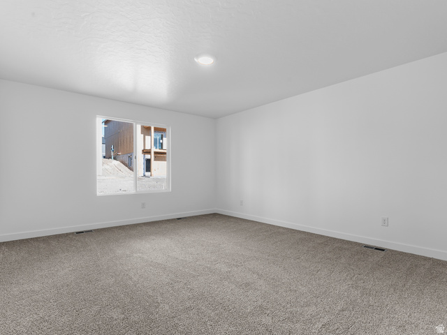
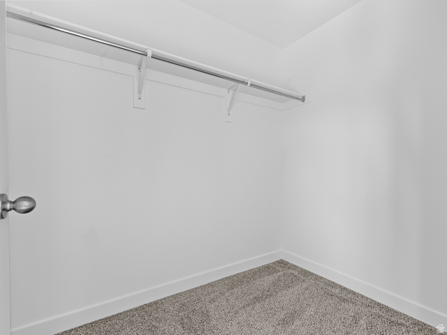
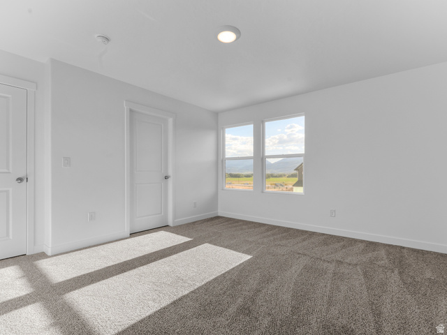
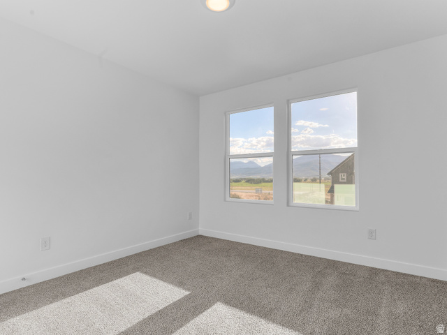
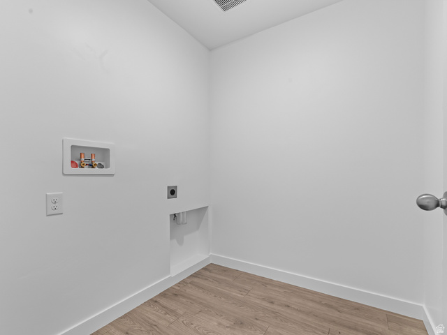
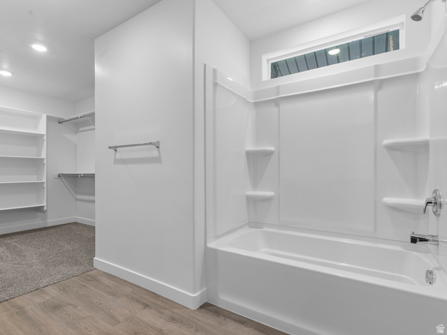
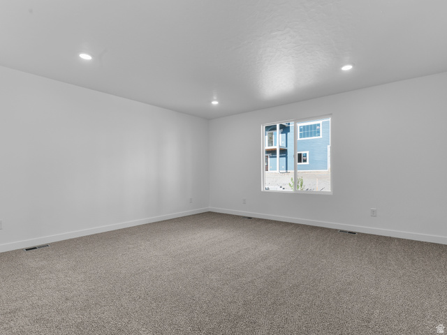
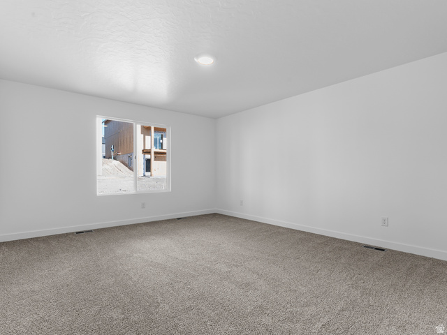
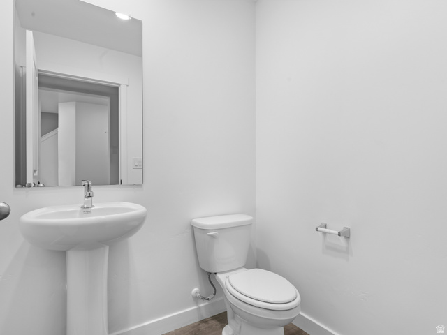
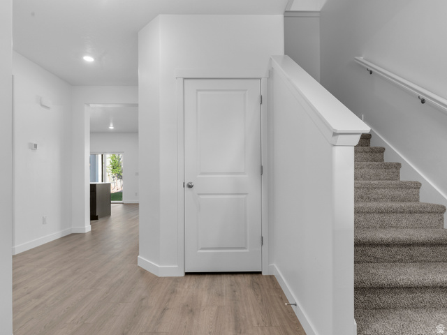
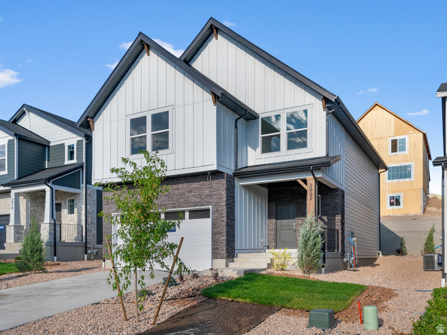
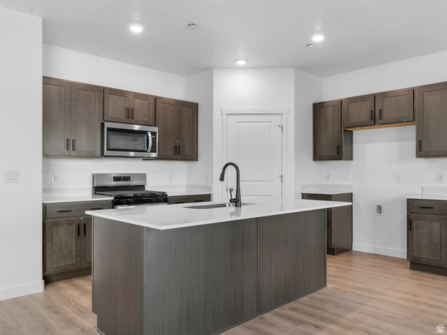
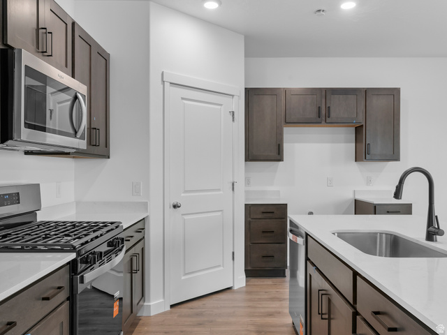
***Model address is 259 E Serenity Ave*** Welcome to the Clover! Offering 3,011 total square feet, with 2,147 sf finished, this spacious home features 3 bedrooms, 2.5 bathrooms and a 2-car garage. The open-concept main floor is designed for easy everyday living and entertaining. Upstairs, you'll a versatile loft, conveniently located laundry room, and a spacious primary suite with a walk-in closet. The unfinished basement offers plenty of room to grow, with exciting potential for a future basement apartment, additional bedrooms, family room or entertainment space. With flexible living spaces, abundant storage and room to make it your own, the Clover has so much to offer! Don't forget to ask about our Smart Home Package & Generous Home warranties. Up to $4,000 towards closing costs with the use of our preferred Lender, DHI Mortgage. Please note: The actual home may differ in color, material, and/or options. Pictures are of a finished home of the same floor plan, and the available home may contain different options, upgrades, and exterior color and/or elevation style. Square footage figures are provided as a courtesy estimate only and were obtained from building plans. No representation or warranties are made regarding school districts and assignments; please conduct your own investigation regarding current/future school boundaries. Taxes are an estimate.
Address
Open on Google Maps- Address 1700 N OLD LOON AVE #105,
- City Tooele,
- Zip/Postal Code 84074
- Area US,
Details
Updated on 2026/09/03 17:55:17 pm- Property ID: 2182853
- Price: $481990
- Property Size: 3011 Sq Ft
- Year Built: 2026
- Property Type: Single Family Residence
- Property Status: Active
- Style: Stories: 2
Additional details
- Brokerage Commission:
- Zoning: SFR
- Total Bathrooms: 3
- Lot Size In Acres: 0.12
- Total Bedrooms: 3
- Equipment:
School Details
- Elementary School : Copper Canyon
- Elementary School District : Tooele
- High School :
- High School District : Tooele
- Middle School : Clarke N Johnsen
- Middle School District: Tooele
Features
Interior Features Include
Inclusions
Exterior Features Include
Other Features Include
HOA Information
Mortgage Calculator
- Principal & Interest $4,849.00
- Property Tax $250.00
- Home Insurance $83.33
- PMI $1,000.00





