
cityhome COLLECTIVE


Overview
- Condominium
- 2
- 1
- 894
- 1973
Description
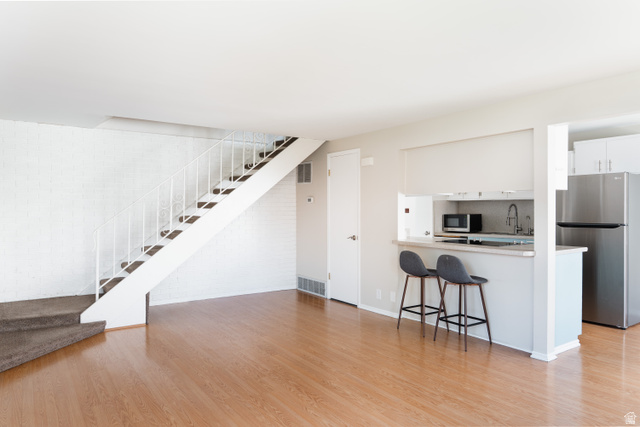
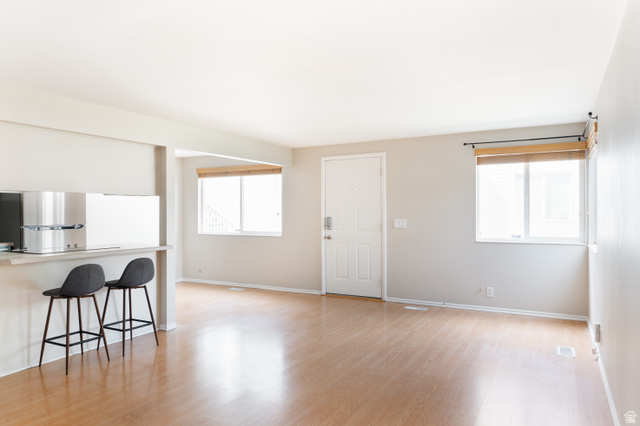
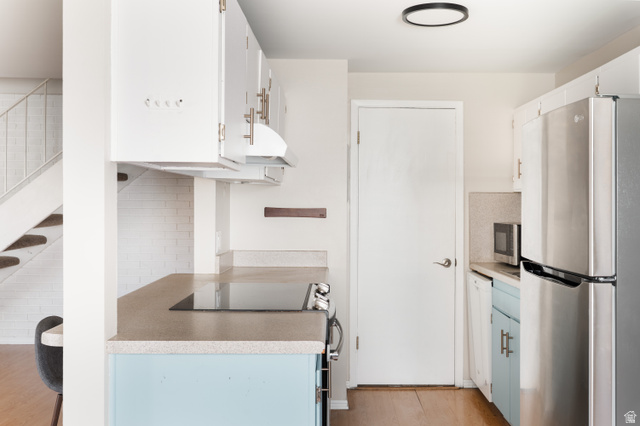
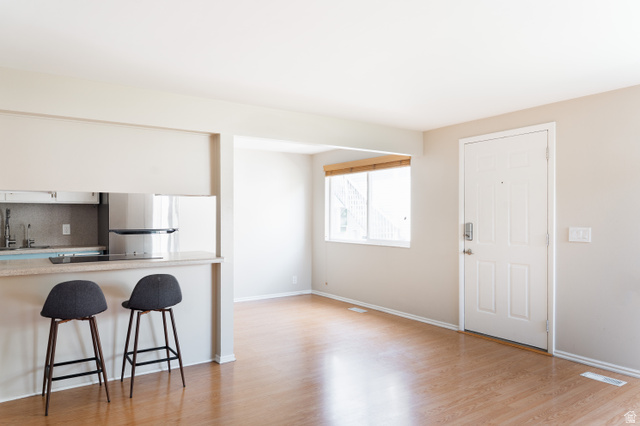
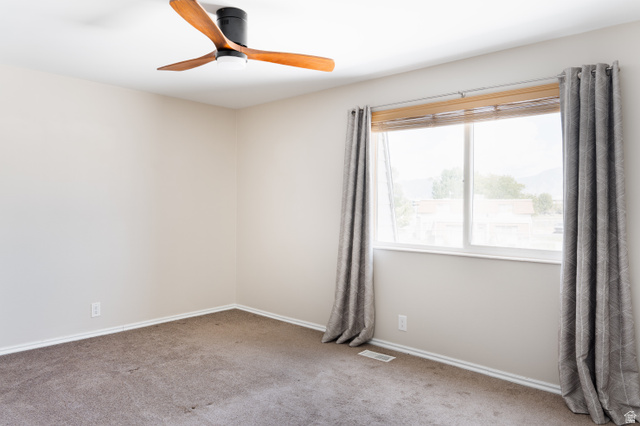
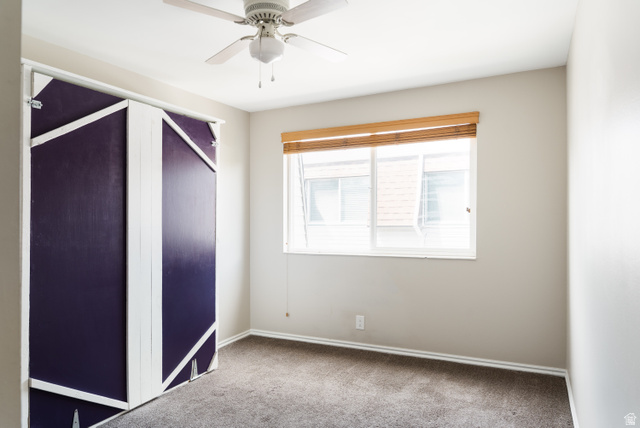
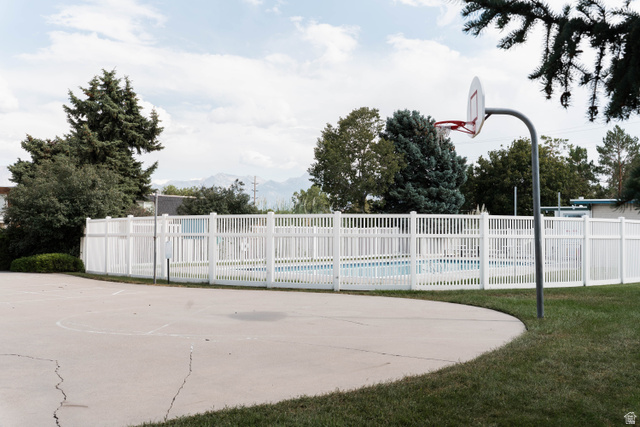
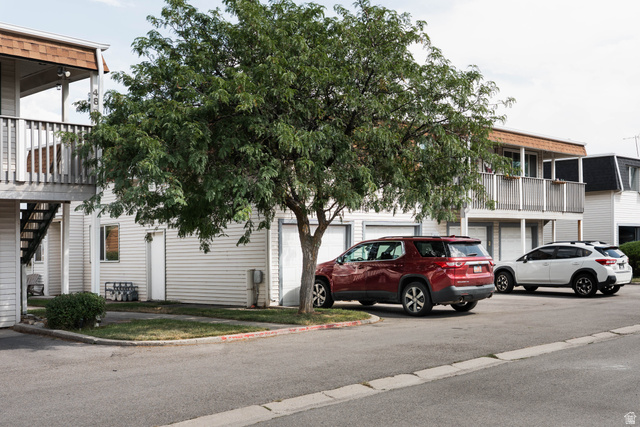
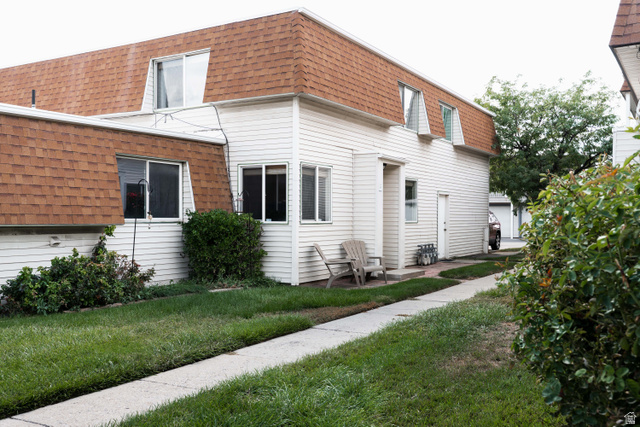
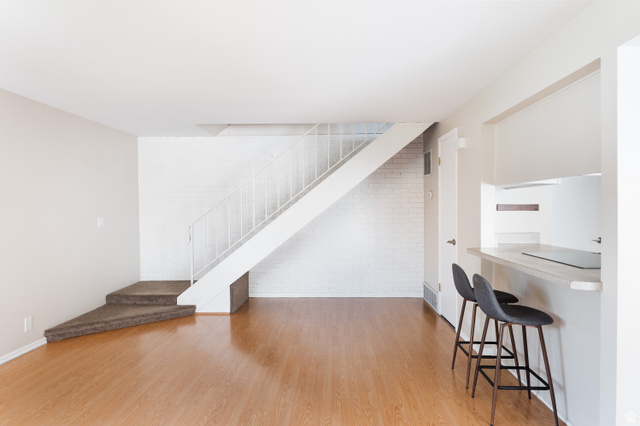
Usually, when I describe a home, I start at the front door or in the yard. But this special place feels like it is begging me to start a little further back and begin when you first enter the community. To their own surprise, my clients quickly fell in love with the community that lives in and surrounds Meadowbrook. When they moved in, they found something that made the home feel even more special, a caring community. The community backs up to a golf course, creating an incredible sense of open space and beautiful mountain views. The home itself feels spacious in the way it thoughtfully maximizes every inch. The main living area brings the kitchen, living room, and dining space together into one open room, creating a natural place to gather. Just off the kitchen, you'll find the laundry room and garage. Upstairs, the home naturally separates the main living spaces from the bedrooms, creating a little more privacy and quiet. The spacious primary bedroom offers a comfortable retreat, while the second bedroom has the added convenience of its own washer and dryer hookups. But what makes this place special isn't just the home itself. It's the feeling that begins the moment you enter the community and is carried though life spent in the home.
Address
Open on Google Maps- Address 4333 S 1145 W #49B,
- City Taylorsville,
- Zip/Postal Code 84123
- Area US,
Details
Updated on 2026/09/04 16:52:16 pm- Property ID: 2183105
- Price: $265000
- Property Size: 894 Sq Ft
- Year Built: 1973
- Property Type: Condominium
- Property Status: Active
- Style: Stories: 2
Additional details
- Brokerage Commission:
- Zoning: 5306
- Total Bathrooms: 1
- Lot Size In Acres: 0.01
- Total Bedrooms: 2
- Equipment:
School Details
- Elementary School : John C. Fremont
- Elementary School District : Granite
- High School : Granite Peaks
- High School District : Granite
- Middle School : Eisenhower
- Middle School District: Granite
Features
Interior Features Include
Inclusions
Exterior Features Include
Other Features Include
HOA Information
Mortgage Calculator
- Principal & Interest $4,849.00
- Property Tax $250.00
- Home Insurance $83.33
- PMI $1,000.00





