
Intermountain Properties
Overview
- Single Family Residence
- 5
- 4
- 3990
- 2013
Description
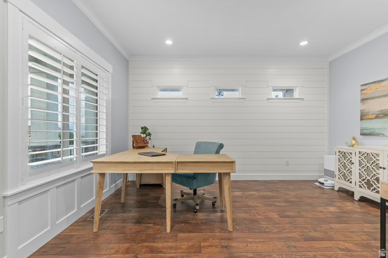
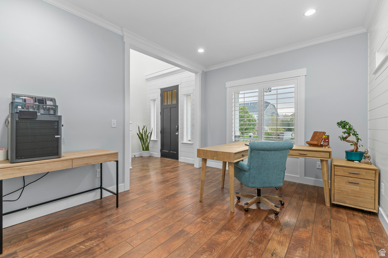
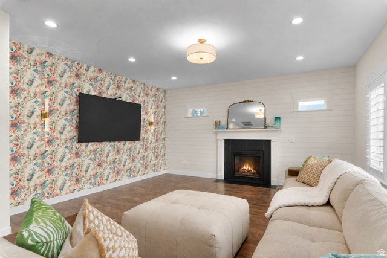
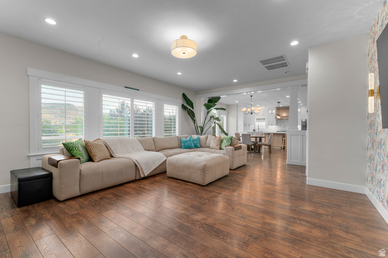
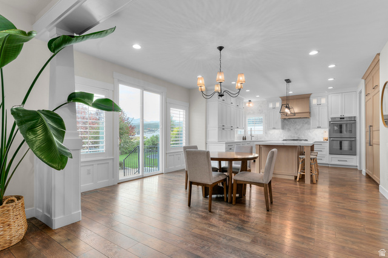
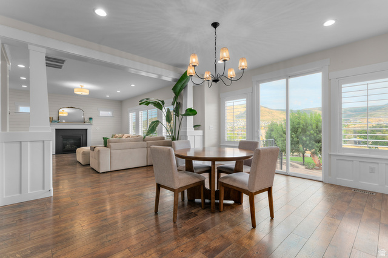
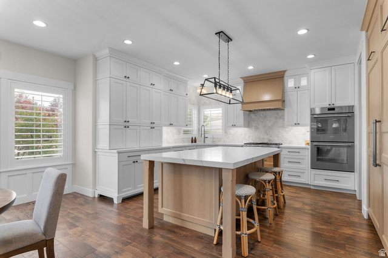
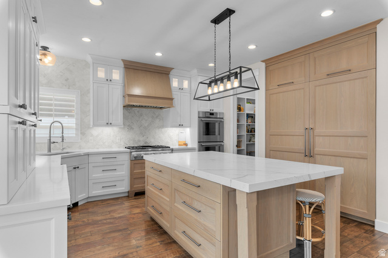
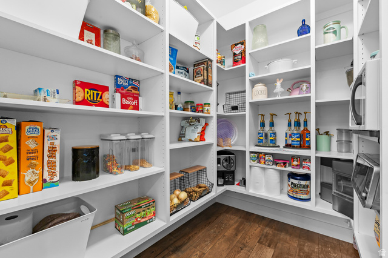
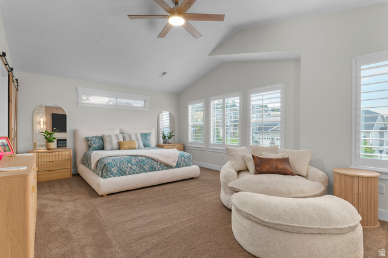
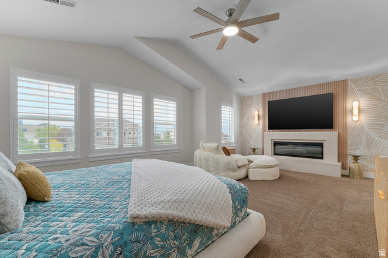
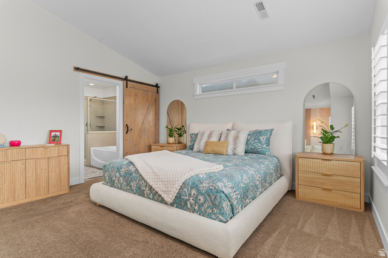
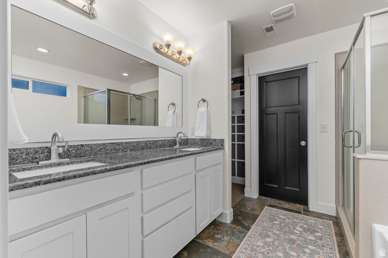
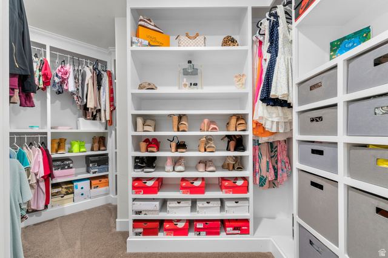
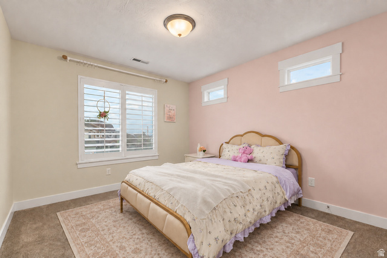
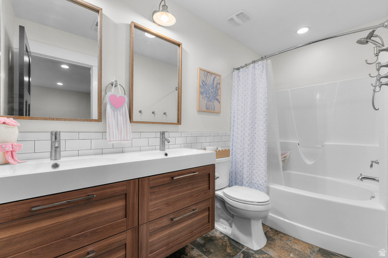
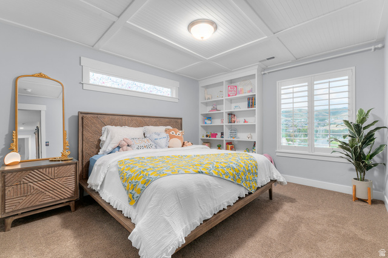
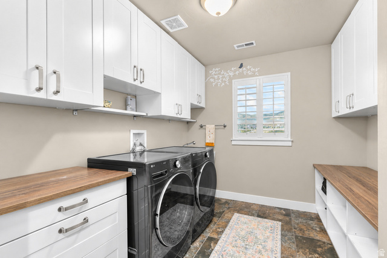
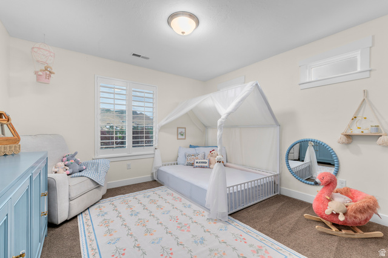
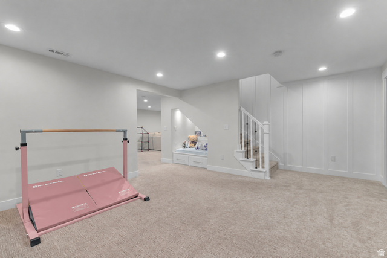
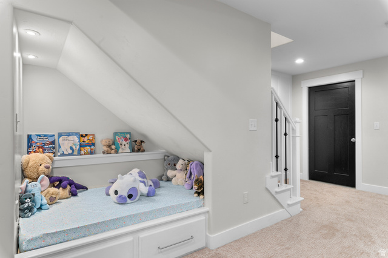
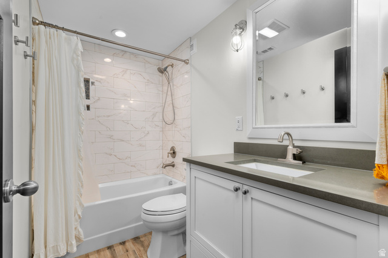
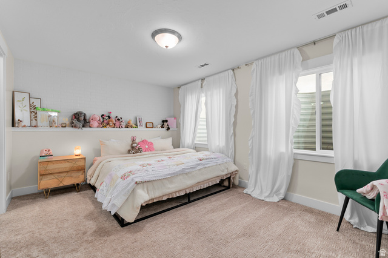
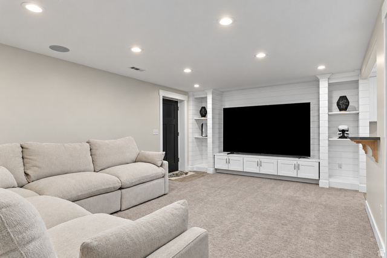
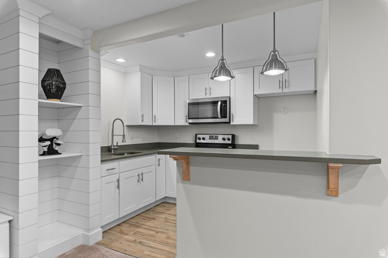
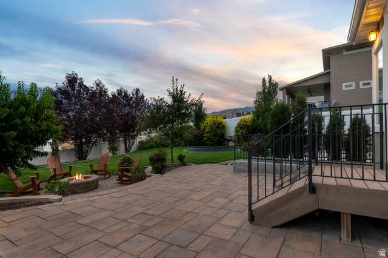
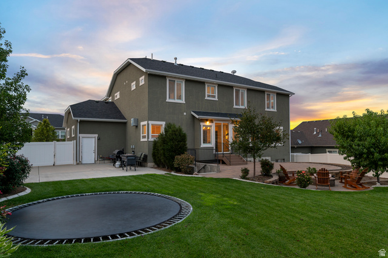
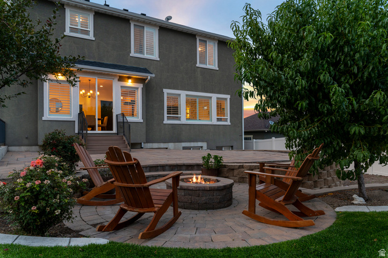
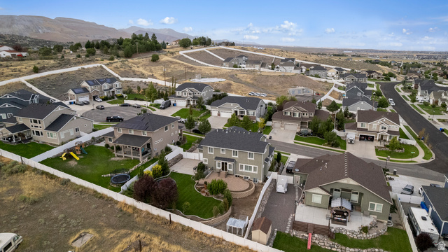
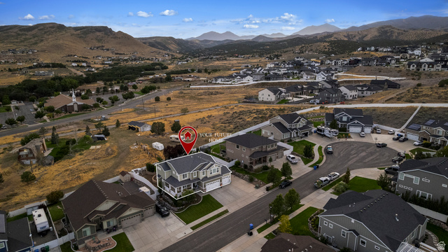
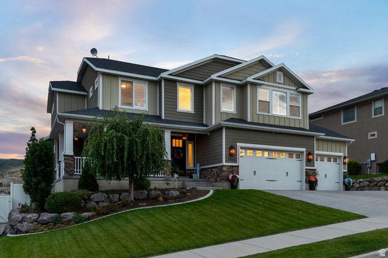
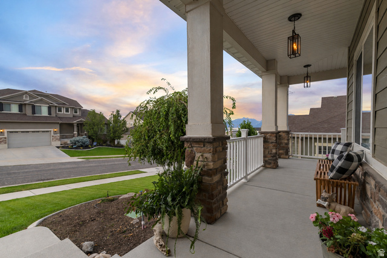
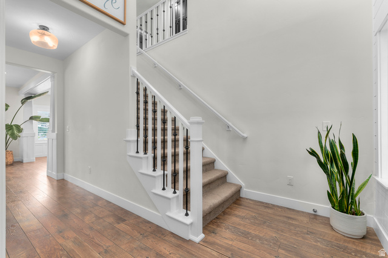
Situated on a quiet Herriman cul-de-sac, this beautifully updated home offers nearly 4,000 square feet across three thoughtfully designed levels, framed by unobstructed mountain and valley views. A welcoming wraparound porch adds timeless curb appeal and creates an inviting place to relax, gather and enjoy the surrounding scenery. At the heart of the home, an approximately $75,000 kitchen remodel pairs elevated design with everyday functionality. Custom cabinetry, an expansive island, quartz countertops, abundant storage and premium Thermador appliances create a beautiful gathering place for everyday meals and entertaining. The finished walkout basement offers its own entrance, second full kitchen, second laundry and a surround-sound-ready media area- providing exceptional flexibility for guests, multigenerational living or additional living space. Upstairs, the primary suite is enhanced by a striking fireplace wall that brings warmth and character to the private retreat. Outside, the fully fenced quarter-acre lot currently backs to open land with no backyard neighbors, creating a peaceful, private backdrop where deer often wander past. A mature peach tree, established raspberry bushes, chicken coop and additional open space add charm and room to make the property your own. A 13-zone automatic sprinkler system and dedicated natural-gas line to the fire pit make outdoor living and entertaining easy. Additional highlights include a four-car tandem garage with an EV-ready outlet, RV parking, generous cold storage and no HOA. Thoughtfully updated for comfort, flexibility and connection, this is a home made to be lived in, gathered in and remembered.
Address
Open on Google Maps- Address 7063 W ANDRES PEAK CT,
- City Herriman,
- Zip/Postal Code 84096
- Area US,
Details
Updated on 2026/09/06 00:05:24 am- Property ID: 2183289
- Price: $889000
- Property Size: 3990 Sq Ft
- Year Built: 2013
- Property Type: Single Family Residence
- Property Status: Active
- Style: Stories: 2
Additional details
- Brokerage Commission:
- Zoning: 4110
- Total Bathrooms: 4
- Lot Size In Acres: 0.26
- Total Bedrooms: 5
- Equipment: Window Coverings
School Details
- Elementary School : Butterfield Canyon
- Elementary School District : Jordan
- High School :
- High School District : Jordan
- Middle School :
- Middle School District: Jordan
Features
Interior Features Include
Inclusions
Exterior Features Include
Other Features Include
Mortgage Calculator
- Principal & Interest $4,849.00
- Property Tax $250.00
- Home Insurance $83.33
- PMI $1,000.00





