
RE/MAX Associates
Description
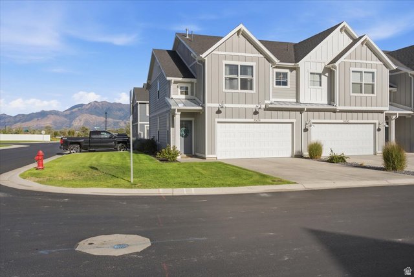
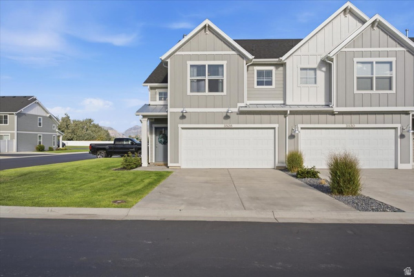
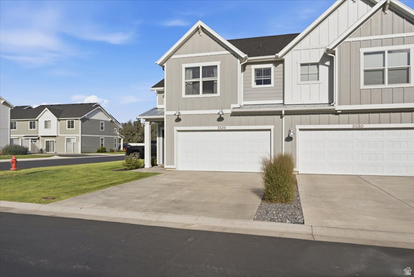
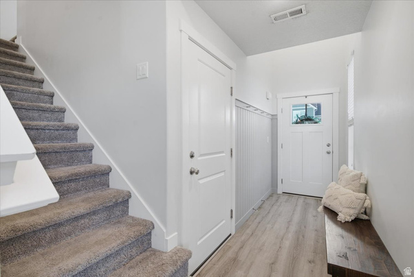
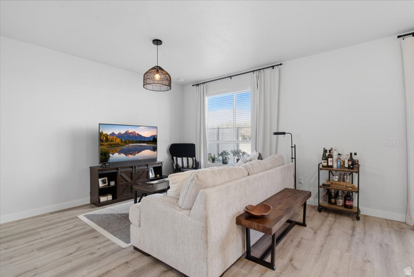
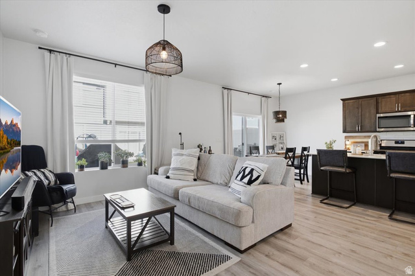
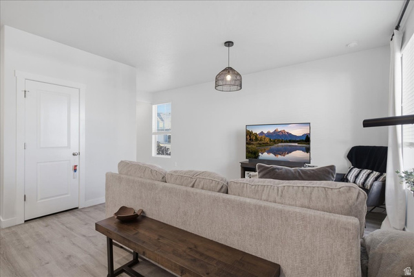
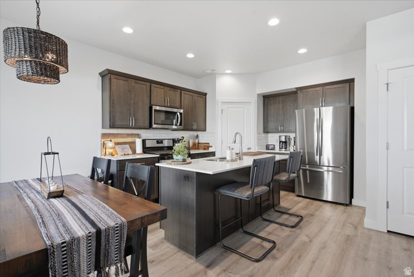
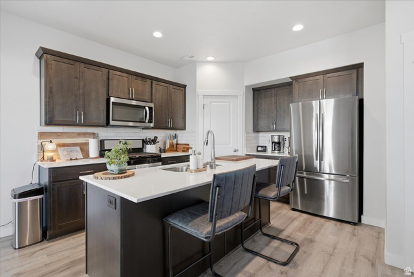
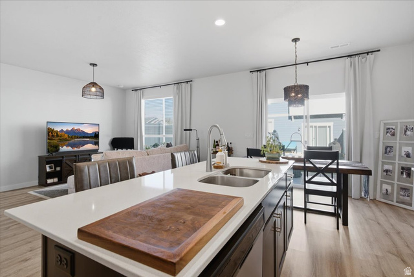
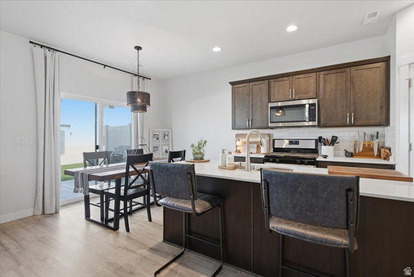
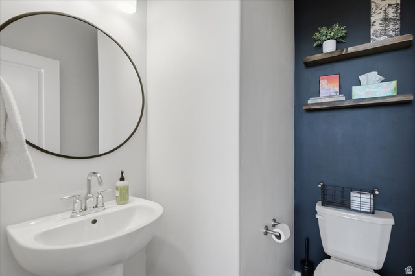
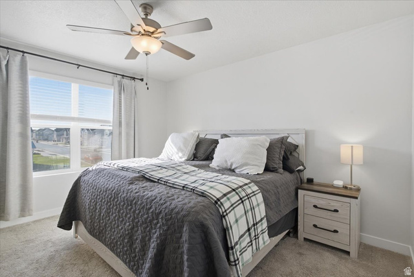
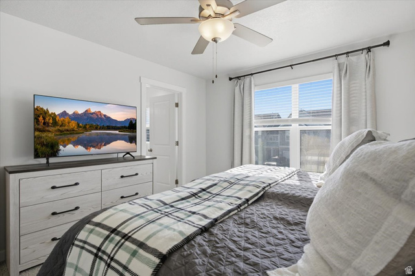
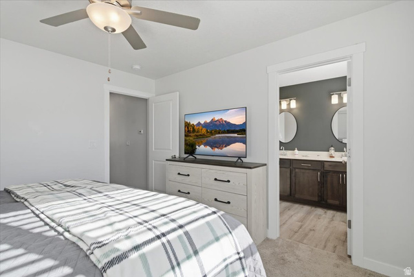
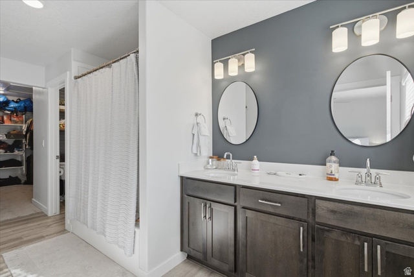
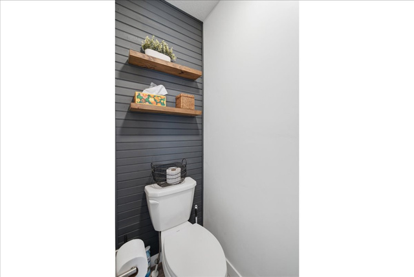
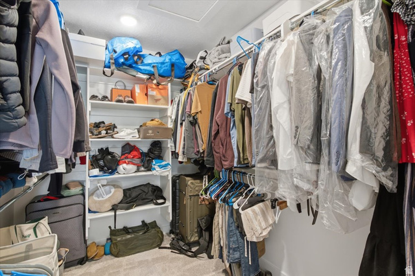
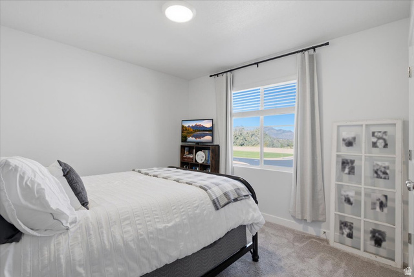
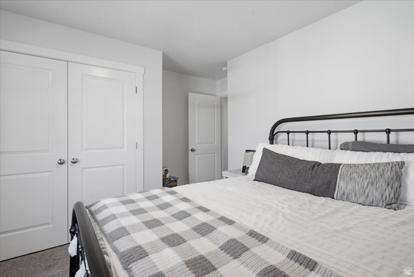
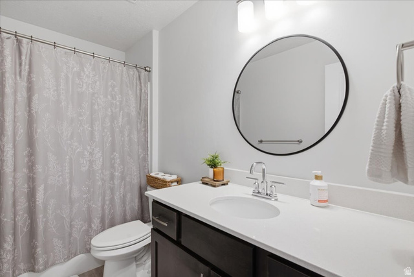
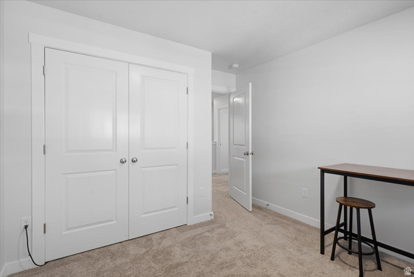
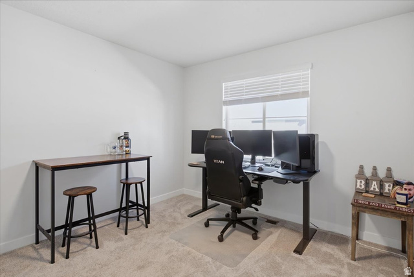
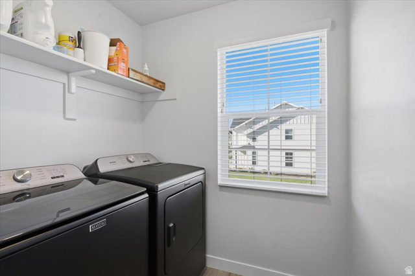
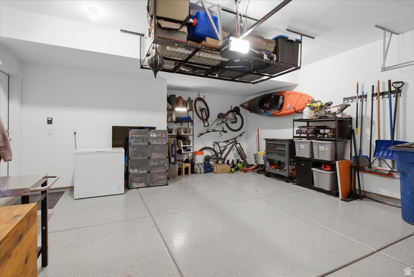
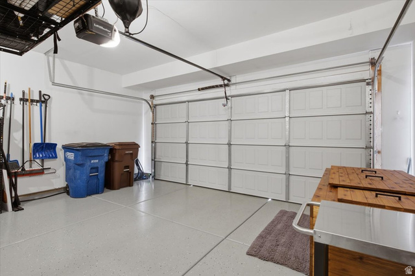
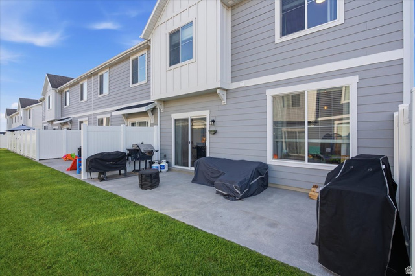
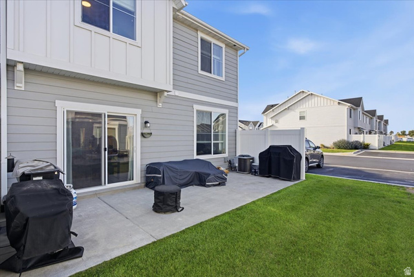
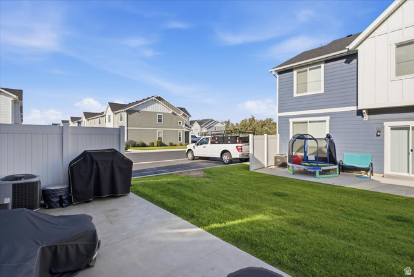
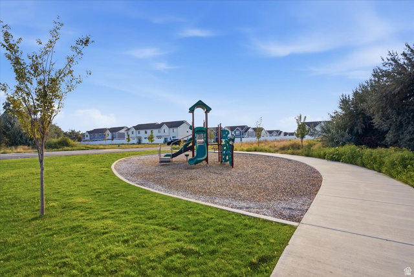
**Mint-condition end-unit townhome**! The handsome board-and-batten exterior, neutral color palette, and end-unit location create great curb appeal and added privacy. Inside, durable LVP flooring flows throughout the main level, where a spacious great room is filled with natural light. The efficient kitchen features a desirable gas range, center island, subway-tile backsplash, corner walk-in pantry, and stainless-steel appliances-including the refrigerator! The large dining area features a sliding glass door leading to the generous patio, perfect for relaxing or entertaining. A convenient half bath completes the main level. Upstairs, the inviting primary suite offers an en suite bath with dual sinks and a walk-in closet, along with two additional bedrooms, a full bath, and a dedicated laundry room. The roomy two-car garage adds even more convenience with an epoxy-coated floor and storage rack. Enjoy a community designed for an active lifestyle, with walking trails, a playground, and plenty of surrounding green space. **Move-in ready, low-maintenance, and thoughtfully designed-this is an easy place to call home!** Schedule via Aligned Showings.
Details
Updated on 2026/09/04 19:55:53 pm- Property ID: 2183413
- Price: $404999
- Property Size: 1608 Sq Ft
- Year Built: 2022
- Property Type: Townhouse
- Property Status: Active
- Style: Townhouse; Row-end
Additional details
- Brokerage Commission:
- Zoning:
- Total Bathrooms: 3
- Lot Size In Acres: 0.02
- Total Bedrooms: 3
- Equipment: Window Coverings
School Details
- Elementary School : Country View
- Elementary School District : Weber
- High School : Fremont
- High School District : Weber
- Middle School : Rocky Mt
- Middle School District: Weber
Features
Interior Features Include
Exterior Features Include
Other Features Include
HOA Information
Mortgage Calculator
- Principal & Interest $4,849.00
- Property Tax $250.00
- Home Insurance $83.33
- PMI $1,000.00





