
Equity Real Estate (Solid)

Overview
- Single Family Residence
- 4
- 4
- 2759
- 1979
Description
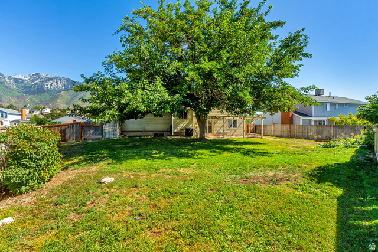
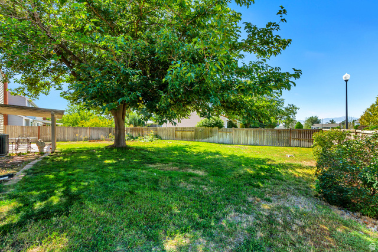
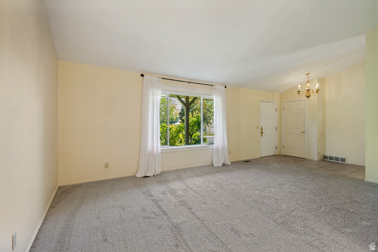
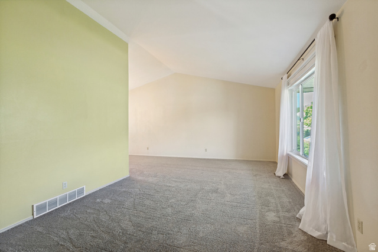
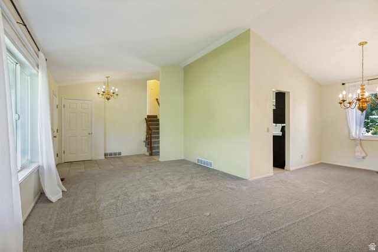
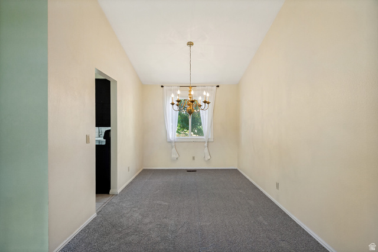
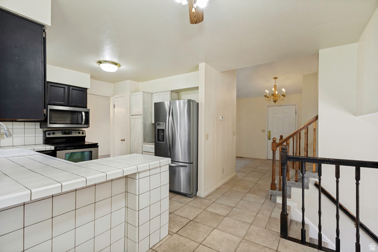
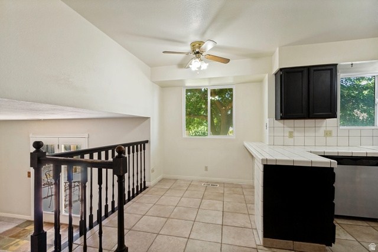
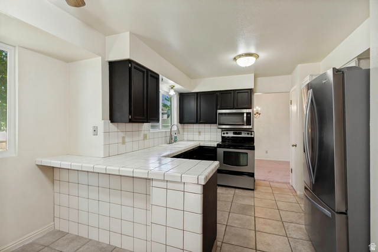
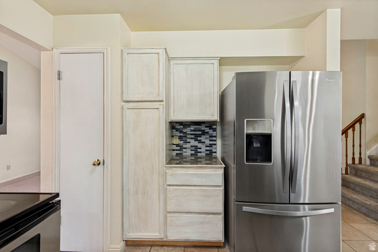
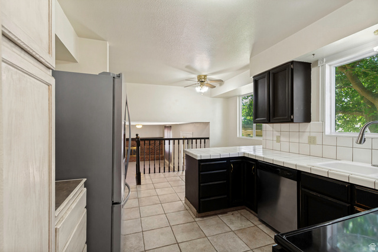
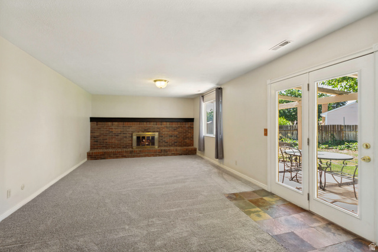
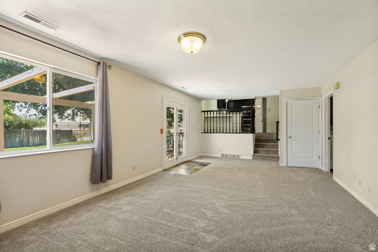
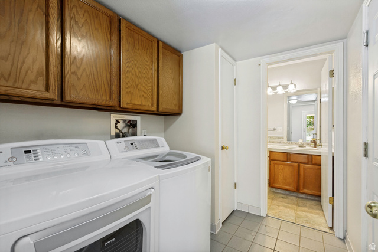
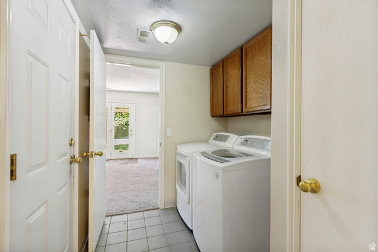
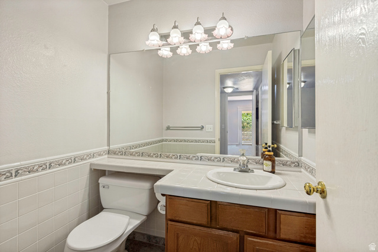
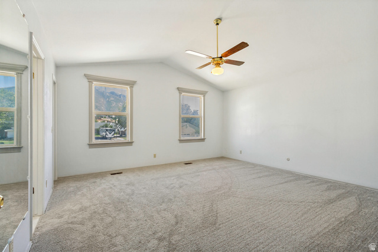
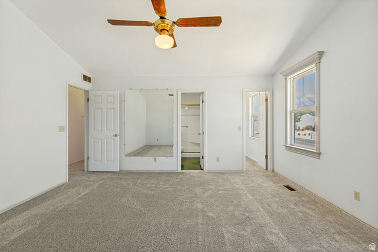
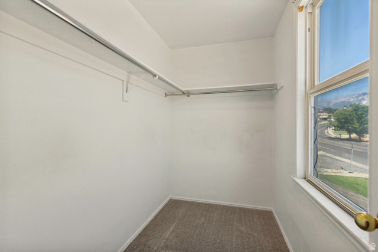
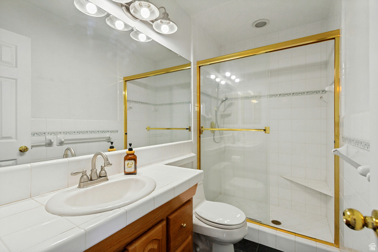
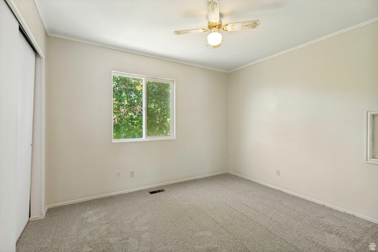
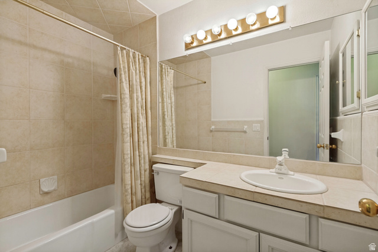
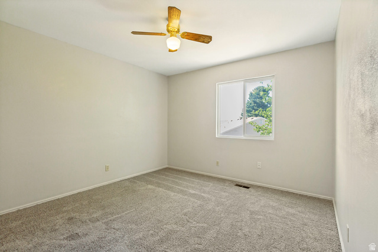
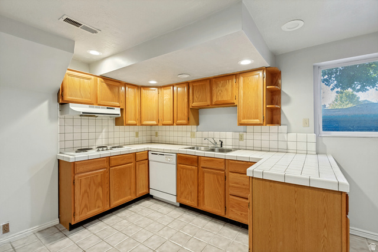
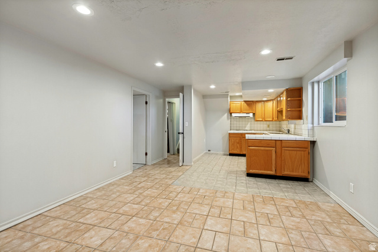
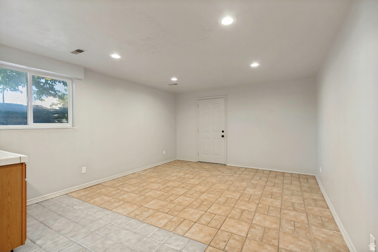
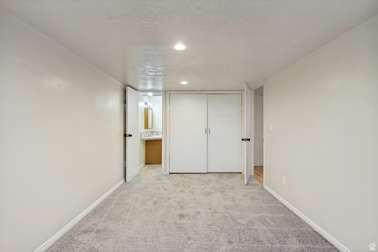
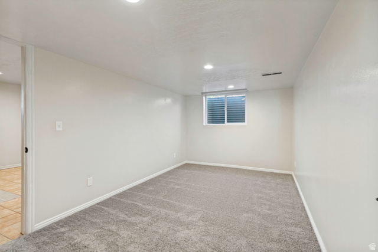
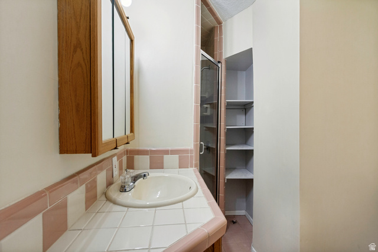
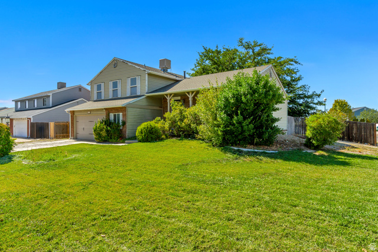
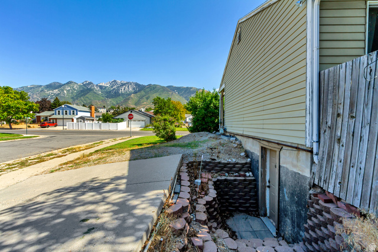
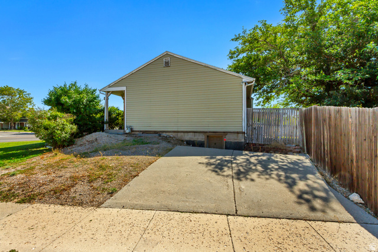
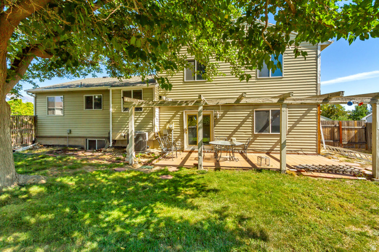
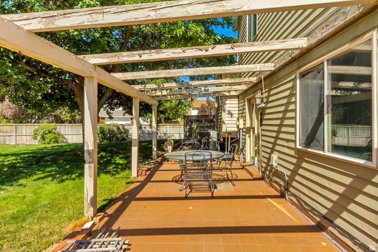
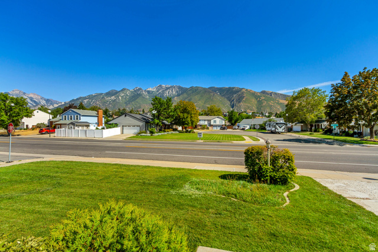
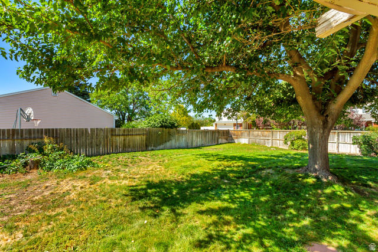
GREAT INVESTMENT OPPORTUNITY! This home offers excellent income potential with a basement ADU featuring a separate entrance, full kitchen, living area, one bedroom, and a 3/4 bathroom. Ideally located near the Sandy/Draper border in a beautifully established neighborhood, the property offers convenient access to shopping, dining, recreation, and highly regarded schools. INVESTOR BONUS: Sandy City currently allows up to 13 short-term rentals within the community. As of September 10, 2026, seven are currently being utilized, potentially leaving six permits available. Buyer to independently verify current short-term rental regulations, licensing requirements, availability, and ADU compliance with Sandy City. Whether you're looking for a primary residence with additional living space, a long-term rental opportunity, or potential short-term rental income, this property offers exceptional flexibility and investment potential! Special Features: Great private yard, corner lot, lots of light, big secondary bedrooms, vaulted ceilings, expanded tri-level floor plan (large dining and family rooms), ADU and ADU parking, RV parking and gate. Updates: Brand new carpet and paint 2026; Roof 2019; Windows 2019; Plumbing and Electrical update 2023; two 220 lines.
Address
Open on Google Maps- Address 11878 S HIDDEN VALLEY DR,
- City Sandy,
- Zip/Postal Code 84094
- Area US,
Details
Updated on 2026/10/16 14:23:08 pm- Property ID: 2184755
- Price: $595000
- Property Size: 2759 Sq Ft
- Year Built: 1979
- Property Type: Single Family Residence
- Property Status: Active
- Style: Tri/Multi-Level
Additional details
- Brokerage Commission:
- Zoning: R-1
- Total Bathrooms: 4
- Lot Size In Acres: 0.2
- Total Bedrooms: 4
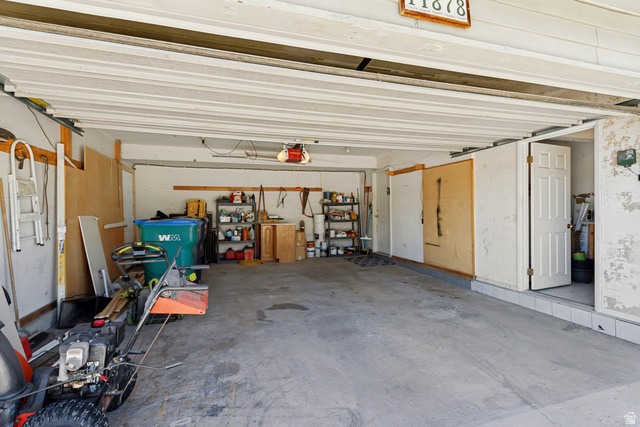
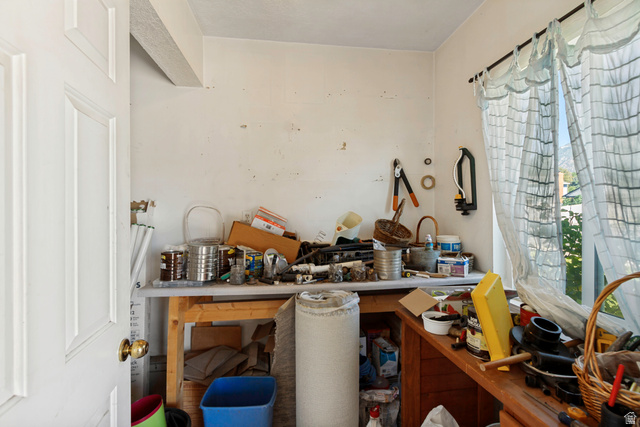
- Equipment: Storage Shed(s),Workbench
School Details
- Elementary School : Sprucewood
- Elementary School District : Canyons
- High School : Alta
- High School District : Canyons
- Middle School : Indian Hills
- Middle School District: Canyons
Features
Interior Features Include
Exterior Features Include
Other Features Include
Rooms Include
Mortgage Calculator
- Principal & Interest $4,849.00
- Property Tax $250.00
- Home Insurance $83.33
- PMI $1,000.00





