
Ivory Homes, LTD
Overview
- Single Family Residence
- 3
- 3
- 2630
- 2026
Description
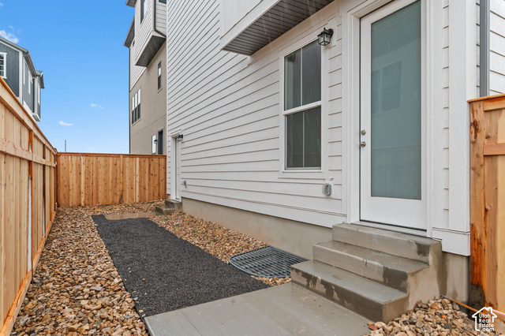
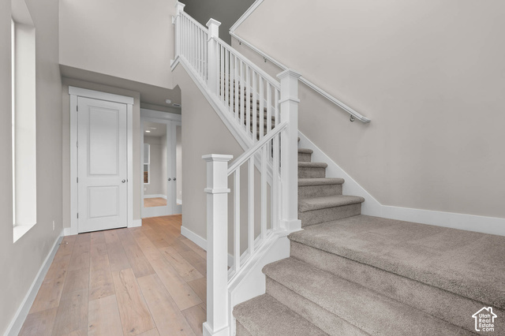
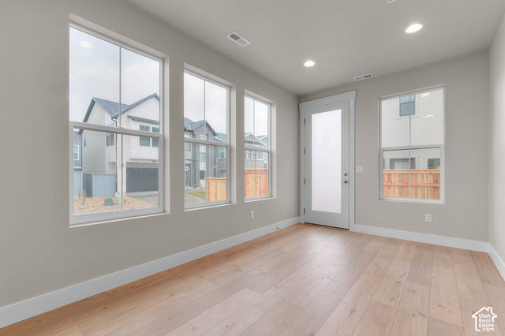
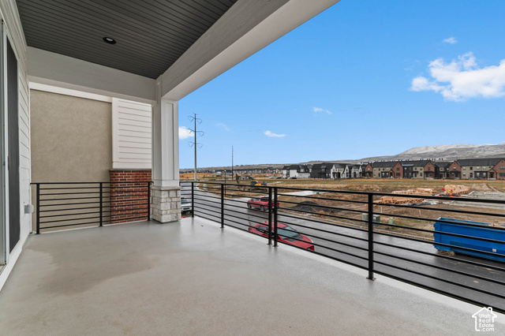
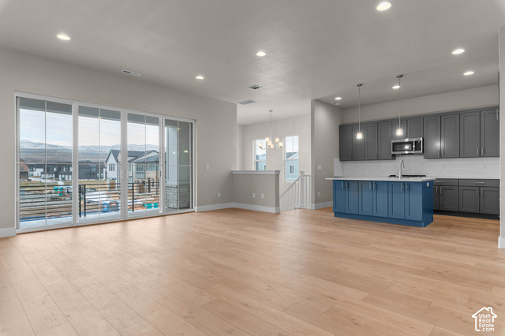
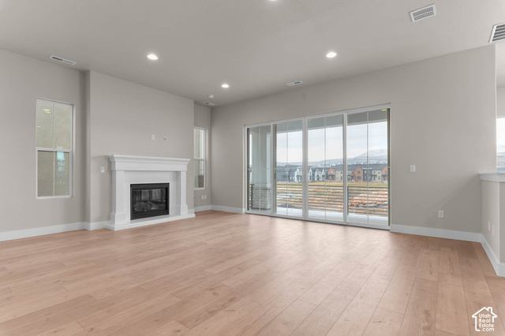
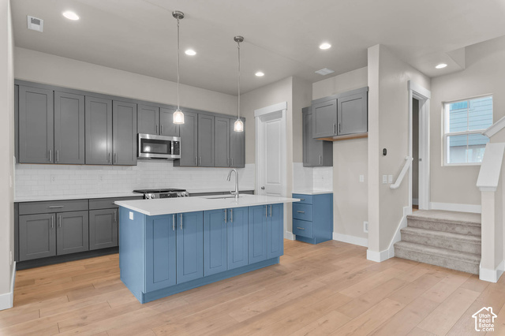
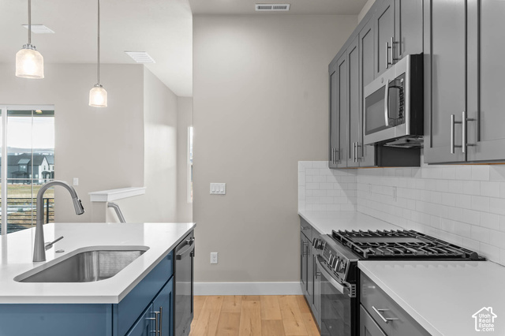
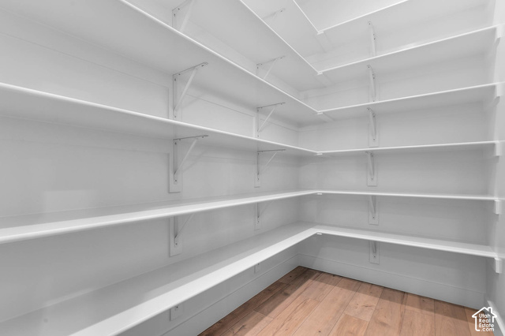
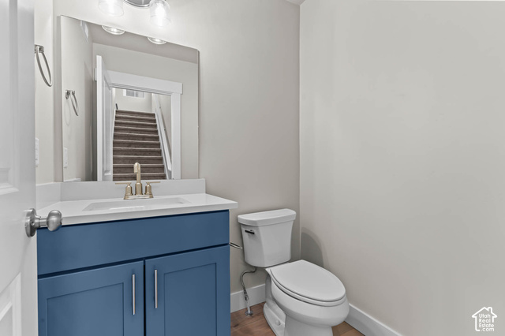
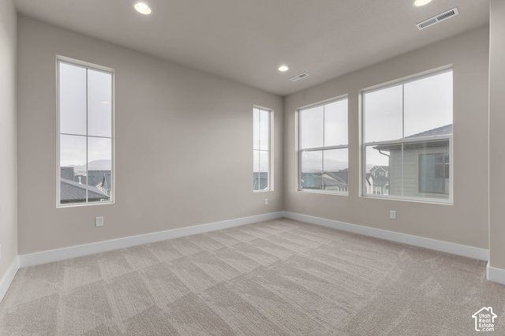
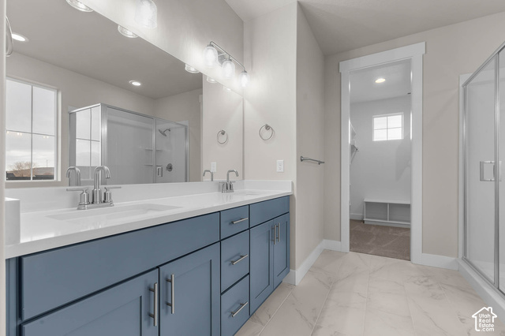
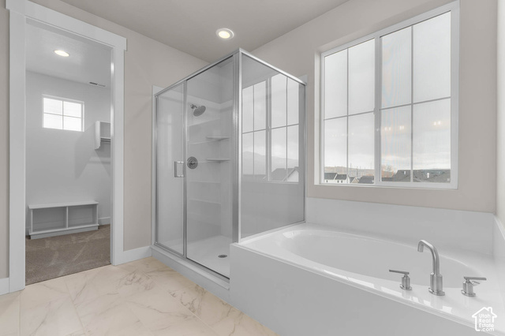
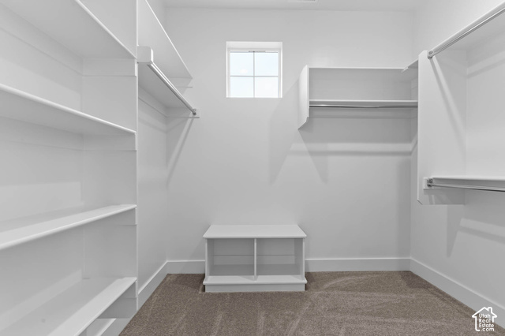
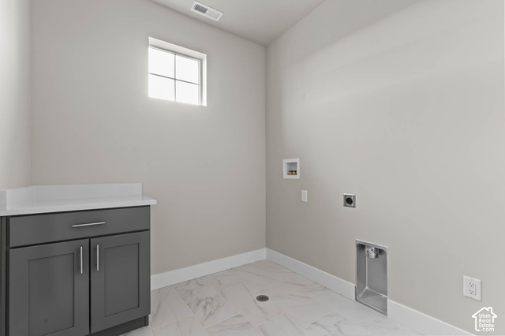
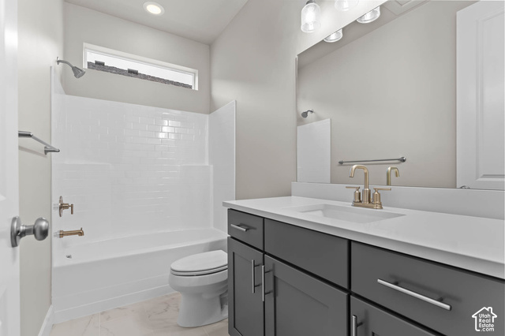
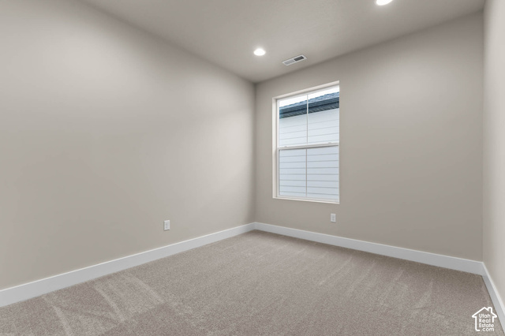
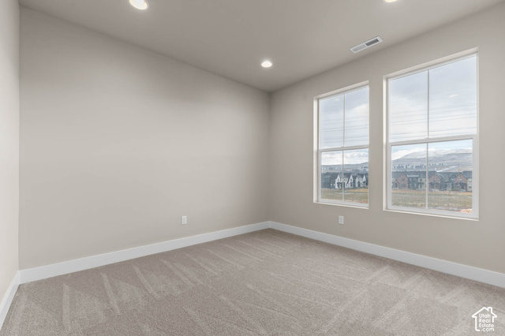
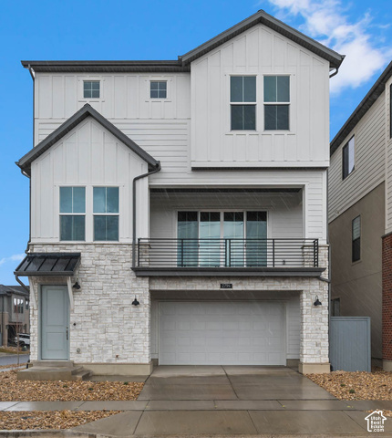
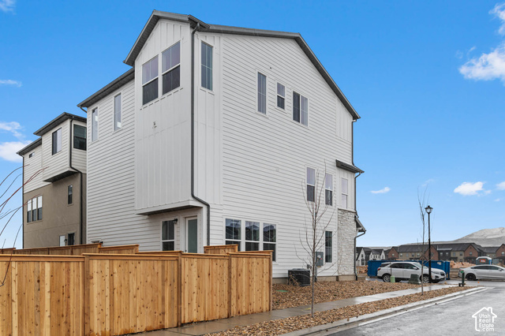
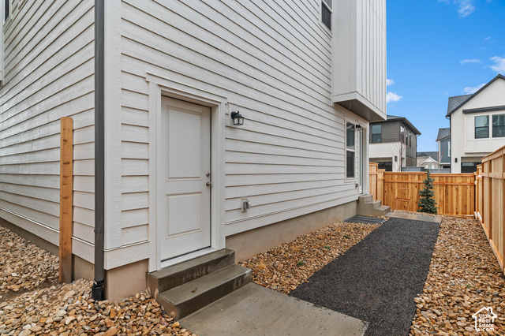
Welcome to this beautiful Tahoe Farmhouse-style home, where modern comfort meets timeless design. The spacious kitchen is a true centerpiece, featuring elegant maple cabinetry, sleek quartz countertops, a stylish tile backsplash, and premium platinum gas appliances-perfect for both everyday living and entertaining. Throughout the home, you'll find a thoughtfully curated blend of laminate hardwood, tile, and plush carpet flooring, complemented by can lighting and a sophisticated two-tone paint scheme. Energy-efficient features and a tankless water heater provide both sustainability and convenience. Relax in the inviting living area with a cozy gas log fireplace, or retreat to the luxurious owner's suite showcasing quartz shower surrounds for a spa-like experience. Additional highlights include wood stairway railings, large craftsman-style baseboards and casing, and brushed and satin nickel hardware that adds a refined finishing touch. Landscaping is maintained by the HOA for effortless maintenance and living. This home seamlessly blends style, function, and efficiency-ready all in a great community!
Address
Open on Google Maps- Address 2794 N TWIN FLOWER WAY,
- City Lehi,
- Zip/Postal Code 84043
- Area US,
Details
Updated on 2026/11/04 19:57:10 pm- Property ID: 2188679
- Price: $634900
- Property Size: 2630 Sq Ft
- Year Built: 2026
- Property Type: Single Family Residence
- Property Status: Active
- Style: Tri/Multi-Level
Additional details
- Brokerage Commission:
- Zoning:
- Total Bathrooms: 3
- Lot Size In Acres: 0.06
- Total Bedrooms: 3
- Equipment:
School Details
- Elementary School : Liberty Hills
- Elementary School District : Alpine
- High School : Skyridge
- High School District : Alpine
- Middle School : Viewpoint Middle School
- Middle School District: Alpine
Features
Interior Features Include
Inclusions
Exterior Features Include
Other Features Include
HOA Information
Mortgage Calculator
- Principal & Interest $4,849.00
- Property Tax $250.00
- Home Insurance $83.33
- PMI $1,000.00





