
Real Broker, LLC
Overview
- Single Family Residence
- 4
- 2
- 1810
- 1945
Description
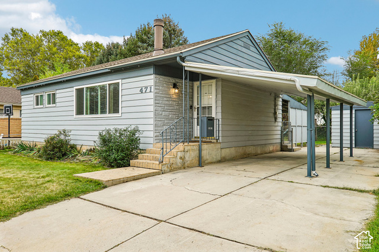
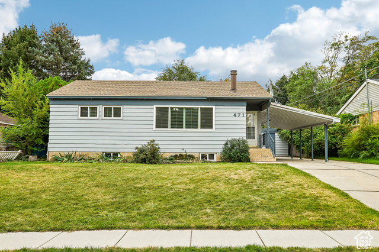
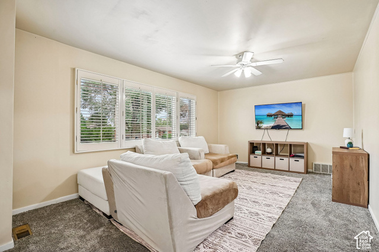
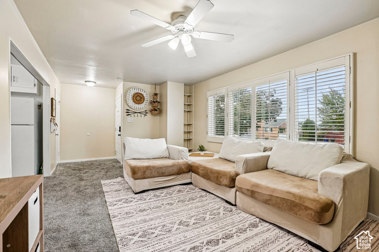
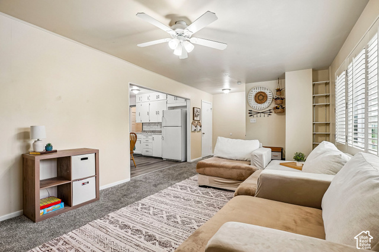
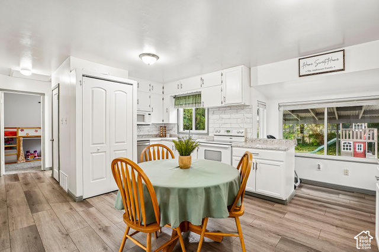
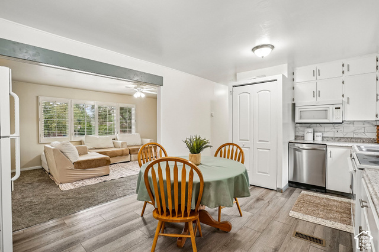
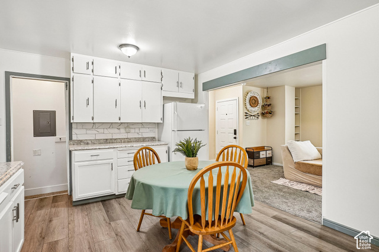
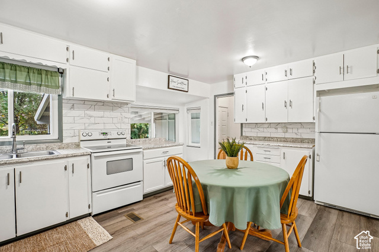
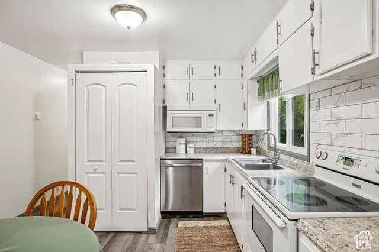
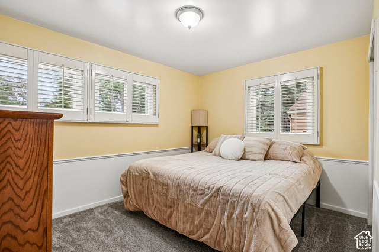
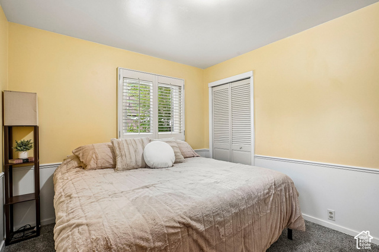
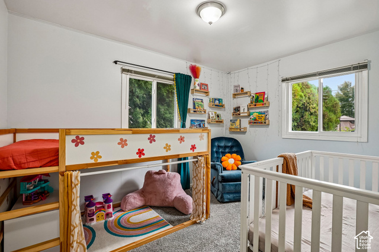
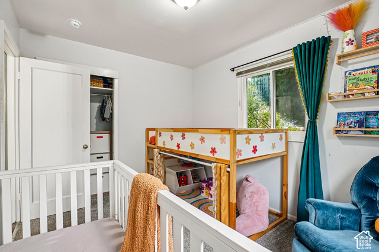
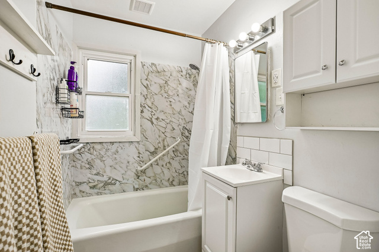
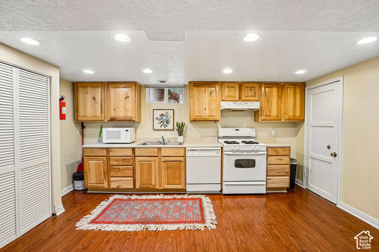
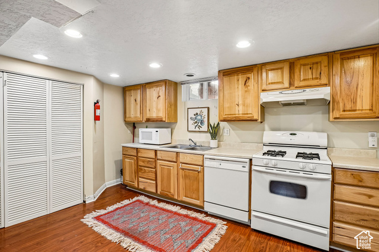
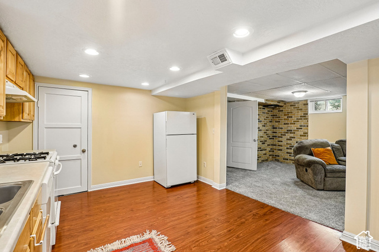
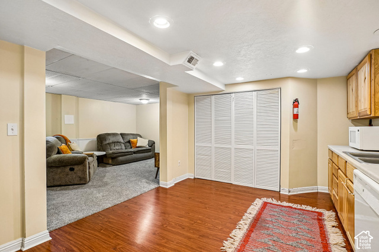
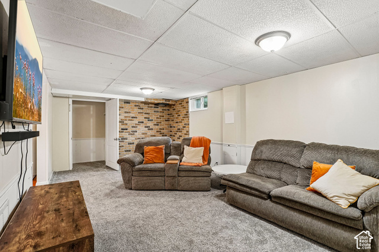
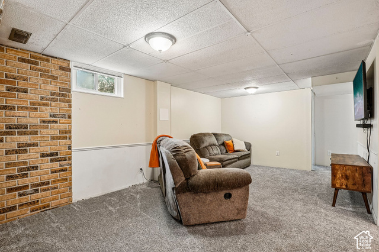
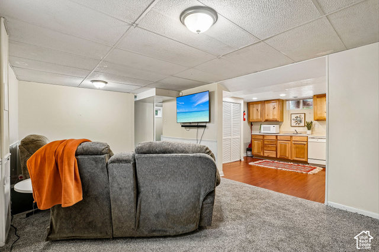
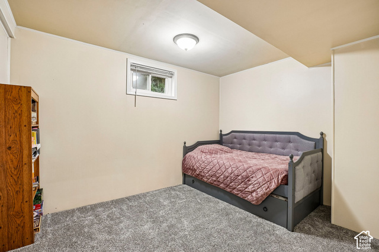
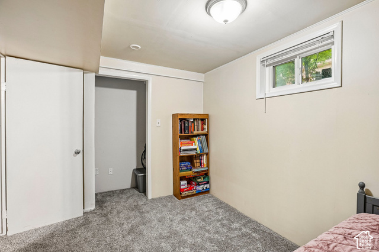
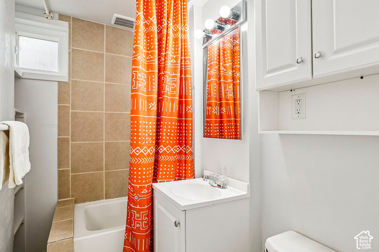
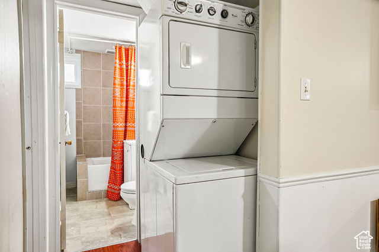
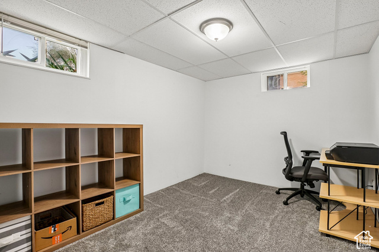
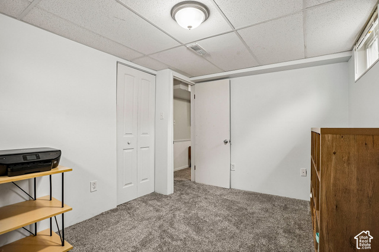
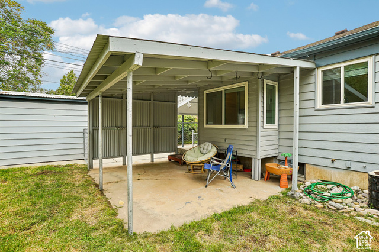
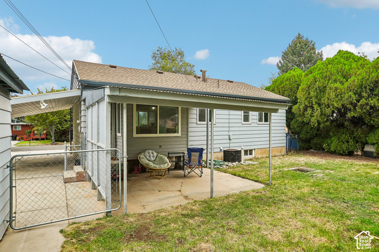
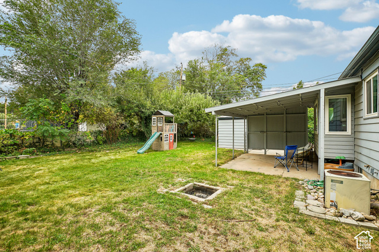
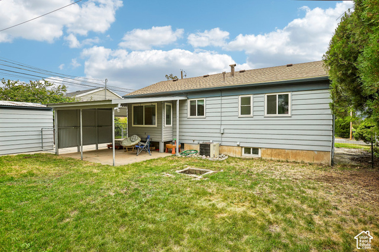
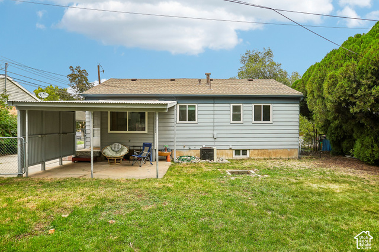
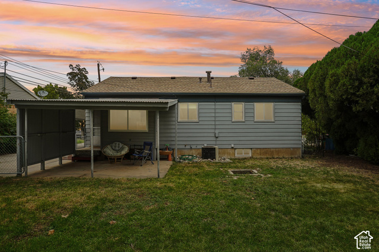
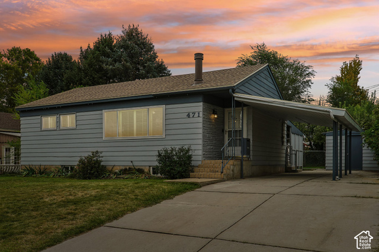
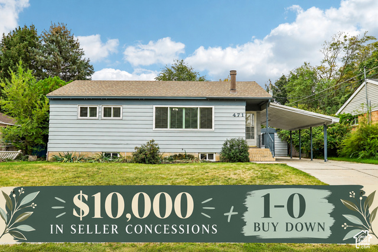
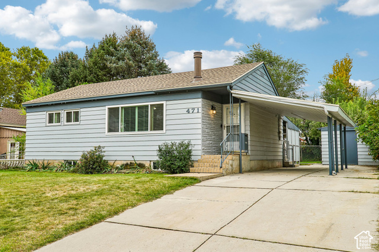
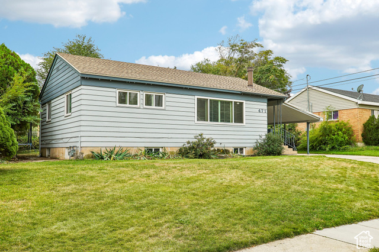
***Buyers*** $10,000 IN SELLER CONCESSIONS + A 1-0 INTEREST RATE BUYDOWN! Enjoy $10k in seller concessions toward allowable buyer costs, PLUS a preferred lender's first-year rate buydown. More potential monthly payment savings than a price reduction. Subject to lender approval and program guidelines. This Charming Washington Terrace rambler with room for everyone! The open-concept living room and kitchen make entertaining easy, so you never miss the conversation while you cook. The main level offers a primary bedroom, a second bedroom, and a full bathroom. Step out the back door to a covered patio and a lush, green, private fully fenced backyard. Downstairs, a separate back entrance opens the door to ADU potential (buyer to verify with the city). The basement features a large family room, a second full kitchen, an additional two bedrooms, and bathroom, offering flexibility for extended guests, or additional living space. With 2 Kitchens and 2 washer/dryer hookups the home provides added convenience and versatility for a variety of living arrangements. Covered parking and a nice shed that matches the home completes the package. Come see the flexibility this home offers!
Details
Updated on 2026/10/30 00:49:47 am- Property ID: 2188684
- Price: $389900
- Property Size: 1810 Sq Ft
- Year Built: 1945
- Property Type: Single Family Residence
- Property Status: Active
- Style: Rambler/Ranch
Additional details
- Brokerage Commission:
- Zoning:
- Total Bathrooms: 2
- Lot Size In Acres: 0.14
- Total Bedrooms: 4
- Equipment: Play Gym,Storage Shed(s),Window Coverings
School Details
- Elementary School : Roosevelt
- Elementary School District : Weber
- High School : Bonneville
- High School District : Weber
- Middle School : T. H. Bell
- Middle School District: Weber
Features
Interior Features Include
Inclusions
Exterior Features Include
Other Features Include
Rooms Include
Mortgage Calculator
- Principal & Interest $4,849.00
- Property Tax $250.00
- Home Insurance $83.33
- PMI $1,000.00





