
Realtypath LLC (South Valley)
For Sale
1232 E 1475 N #515, Payson, UT, 84651
Overview
Property ID: 2189976
- Single Family Residence
- 3
- 3
- 1983
- 2022
Description
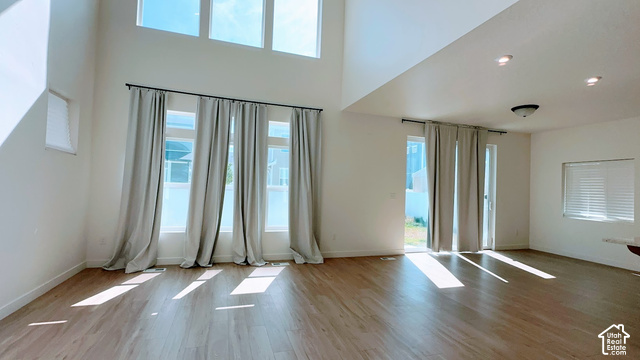
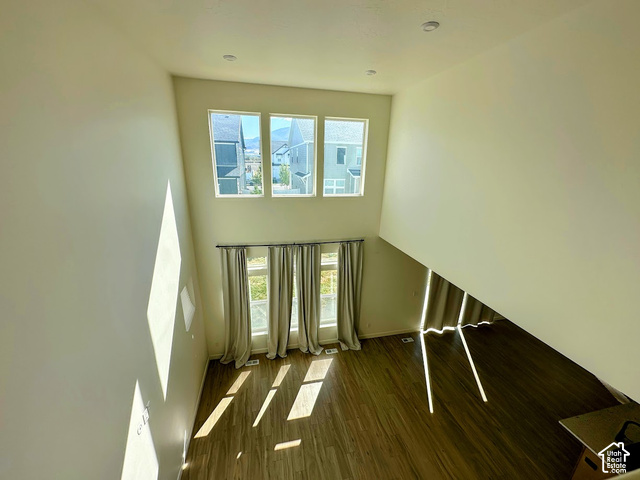
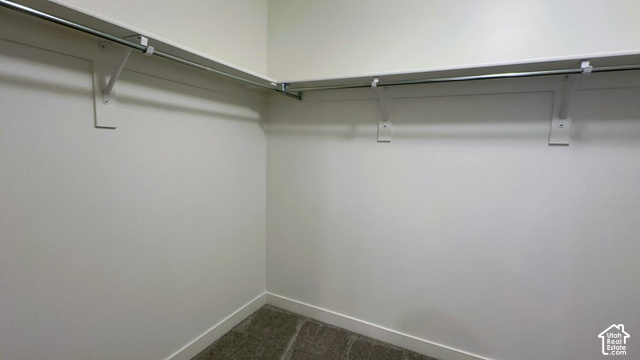
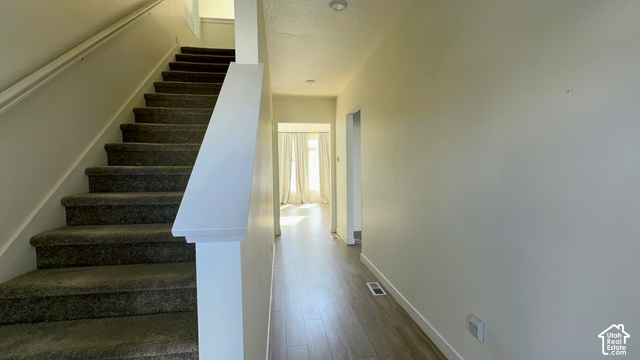
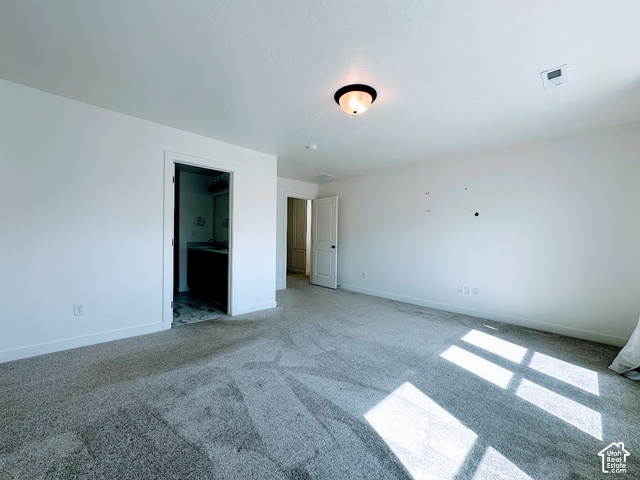
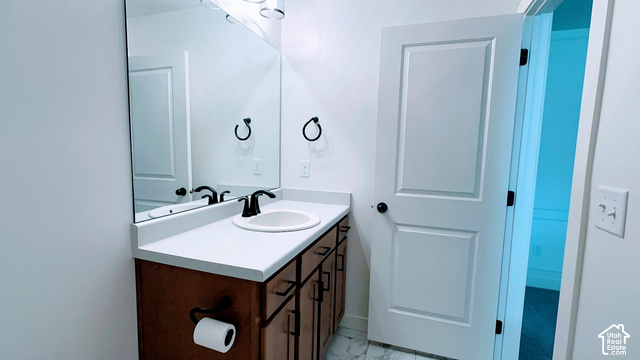
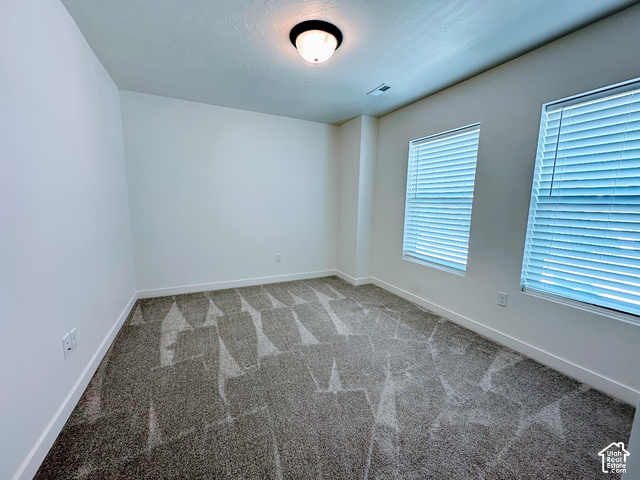
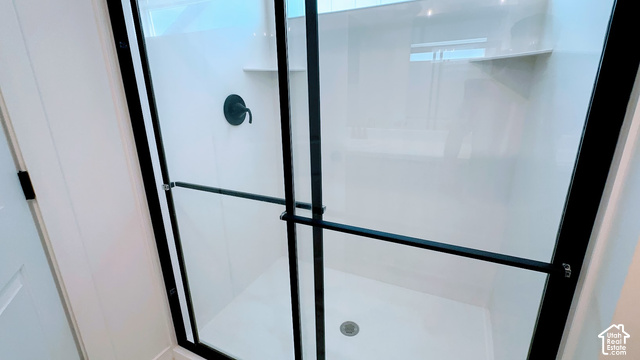
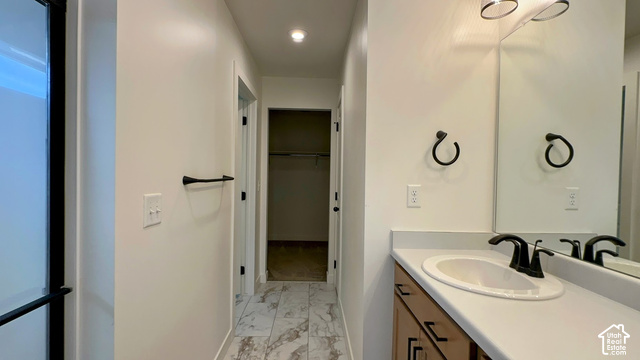
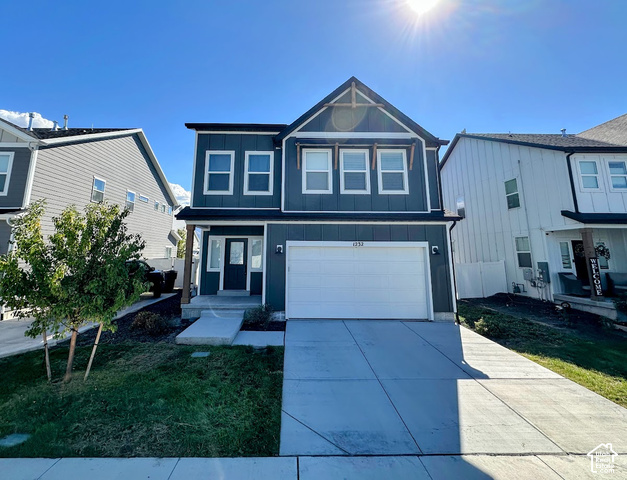
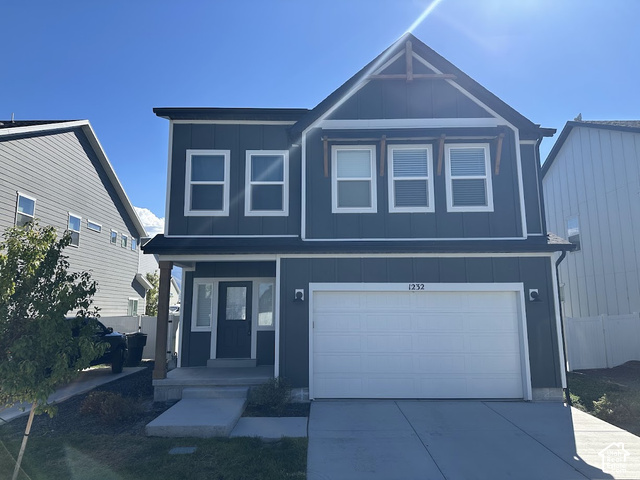
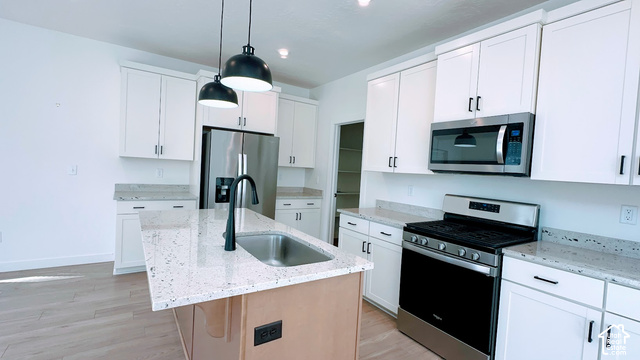
Magnolia floor plan ready for a new family now! Step inside this light-filled home featuring an expansive open layout, vaulted ceilings in the main great room, and a wall of windows that flood the space with natural sunlight. The heart of the home centers around a gorgeous kitchen complete with a massive center island and a huge walk-in pantry, perfect for entertaining and daily living. Functional family design shines with a dedicated main-floor mudroom. Outside, enjoy a generous lot with plenty of yard space and ideal potential for RV or trailer parking. Modern living, pristine newer construction, and room to grow in a desirable Payson neighborhood!
Details
Updated on 2026/11/03 19:54:19 pm- Property ID: 2189976
- Price: $479990
- Property Size: 1983 Sq Ft
- Year Built: 2022
- Property Type: Single Family Residence
- Property Status: Active
- Style: Stories: 2
Additional details
- Brokerage Commission:
- Zoning: RES
- Total Bathrooms: 3
- Lot Size In Acres: 0.1
- Total Bedrooms: 3
- Equipment:
School Details
- Elementary School : Salem
- Elementary School District : Nebo
- High School : Salem Hills
- High School District : Nebo
- Middle School : Salem Jr
- Middle School District: Nebo
Features
Interior Features Include
Exterior Features Include
Other Features Include
HOA Information
Mortgage Calculator
$6,182.33
Monthly
- Principal & Interest $4,849.00
- Property Tax $250.00
- Home Insurance $83.33
- PMI $1,000.00





