
Fieldstone Realty LLC
Overview
- Single Family Residence
- 5
- 5
- 4542
- 2026
Description
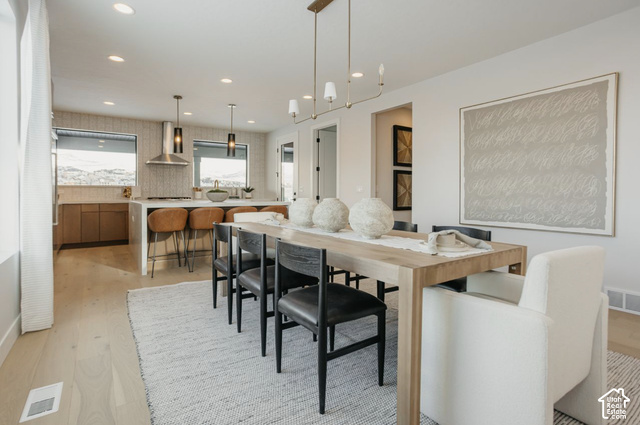
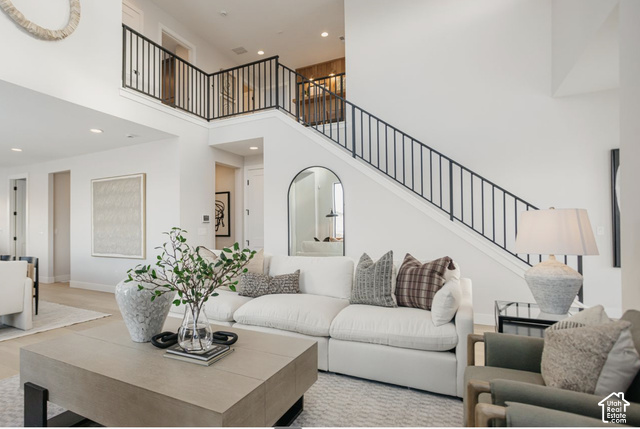
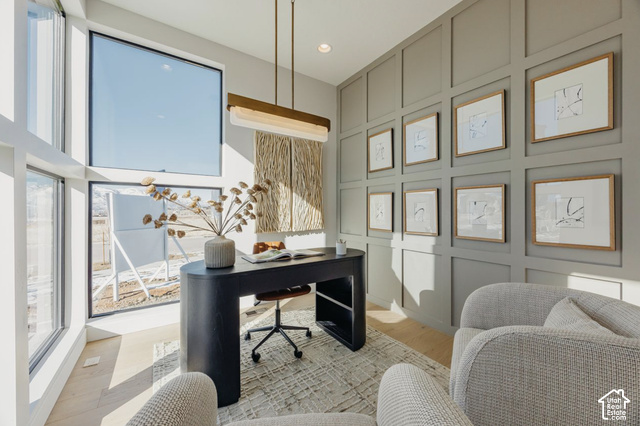
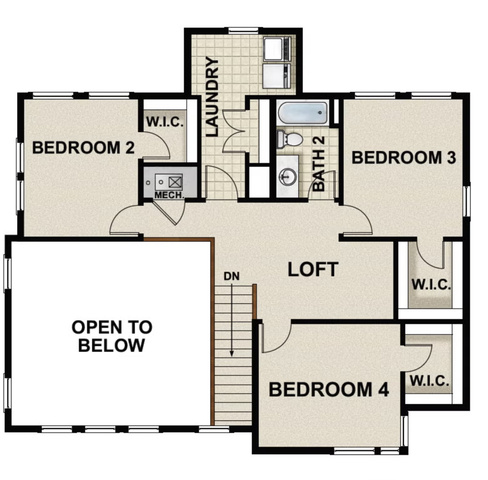
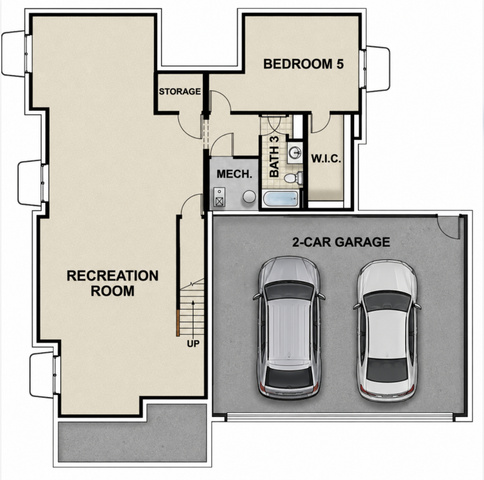
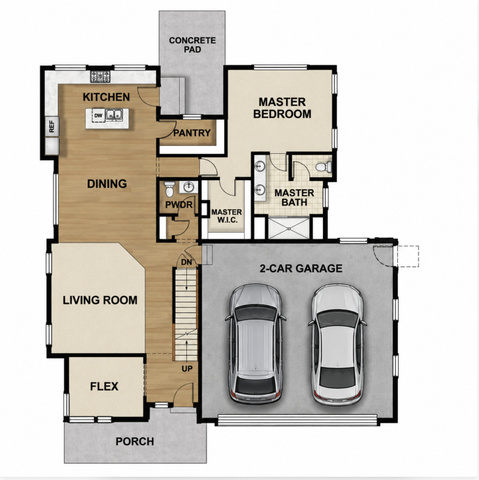
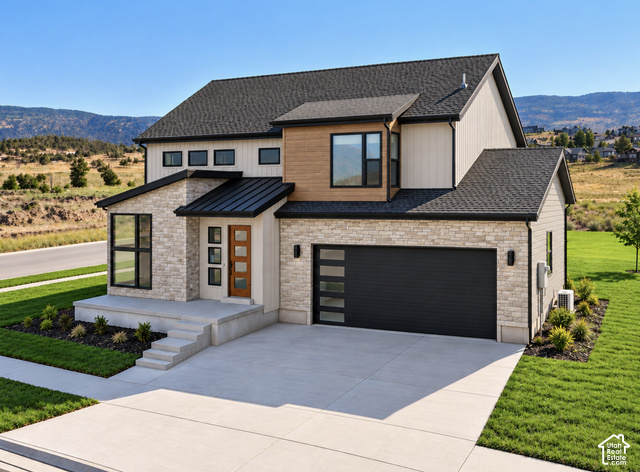
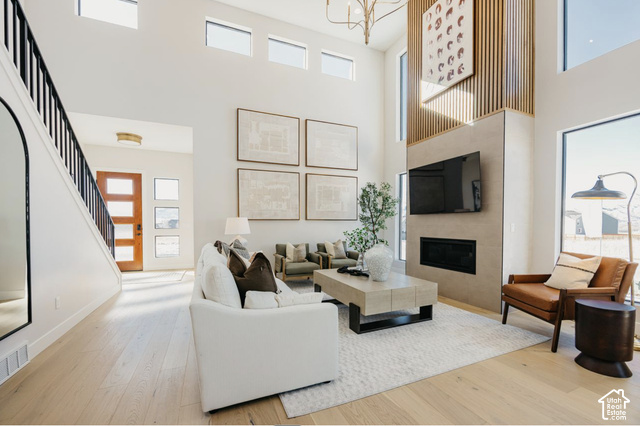
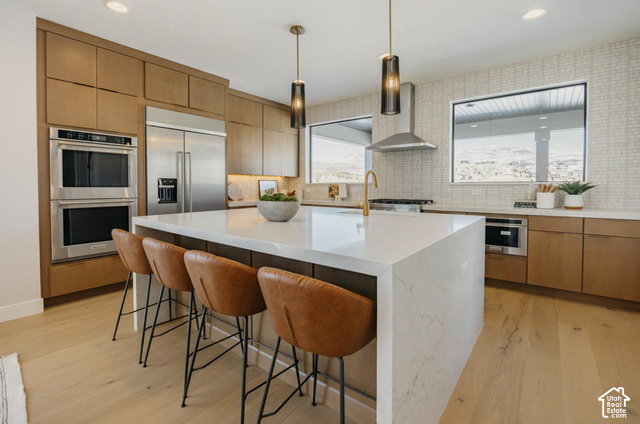
Park City amenities without the Park City price tag! This to-be-built listing is Fieldstone Homes' two-story Dahlia plan in The Crossings at Heber: 5 bedrooms, 4.5 baths and 4,542 total square feet, including a Free finished basement as a preferred lender incentive. this home comes with $116,170 in upgrades. Soaring 20' vaulted ceilings open to a gourmet kitchen with a 6' quartz island with sink, Whirlpool stainless double ovens, a gas cooktop and soft-close dovetail cabinetry. A 42" linear fireplace anchors the living space. The primary suite has an 84" double vanity, a 72" walk-in shower and convenient laundry off the closet. The finished basement has 9' walls, oversized windows and an en suite bath. Outside, the home has custom stone and wood-look siding, a covered rear patio, an extended driveway and a 50-amp EV charging outlet. Full landscaping is included in a maintenance-free community. You're 15 minutes to Deer Creek and Jordanelle reservoirs and 20 minutes to Park City, with hiking and skiing just around the corner. Build time is 78 months from contract to move-in. Contact agent for more info. Come experience the elevated lifestyle here in the Crossings. ***Photos are only an example of the layout***
Address
Open on Google Maps- Address 2895 E HAYLOFT LN #253,
- City Heber City,
- Zip/Postal Code 84032
- Area US,
Details
Updated on 2026/10/16 00:29:09 am- Property ID: 2190115
- Price: $1074900
- Property Size: 4542 Sq Ft
- Year Built: 2026
- Property Type: Single Family Residence
- Property Status: Active
- Style: Stories: 2
Additional details
- Brokerage Commission:
- Zoning: R-1
- Total Bathrooms: 5
- Lot Size In Acres: 0.16
- Total Bedrooms: 5
- Equipment: Fireplace Insert
School Details
- Elementary School : Old Mill
- Elementary School District : Wasatch
- High School : Wasatch
- High School District : Wasatch
- Middle School : Timpanogos Middle
- Middle School District: Wasatch
Features
Interior Features Include
Inclusions
Exterior Features Include
Other Features Include
HOA Information
Rooms Include
Mortgage Calculator
- Principal & Interest $4,849.00
- Property Tax $250.00
- Home Insurance $83.33
- PMI $1,000.00





