
Ivory Homes, LTD
Overview
- Single Family Residence
- 4
- 3
- 4026
- 2026
Description
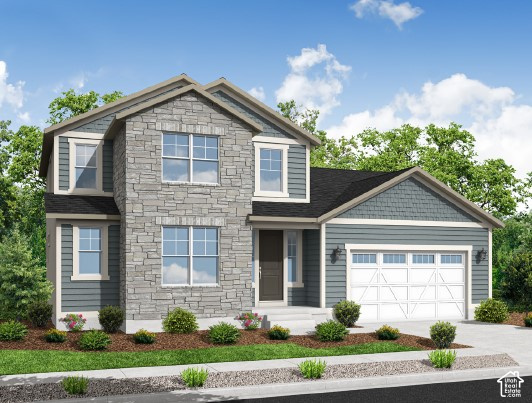
Beautifully designed 2400 Garden home, where spacious living and thoughtful upgrades come together to create the perfect place to call home. The inviting kitchen features rich Bluff Maple cabinetry, elegant quartz countertops, a platinum gas appliance package, and a charming box window in the kitchen nook that fills the space with natural light. Throughout the home, you'll find a blend of laminate hardwood, tile, and carpet flooring, along with can lighting, large Craftsman-style base and casing trim, and satin and brushed nickel hardware for a timeless finished look. The comfortable living area is enhanced by a cozy gas log fireplace, while a wood stair railing adds architectural character and warmth. Retreat to the luxurious owner's suite featuring a box window in the bedroom and a grand bathroom with cultured marble surrounds. Additional upgrades include Christmas light outlets, a tankless water heater, and energy-efficient features designed to provide comfort and savings year-round. This exceptional home offers the perfect combination of style, functionality, and modern convenience!
Address
Open on Google Maps- Address 12966 S SILVER LINDON DR,
- City Herriman,
- Zip/Postal Code 84096
- Area US,
Details
Updated on 2026/10/12 21:26:42 pm- Property ID: 2190729
- Price: $759500
- Property Size: 4026 Sq Ft
- Year Built: 2026
- Property Type: Single Family Residence
- Property Status: Active
- Style: Stories: 2
Additional details
- Brokerage Commission:
- Zoning:
- Total Bathrooms: 3
- Lot Size In Acres: 0.14
- Total Bedrooms: 4
- Equipment:
School Details
- Elementary School :
- Elementary School District : Jordan
- High School :
- High School District : Jordan
- Middle School :
- Middle School District: Jordan
Features
Interior Features Include
Inclusions
Exterior Features Include
Other Features Include
HOA Information
Rooms Include
Mortgage Calculator
- Principal & Interest $4,849.00
- Property Tax $250.00
- Home Insurance $83.33
- PMI $1,000.00





