
Salt Lake Realty Group
Overview
- Mobile Home
- 3
- 2
- 1870
- 1993
Description
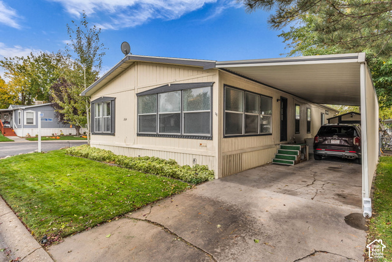
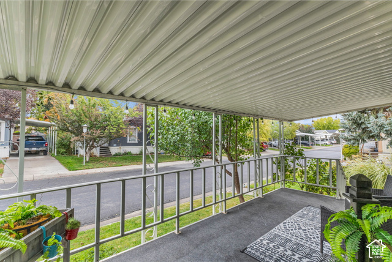
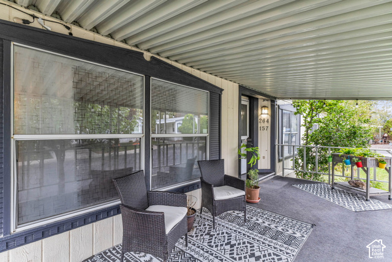
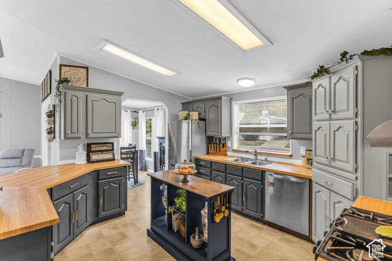
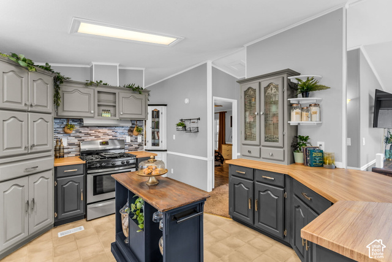
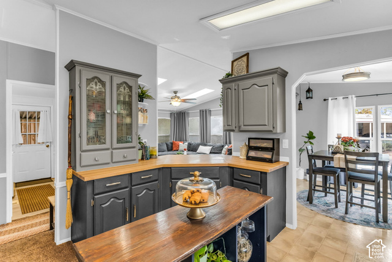
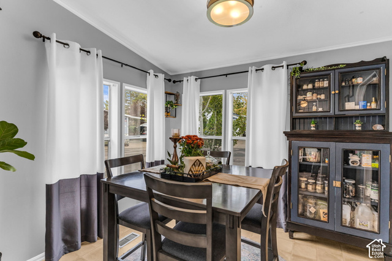
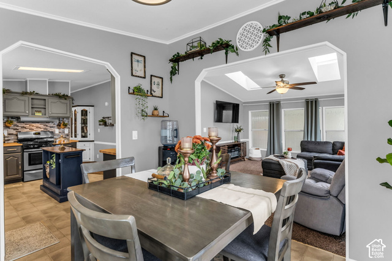
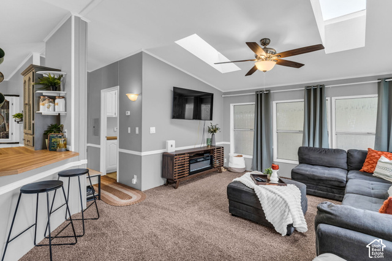
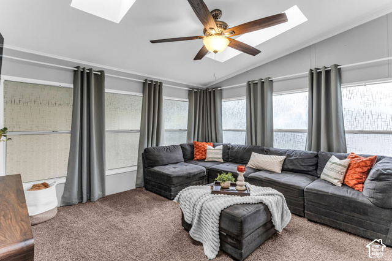
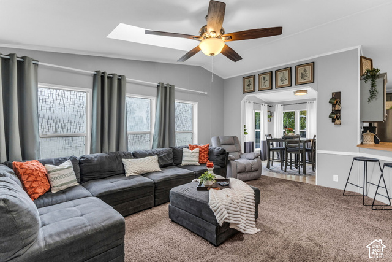
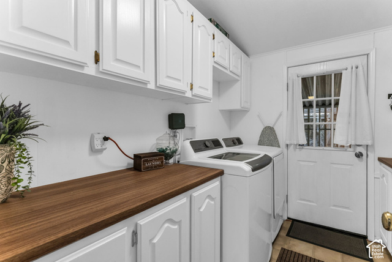
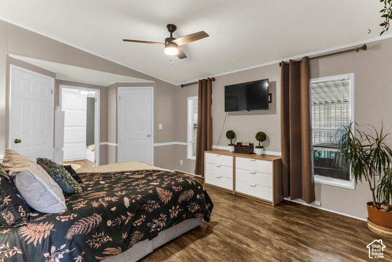
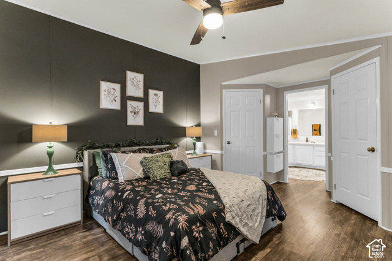
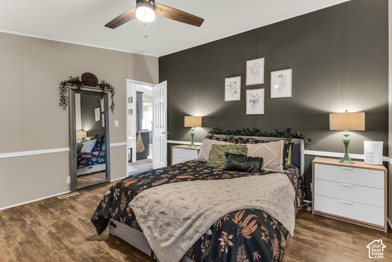
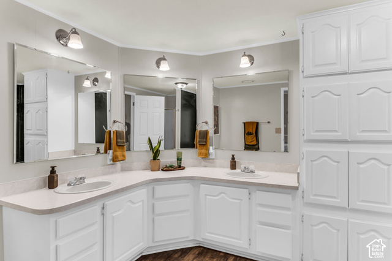
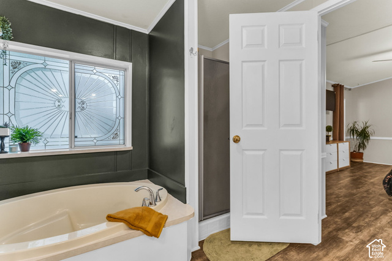
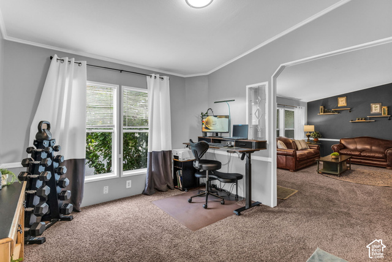
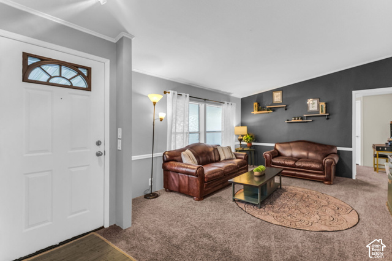
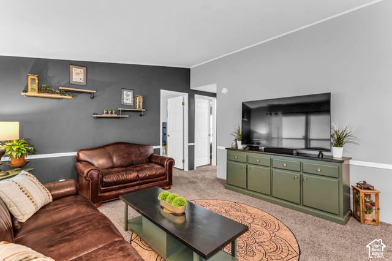
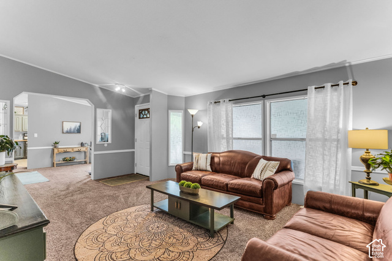
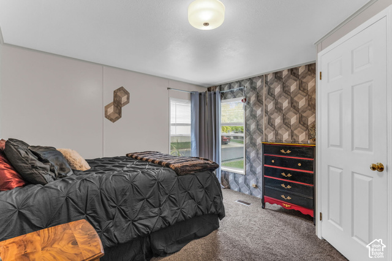
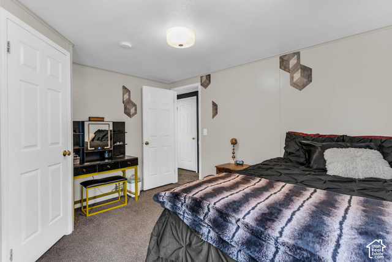
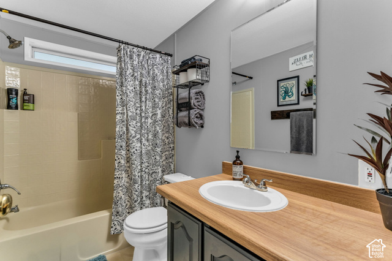
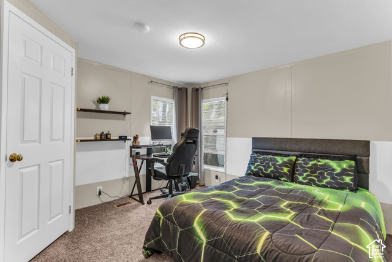
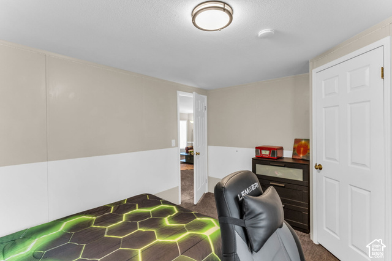
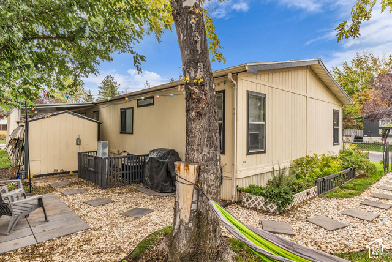
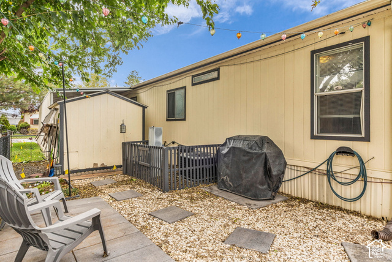
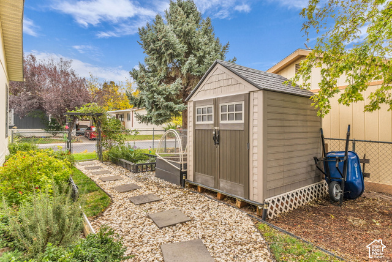
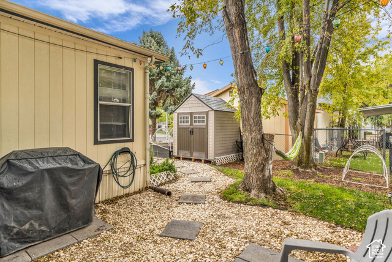
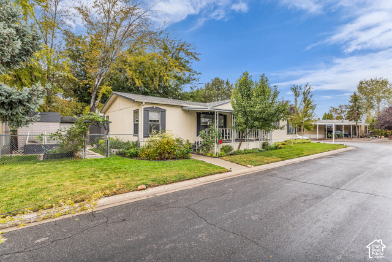
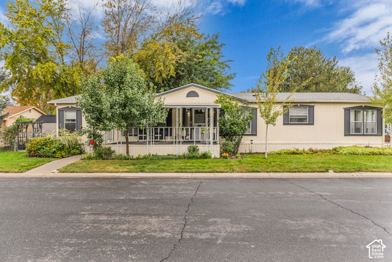
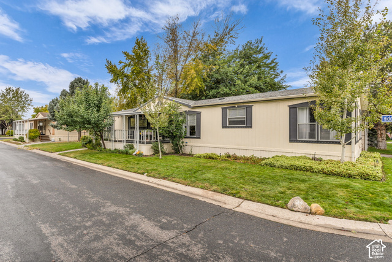
OFFERING 3 MONTHS OF FREE LOT RENT with a full price offer!!! Meticulously maintained and beautifully updated 1,870 sq ft home located on a prime corner lot! Walk in to open space and high end finishes that you would only expect at quadruple this price. This home offers multiple entertaining areas, a flexible den/formal dining option, and updates throughout that truly set it apart. The roof and skylights were redone in 2015 to bring in an abundance of natural light, and the furnace and A/C were replaced at the end of 2023 for peace of mind. You'll also enjoy a 40 gallon water heater (2019). The kitchen is a chef's delight, featuring a gas stove, tile backsplash, and an impressive amount of counter and cabinet space. Thoughtful touches like updated light fixtures, paint, wallpaper, and refreshed kitchen cabinets give this home a stylish, move-in-ready feel. Retreat to your luxurious master suite with waterproof luxury plank vinyl flooring, his-and-hers walk in closets, and a spacious master bath complete with a soaking tub and separate walk-in shower. Step outside and fall in love with the beautiful yard with mature trees and raised garden beds. You'll love having not one, but two sheds, including a high end TUFF shed. Perfectly situated on the east side of the freeway in Sandy.
Address
Open on Google Maps- Address 264 E JORDAN VIEW DR #157,
- City Sandy,
- Zip/Postal Code 84070
- Area US,
Details
Updated on 2026/10/14 18:20:11 pm- Property ID: 2190957
- Price: $155000
- Property Size: 1870 Sq Ft
- Year Built: 1993
- Property Type: Mobile Home
- Property Status: Active
- Style: Manufactured
Additional details
- Brokerage Commission:
- Zoning:
- Total Bathrooms: 2
- Lot Size In Acres: 0.01
- Total Bedrooms: 3
- Equipment: Storage Shed(s)
School Details
- Elementary School : Crescent
- Elementary School District : Canyons
- High School : Alta
- High School District : Canyons
- Middle School : Draper Park
- Middle School District: Canyons
Features
Interior Features Include
Exterior Features Include
Other Features Include
HOA Information
Rooms Include
Square Feet
Mortgage Calculator
- Principal & Interest $4,849.00
- Property Tax $250.00
- Home Insurance $83.33
- PMI $1,000.00





