
Legend Commercial, LLC
Description
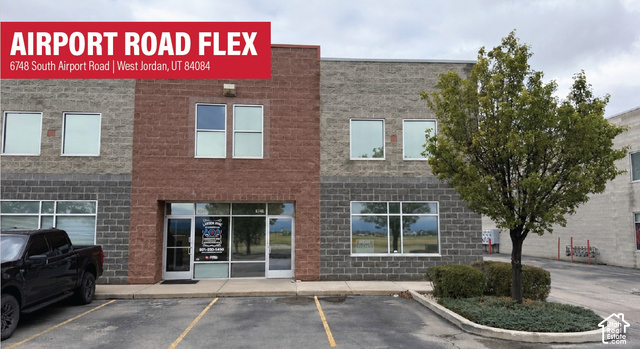
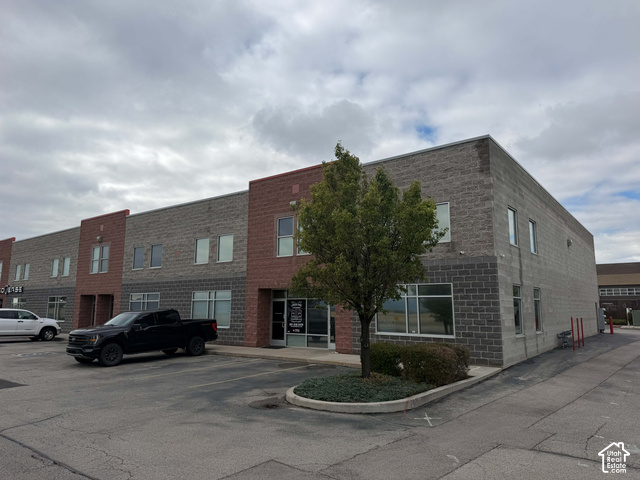
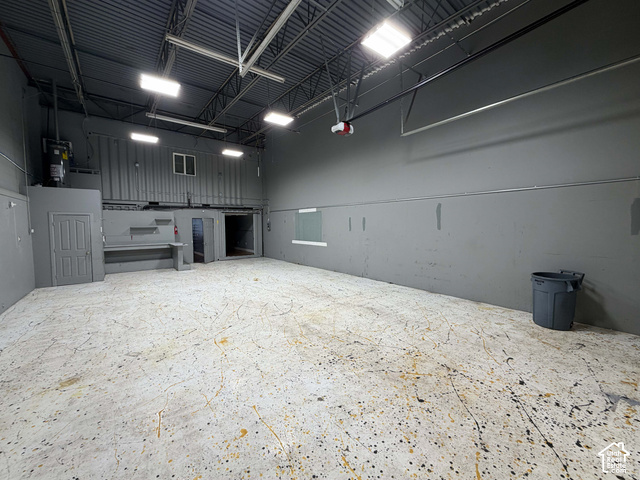
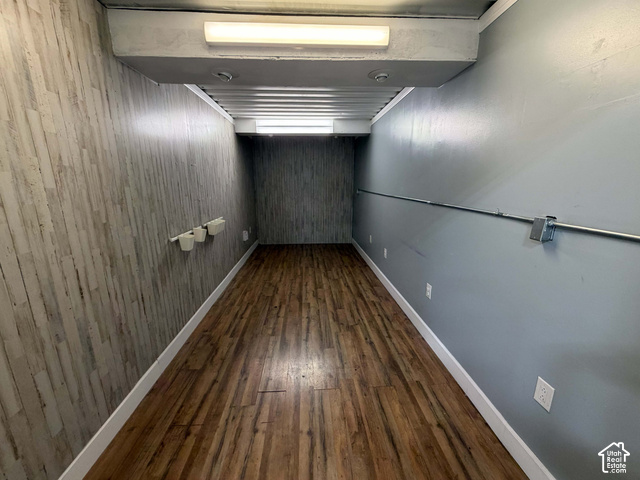
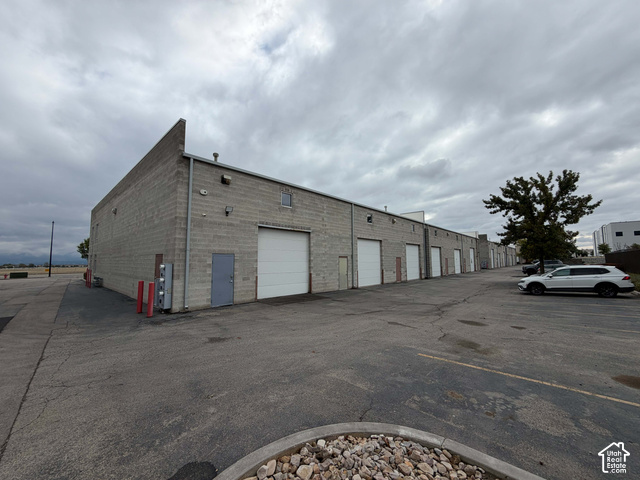
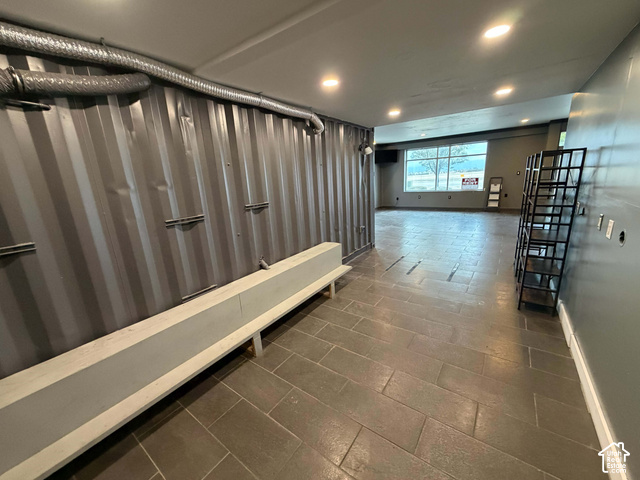
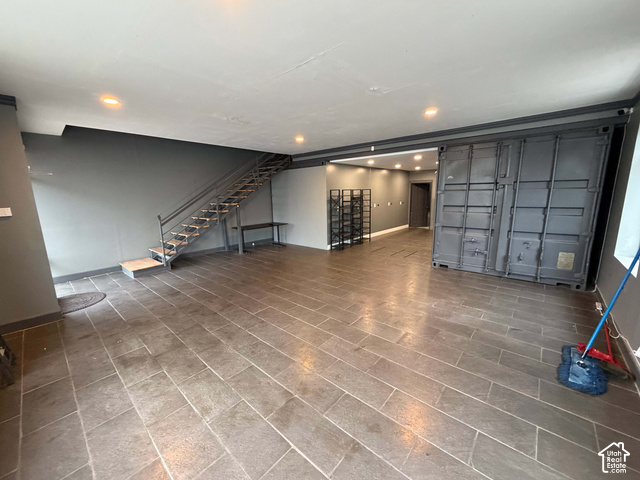
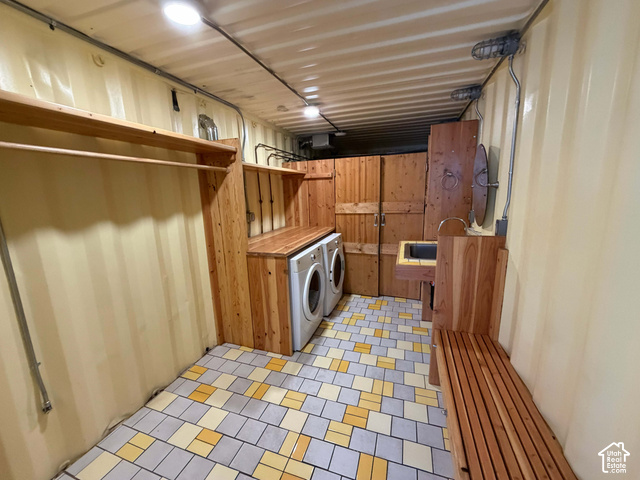
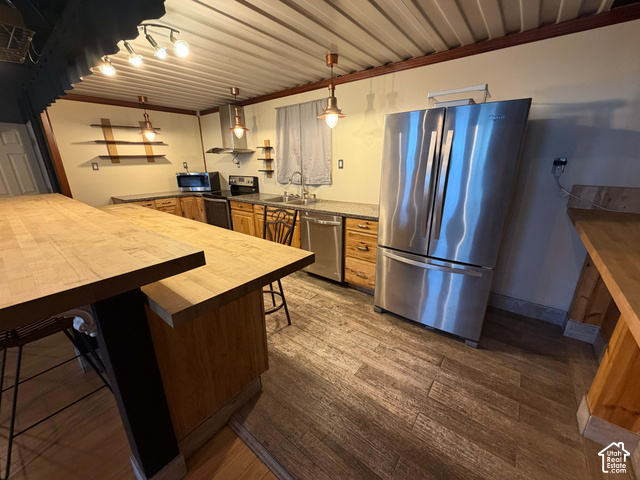
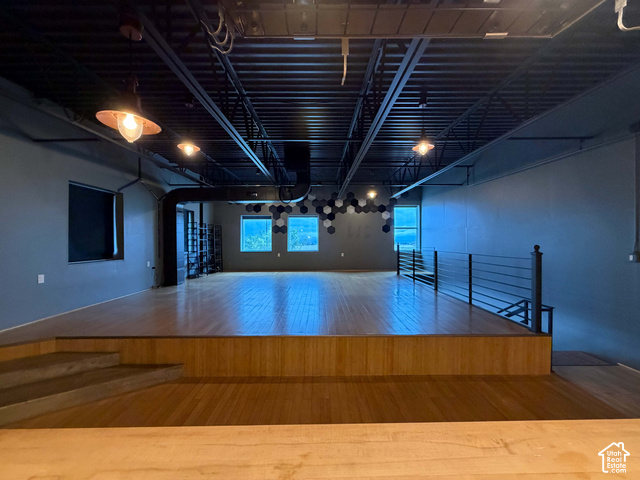
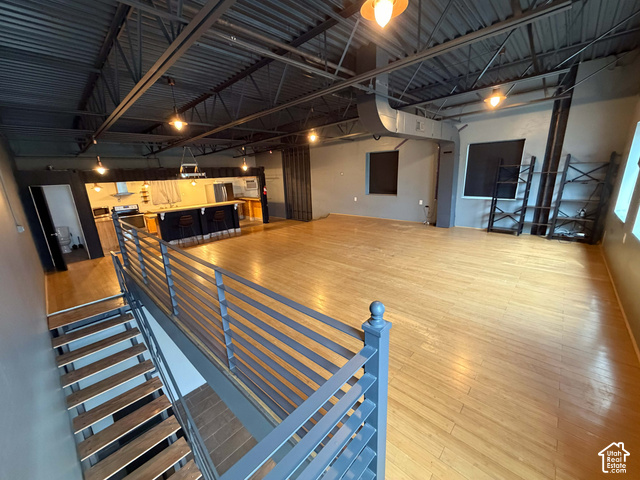
Total: 3,600 SF - Main Level Office: 850 SF - Upstairs Office: 1,350 - Warehouse: 1,400 SF Loading: One (1) 12'x12' Grade Level Door Three Restrooms (One With Shower) Full Kitchen/Breakroom Clear Height: 18' LED Lighting in Warehouse Hydronic Radiant Floor Heating Alarm System Water Hookups in Warehouse Washer and Dryer Zoning: M1 Year Built: 2007/2010 Location: Conveniently Located Across the Street From South Valley Regional Airport With Quick Access to Bangerter Hwy and Mountain View Corridor
Address
Open on Google Maps- Address 6748 S AIRPORT RD,
- City West Jordan,
- Zip/Postal Code 84084
- Area US,
Details
Updated on 2026/10/22 21:14:28 pm- Property ID: 2191338
- Price: $
- Property Size: Sq Ft
- Year Built: 2007
- Property Type: Industrial
- Property Status: Active
- Style:
Additional details
- Brokerage Commission:
- Zoning: M-1
- Total Bathrooms:
- Lot Size In Acres: 0.01
- Total Bedrooms:
- Equipment:
School Details
- Elementary School :
- Elementary School District :
- High School :
- High School District :
- Middle School :
- Middle School District:
Mortgage Calculator
$6,182.33
Monthly
- Principal & Interest $4,849.00
- Property Tax $250.00
- Home Insurance $83.33
- PMI $1,000.00





