
EXP Realty, LLC

Overview
- Single Family Residence
- 4
- 2
- 1741
- 1974
Description
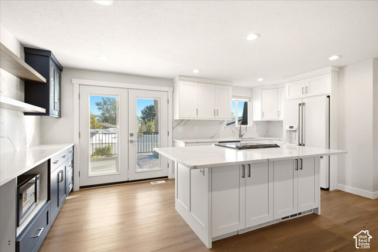
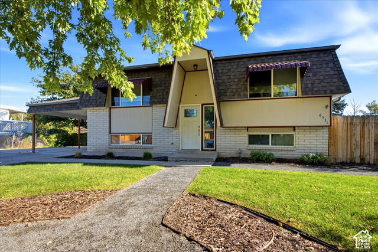
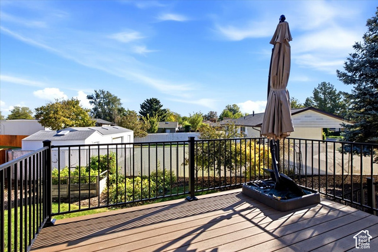
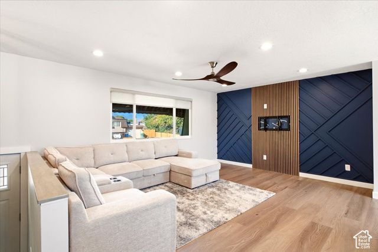
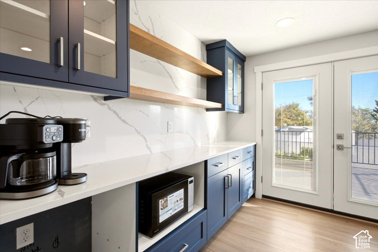
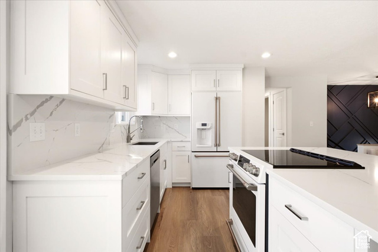
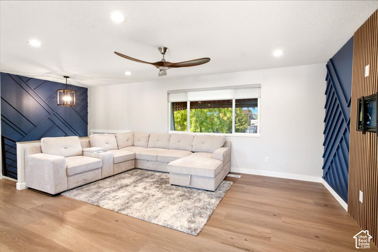
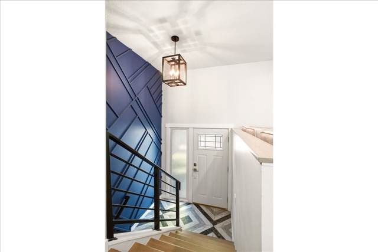
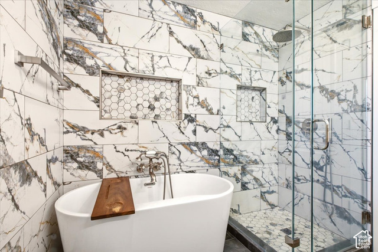
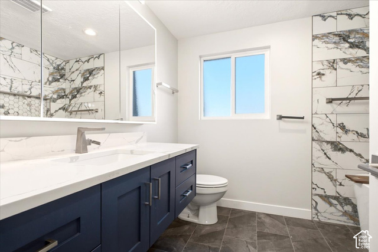
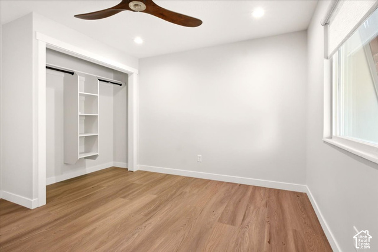
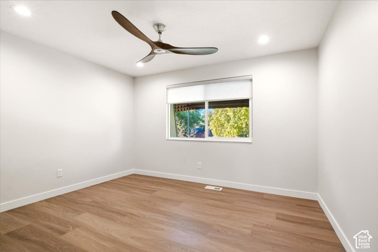
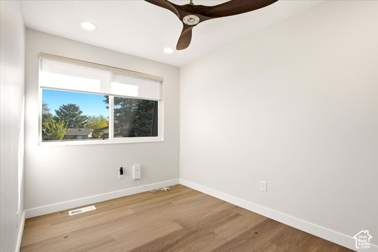
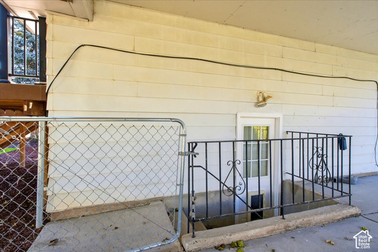
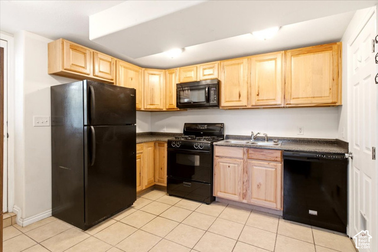
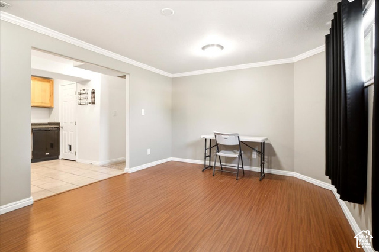
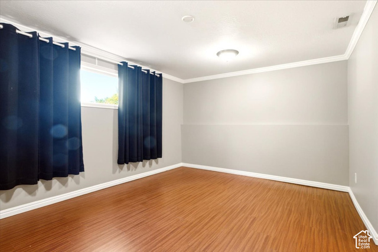
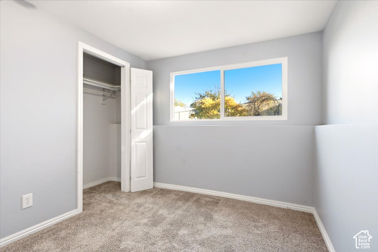
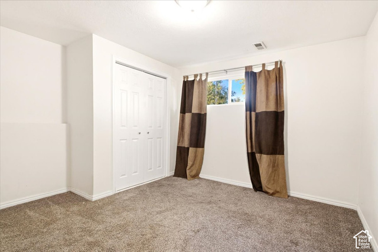
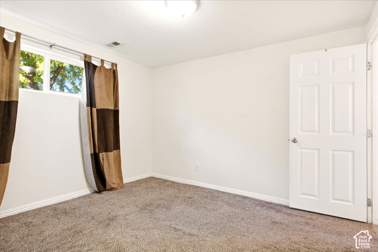
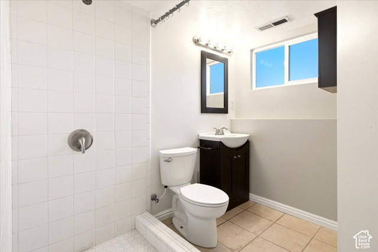
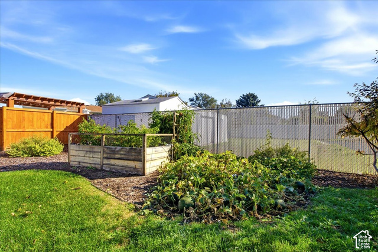
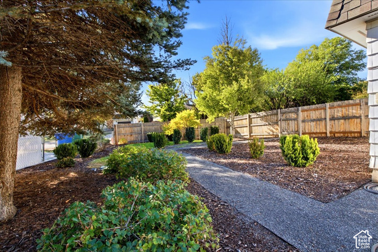
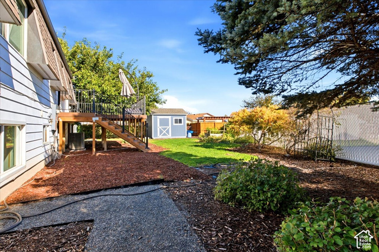
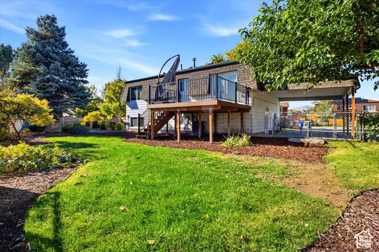
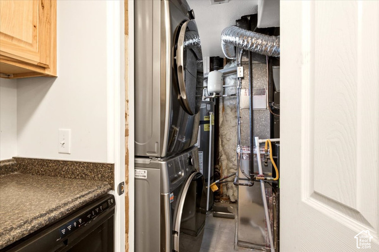
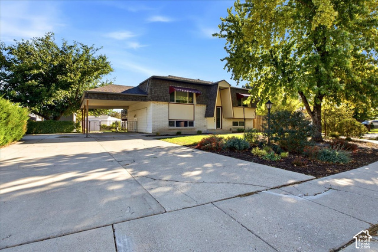
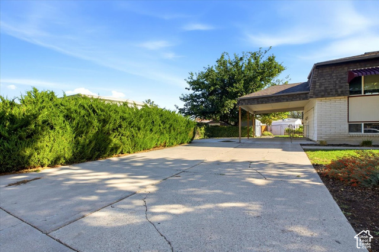
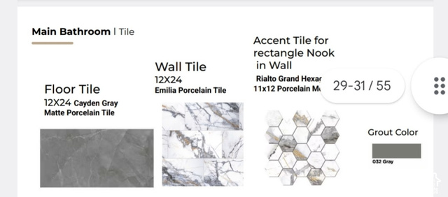
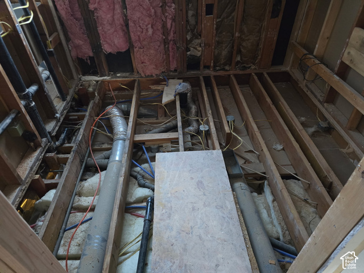
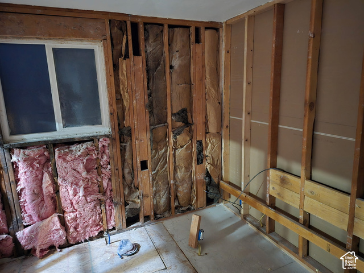
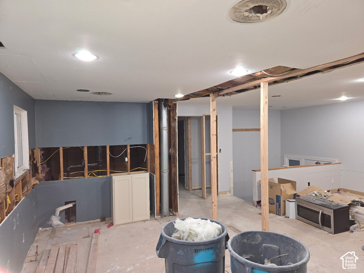
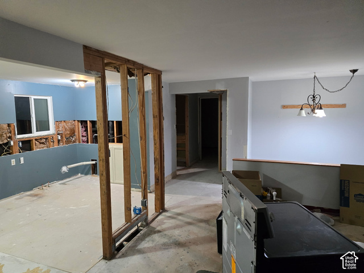
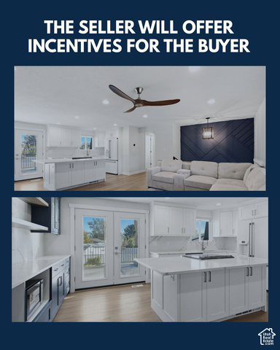
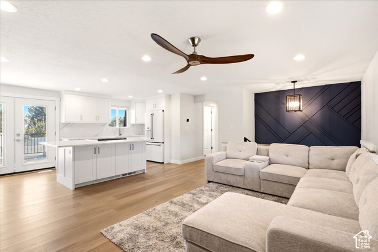
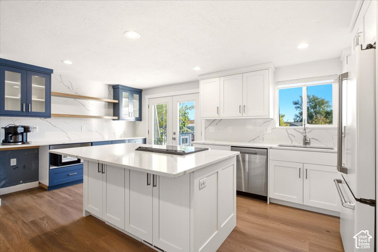
Looking for a beautifully updated home? Owner made the extensive updates & improvements in the past 2 years, for their enjoyment, but life changes so all the high end kitchen/bath and more will be a steal for someone else. (bath was taken down to the studs-see pictures -- & the kitchen cabinets are HIGH END) .. Home has 2 kitchens, separate entry (((income/rental potential))) to basement from carport, water wise yard with multiple raised beds in garden. New Deck. GE Cafe Appliances(did you know you could get a refrigerator with Hot Water dispenser??) main-level lighting including hi end propeller-style ceiling fans in 3 rooms upstairs, new main water shut-off valve, **During ownership, the following has been regraded: Roof & All Windows (early on) and HVAC (3-4years ago) & deck off upstairs kitchen. NEW exterior doors in front & off Upstairs kitchen. **** NO PETS have been in house since the Remodel. Seller is leaving the stackable washer/dryer & microwave Updated sprinkler linesLocated near Jordan Landing shopping, restaurants, and Bangerter Highway, this home offers easy access to everyday needs. With so many updates already completed and flexible living space, it's definitely worth a look! Google fiber available. This is not a quick flip! The homeowner made these quality updates for their own home, with care & attention to the details, 2025.
Address
Open on Google Maps- Address 6531 S OWENSBORO DR,
- City West Jordan,
- Zip/Postal Code 84084
- Area US,
Details
Updated on 2026/11/03 19:21:59 pm- Property ID: 2191681
- Price: $525000
- Property Size: 1741 Sq Ft
- Year Built: 1974
- Property Type: Single Family Residence
- Property Status: Active
- Style: Split-Entry/Bi-Level
Additional details
- Brokerage Commission:
- Zoning: RES
- Total Bathrooms: 2
- Lot Size In Acres: 0.19
- Total Bedrooms: 4
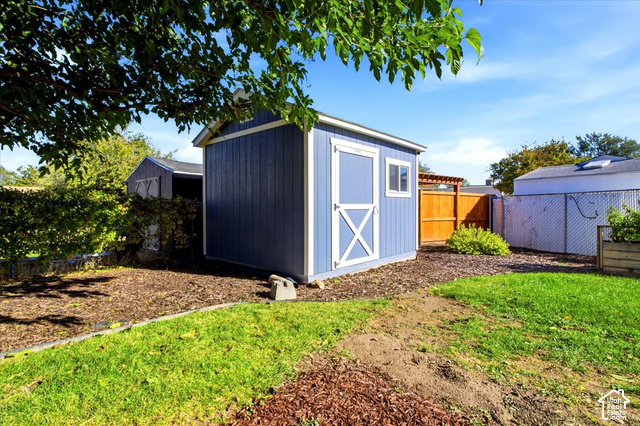
- Equipment: Storage Shed(s),Window Coverings
School Details
- Elementary School : Fox Hills
- Elementary School District : Granite
- High School : Taylorsville
- High School District : Granite
- Middle School : Bennion
- Middle School District: Granite
Features
Interior Features Include
Inclusions
Exterior Features Include
Other Features Include
Rooms Include
Mortgage Calculator
- Principal & Interest $4,849.00
- Property Tax $250.00
- Home Insurance $83.33
- PMI $1,000.00





