
Richmond American Homes of Utah, Inc
Overview
- Single Family Residence
- 4
- 2
- 1747
- 2026
Description
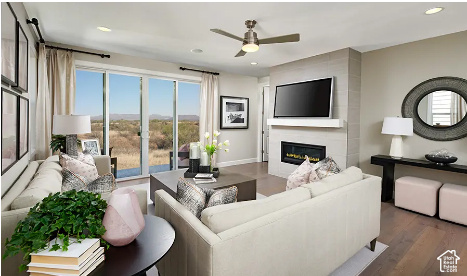
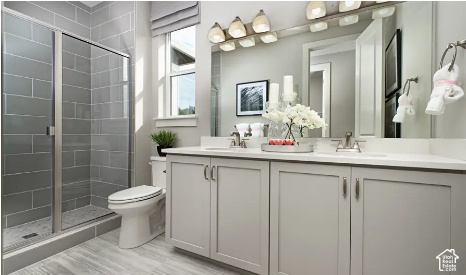
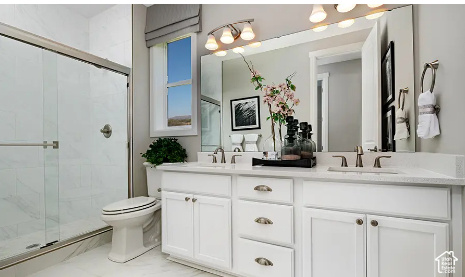
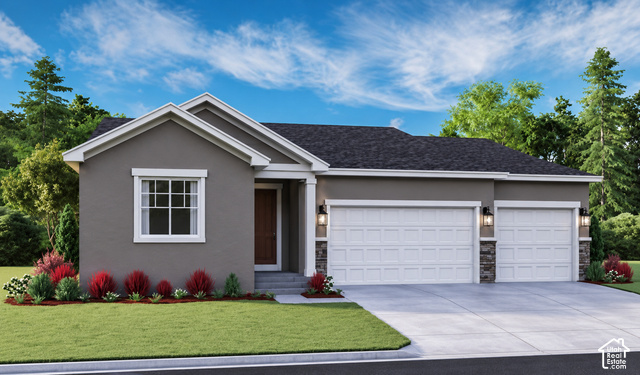
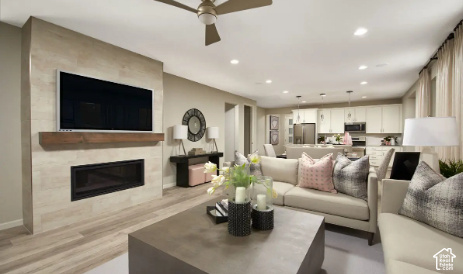
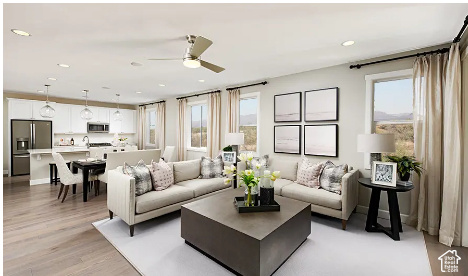
Discover the perfect combination of comfort, style, and functionality in this thoughtfully designed Alexandrite floor plan by Richmond American Homes! This desirable layout features 4 bedrooms instead of the standard study, offering additional flexibility for guests, family, or a home office. The open-concept great room flows seamlessly into the kitchen and dining area, creating an inviting space for everyday living and entertaining. The private primary suite offers a relaxing retreat with an attached bath and spacious walk-in closet. Enjoy the convenience of single-level living, plus the highly sought-after 3-car garage with extra room for vehicles, storage, or recreational gear. With its smart design, versatile living spaces, and exceptional functionality, this home is a must-see! Schedule your private tour today! Buyer to verify all features and square footage.
Address
Open on Google Maps- Address 61 W VAN ZANDT LN #1329,
- City Stansbury Park,
- Zip/Postal Code 84074
- Area US,
Details
Updated on 2026/11/05 17:58:27 pm- Property ID: 2193460
- Price: $482657
- Property Size: 1747 Sq Ft
- Year Built: 2026
- Property Type: Single Family Residence
- Property Status: Active
- Style: Rambler/Ranch
Additional details
- Brokerage Commission:
- Zoning: RES
- Total Bathrooms: 2
- Lot Size In Acres: 0.18
- Total Bedrooms: 4
- Equipment:
School Details
- Elementary School : Old Mill
- Elementary School District : Tooele
- High School : Stansbury
- High School District : Tooele
- Middle School :
- Middle School District: Tooele
Features
Interior Features Include
Inclusions
Exterior Features Include
Other Features Include
HOA Information
Rooms Include
Square Feet
Mortgage Calculator
- Principal & Interest $4,849.00
- Property Tax $250.00
- Home Insurance $83.33
- PMI $1,000.00





